
429 Ashford Hill Loop, Clover Hill, VA 23236
Local realty services provided by:ERA Real Estate Professionals
Upcoming open houses
- Sat, Oct 2402:00 pm - 04:00 pm
Listed by: charlott sickal
Office: bhhs penfed realty
MLS#:2624219
Source:RV
Price summary
- Price:$577,500
- Price per sq. ft.:$276.98
- Monthly HOA dues:$317
About this home
Welcome to 429 Ashford Hill Loop in the Villas at Ashford Hill, a 55+ community offering low-maintenance living with a community garden and pavilion, preserved natural space and walking trails. Built in 2019, this beautifully maintained home offers 3 bedrooms, 3 full baths and 2,085 sq ft, with most living space conveniently located on the main level. The open floor plan connects the kitchen, dining and living areas, perfect for everyday living and entertaining. The gourmet kitchen features granite countertops, a large island with seating, a 36-inch gas cooktop, pot filler, tile backsplash, abundant cabinetry with pull-out storage, walk-in pantry and additional pantry space. An added dry bar with wine refrigerator provides even more storage and entertaining space. Just off the main living area, enjoy an upgraded three-season room plus an additional outdoor patio, with epoxy flooring extending through the porch/patio areas and garage. The spacious main-level primary suite features a tray ceiling and adjoining tandem/flex room currently used as an office with built-in organization. The private bath offers dual vanities, an oversized tiled walk-in shower and TWO walk-in closets, including a custom closet system. A second bedroom and full bath complete the main level. Upstairs offers additional finished living space, a full bath, stair-chair access and generous finished walk-in attic/storage space, ideal for guests, hobbies or additional flex space. Additional upgrades include upgraded laminate flooring, wood blinds throughout much of the home, a Level 2 Tesla charging station, an additional mini-split for independent temperature control, structured cabling with fiber-optic capability, security system and an established garden with drip irrigation. While classified as a condo, homeowners own the land beneath their homes. HOA includes lawn maintenance, mulching, seeding, gutter cleaning, power washing and irrigation water....
Contact an agent
Home facts
- Year built:2019
- Subdivision & Development:Villas At Ashford Hill
- Listing ID #:2624219
- Added:49 day(s) ago
- Updated:October 23, 2026 at 12:06 AM
Rooms and interior
- Bedrooms:3
- Total bathrooms:3
- Full bathrooms:3
- Rooms Total:7
- Flooring:Partially Carpeted, Vinyl
- Dining Description:Dining Area
- Bathrooms Description:Double Vanity
- Kitchen Description:Dishwasher, Gas Cooking, Kitchen Island, Pantry, Refrigerator
- Bedroom Description:Main Level Primary
- Basement:Yes
- Basement Description:Crawl Space
- Living area:2,085 sq. ft.
Heating and cooling
- Cooling:Central Air
- Heating:Heat Pump, Natural Gas
- Central air:Yes
Structure and exterior
- Roof:Composition
- Year built:2019
- Building area:2,085 sq. ft.
- Lot Features:Landscaped
- Architectural Style:Craftsman
- Construction Materials:Drywall, Frame, Vinyl Siding
- Exterior Features:Deck, Porch
Schools
- High school:Monacan
- Middle school:Midlothian
- Elementary school:Gordon
Utilities
- Water:Public
- Sewer:Public Sewer
Finances and disclosures
- Price:$577,500
- Price per sq. ft.:$276.98
- Tax amount:$4,231 (2026)
Features and amenities
- Appliances:Dishwasher, Gas Cooking, Gas Water Heater, Refrigerator
- Amenities:Ceiling Fans, Granite Counters, High Ceilings, Landscaping, Recessed Lighting, Tray Ceilings, Walk-In Closets
Parking
- Parking description:Attached, Direct Access, Driveway, Garage, Garage Door Opener, Paved, Paved Driveway
- Garage:Yes
- Garage spaces:2
 The information being provided is for consumers' personal, non-commercial use and may not be used for any purpose other than to identify prospective properties for purchasing. All information provided is deemed reliable but is not guaranteed accurate.The multiple listing information is provided by Central Virginia Regional Multiple Listing Service, LLC from a copyrighted compilation of listings. The compilation of listings and each individual listing are © 2026 Central Virginia Regional Multiple Listing Service, LLC. All rights reserved.
New listings near 429 Ashford Hill Loop
- Coming Soon
 $325,000Coming Soon3 beds 2 baths1,178 sq. ft.
10911 August Court, Chesterfield, VA 23832
MLS# 2628678Listed by: KELLER WILLIAMS REALTY - Coming Soon
 $365,000Coming Soon4 beds 3 baths1,520 sq. ft.
9619 Kendrick Road, North Chesterfield, VA 23236
MLS# 2628599Listed by: REAL BROKER LLC - Coming Soon
 $489,000Coming Soon4 beds 2 baths2,524 sq. ft.
4011 Echo Ridge Place, Chesterfield, VA 23112
MLS# 2628524Listed by: REAL BROKER LLC - Coming Soon
 $400,000Coming Soon3 beds 3 baths1,488 sq. ft.
1300 Logan Trace Ct., Midlothian, VA 23114
MLS# 2628348Listed by: COMPASS - Coming Soon
 $360,000Coming Soon3 beds 3 baths1,702 sq. ft.
8125 Fallbrooke Drive, North Chesterfield, VA 23235
MLS# 2628320Listed by: THE GOOD LIFE RVA - Coming Soon
 $474,975Coming Soon3 beds 3 baths1,652 sq. ft.
604 Spirea Court, Chesterfield, VA 23236
MLS# 2627610Listed by: HOMETOWN REALTY - Coming Soon
 $575,000Coming Soon4 beds 3 baths3,355 sq. ft.
2712 Stemwell Boulevard, Chesterfield, VA 23236
MLS# 2627327Listed by: UNITED REAL ESTATE RICHMOND - Coming Soon
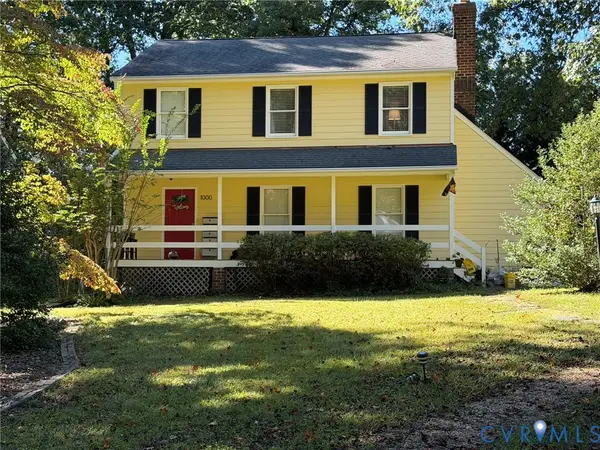 $365,000Coming Soon3 beds 2 baths1,500 sq. ft.
1000 Yucca Court, North Chesterfield, VA 23236
MLS# 2627209Listed by: LONG & FOSTER REALTORS - Coming Soon
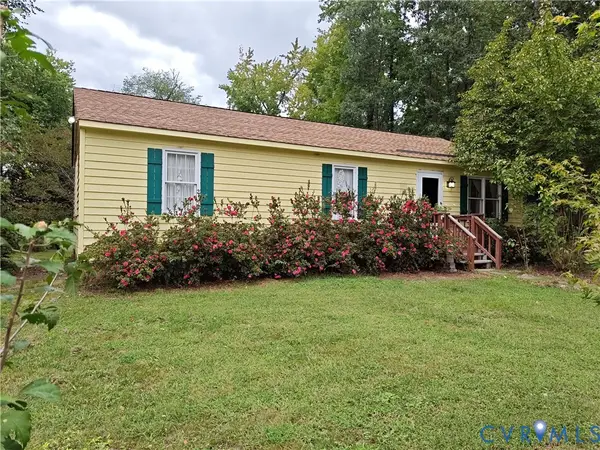 $225,000Coming Soon3 beds 2 baths1,056 sq. ft.
4100 Fort Sumter Court, Midlothian, VA 23112
MLS# 2627110Listed by: KW METRO CENTER - Coming Soon
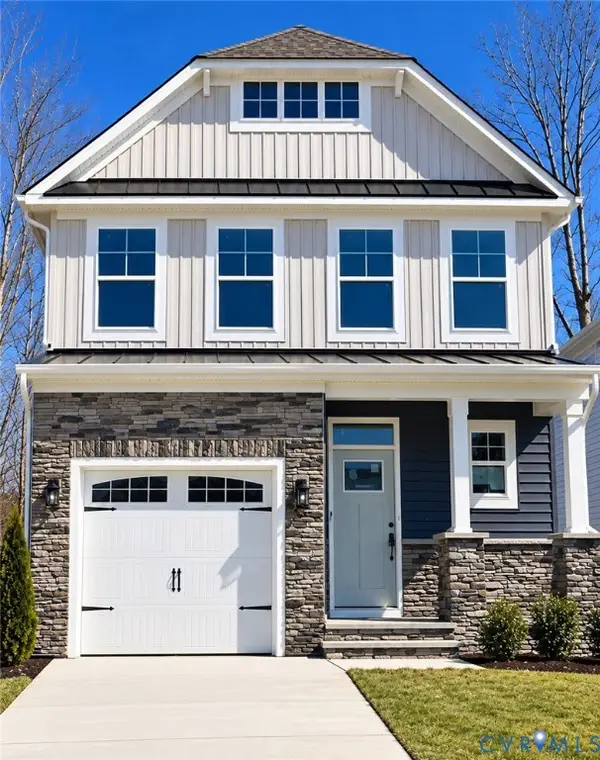 $485,000Coming Soon4 beds 3 baths2,131 sq. ft.
8806 Bethany Creek Avenue, North Chesterfield, VA 23236
MLS# 2625519Listed by: PROVIDENCE HILL REAL ESTATE


Protect your home and budget from life's surprises with an Assurant Home Warranty, backed by a partner that supports you through every step of homeownership. Explore Plans.
© 2023 - 2026 ERA Franchise Systems LLC. All rights reserved. ERA Franchise Systems LLC fully supports the principles of the Fair Housing Act and the Equal Opportunity Act. ERA, ERA Real Estate powered, and their respective logos are registered service marks of ERA Franchise Systems LLC. Each office is independently owned and operated.