
612 Whiffletree Road, Clover Hill, VA 23236
Local realty services provided by:ERA Woody Hogg & Assoc.
Listed by: john thiel
Office: long & foster realtors
MLS#:2625096
Source:RV
Price summary
- Price:$374,950
- Price per sq. ft.:$197.34
About this home
Welcome home to 612 Whiffletree Road, located in the established Meadows neighborhood! This spacious split-foyer home offers approximately 1,900 square feet, 4 bedrooms, and 2 full baths. Upon entry, the upper level features a spacious family room with carpet, ceiling fan, and custom trim, flowing into the dining area with LVP flooring, chair rail, and a convenient pass-through window overlooking the kitchen. The kitchen features new stainless-steel appliances, tile backsplash, and butcher block island that conveys. Also on the upper level are bedrooms 3 and 4, both offering carpet flooring and large closets, along with a renovated full bath featuring LVP flooring, a single vanity with cabinet storage, and tub/shower combination. The lower level offers a spacious recreation room with LVP flooring, ceiling fan, wood-burning masonry fireplace, and French doors leading to the rear deck. The owner's suite and second bedroom are also located on the lower level, both featuring carpet flooring, ceiling fans, and large closets. A full bath and laundry room complete the lower level. Additional updates and features include all-new plumbing, new back door, new hot water heater 2025, new R-15 insulation, newer vinyl siding, roof & doors (2022), paved driveway, and pre-wiring for an electric vehicle charger. Enjoy the private backyard with a 6-foot privacy fence, detached storage shed with electricity, and garden area. This home is ready for you—call today for your private showing!...
Contact an agent
Home facts
- Year built:1974
- Subdivision & Development:The Meadows
- Listing ID #:2625096
- Added:4 day(s) ago
- Updated:September 28, 2026 at 01:56 AM
Rooms and interior
- Bedrooms:4
- Total bathrooms:2
- Full bathrooms:2
- Rooms Total:7
- Flooring:Carpet, Vinyl
- Dining Description:Dining Area
- Kitchen Description:Dishwasher, Electric Cooking, Kitchen Island, Microwave, Oven, Stove
- Basement:Yes
- Basement Description:Full, Walk-Out Access
- Living area:1,900 sq. ft.
Heating and cooling
- Cooling:Central Air
- Heating:Electric, Heat Pump
- Central air:Yes
Structure and exterior
- Roof:Composition, Shingle
- Year built:1974
- Building area:1,900 sq. ft.
- Lot area:0.21 Acres
- Lot Features:Cul-de-sac
- Architectural Style:Split Foyer
- Construction Materials:Brick, Drywall, Frame, Vinyl Siding
- Exterior Features:Deck, Rear Porch
- Foundation Description:Slab
- Levels:Multi/Split, Two
Schools
- High school:Monacan
- Middle school:Providence
- Elementary school:Reams
Utilities
- Water:Public
- Sewer:Public Sewer
Finances and disclosures
- Price:$374,950
- Price per sq. ft.:$197.34
- Tax amount:$2,706 (2026)
Features and amenities
- Appliances:Dishwasher, Electric Cooking, Electric Water Heater, Microwave, Oven, Stove, Water Heater
- Laundry features:Dryer Hookup
- Amenities:Ceiling Fans, Thermal Windows, Walk-In Closets
Parking
- Parking description:Driveway, Off Street, Paved, Paved Driveway
 The information being provided is for consumers' personal, non-commercial use and may not be used for any purpose other than to identify prospective properties for purchasing. All information provided is deemed reliable but is not guaranteed accurate.The multiple listing information is provided by Central Virginia Regional Multiple Listing Service, LLC from a copyrighted compilation of listings. The compilation of listings and each individual listing are © 2026 Central Virginia Regional Multiple Listing Service, LLC. All rights reserved.
New listings near 612 Whiffletree Road
- Coming Soon
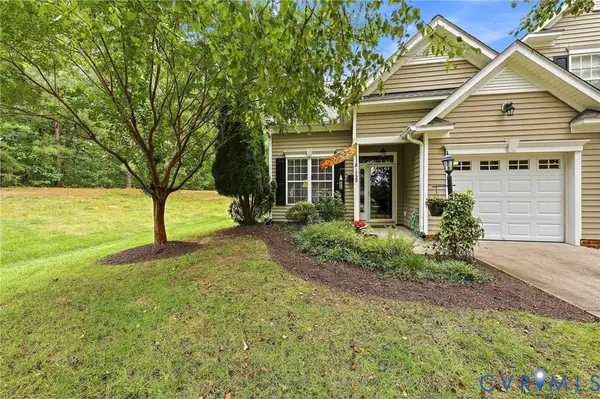 $359,950Coming Soon3 beds 3 baths1,580 sq. ft.
1722 Stonemill Lake Terrace, Midlothian, VA 23112
MLS# 2626123Listed by: SHAHEEN RUTH MARTIN & FONVILLE - Coming Soon
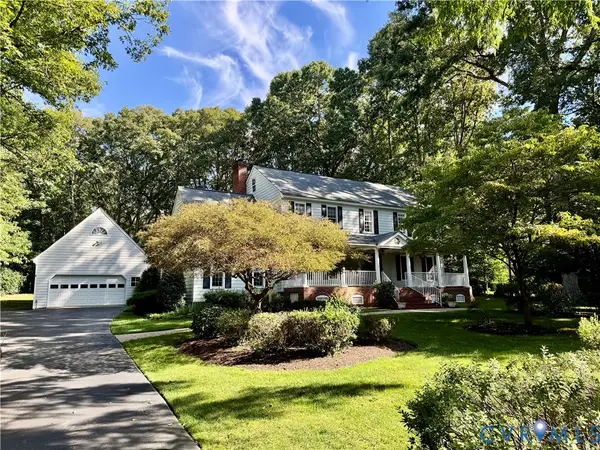 $769,900Coming Soon4 beds 3 baths3,180 sq. ft.
11640 Rexmoor Drive, North Chesterfield, VA 23236
MLS# 2625057Listed by: REAL BROKER LLC - Coming Soon
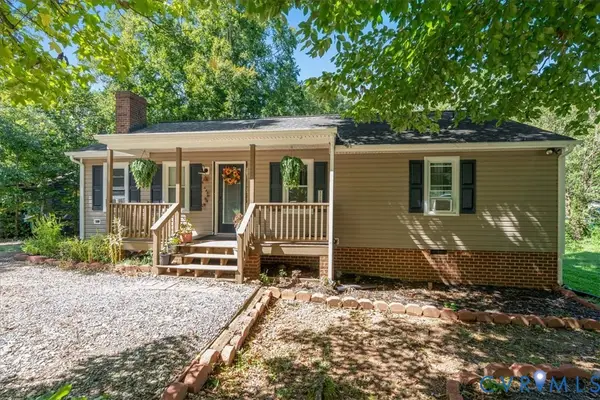 $339,000Coming Soon3 beds 2 baths1,144 sq. ft.
12301 Twelveoaks Court, Chesterfield, VA 23112
MLS# 2626345Listed by: EXP REALTY LLC - Coming Soon
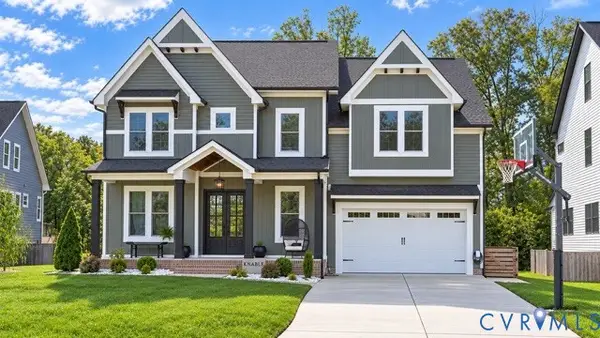 $1,050,000Coming Soon5 beds 6 baths4,394 sq. ft.
4112 Bellstone Drive, Midlothian, VA 23112
MLS# 2626303Listed by: RIVER CITY ELITE PROPERTIES - REAL BROKER - Coming Soon
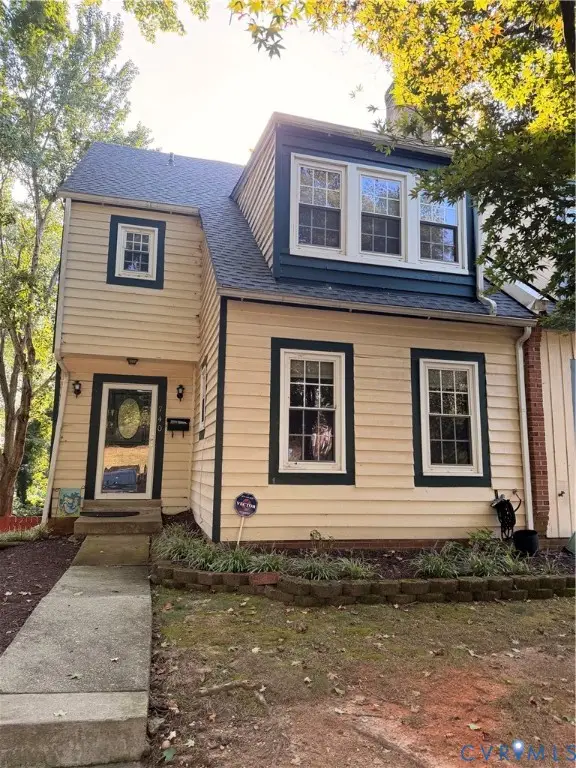 $285,000Coming Soon4 beds 4 baths2,158 sq. ft.
740 S Hyannis Drive, North Chesterfield, VA 23236
MLS# 2625725Listed by: LONG & FOSTER REALTORS - Coming Soon
 $405,000Coming Soon4 beds 3 baths2,037 sq. ft.
2303 Garrison Place Road, Midlothian, VA 23112
MLS# 2625663Listed by: LONG & FOSTER REALTORS - Coming Soon
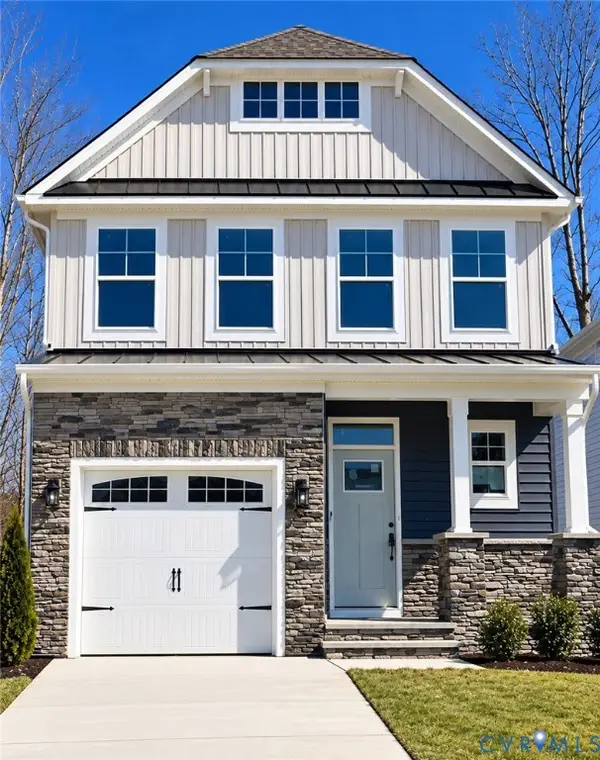 $485,000Coming Soon4 beds 3 baths2,131 sq. ft.
8806 Bethany Creek Avenue, North Chesterfield, VA 23236
MLS# 2625519Listed by: PROVIDENCE HILL REAL ESTATE - Coming Soon
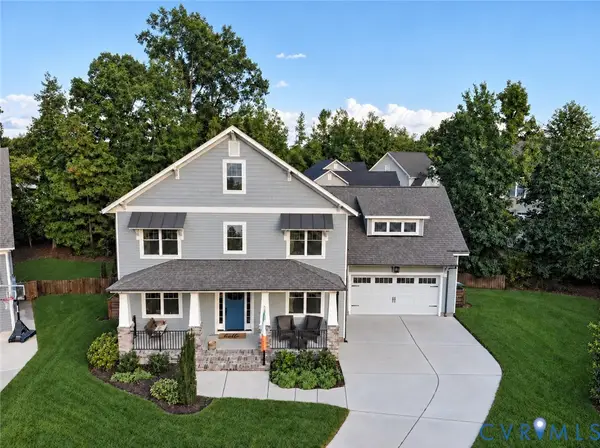 $749,900Coming Soon5 beds 5 baths3,616 sq. ft.
3507 Evershot Drive, Midlothian, VA 23112
MLS# 2625056Listed by: REAL BROKER LLC - Coming Soon
 $550,000Coming Soon5 beds 4 baths2,942 sq. ft.
1406 Crawford Wood Place, Midlothian, VA 23114
MLS# 2625074Listed by: IVY LEAGUE REALTY LLC - Coming Soon
 $515,000Coming Soon4 beds 3 baths2,345 sq. ft.
1001 Somerville Grove Terrace, Chesterfield, VA 23114
MLS# 2624977Listed by: EXP REALTY LLC


Protect your home and budget from life's surprises with an Assurant Home Warranty, backed by a partner that supports you through every step of homeownership. Explore Plans.
© 2023 - 2026 ERA Franchise Systems LLC. All rights reserved. ERA Franchise Systems LLC fully supports the principles of the Fair Housing Act and the Equal Opportunity Act. ERA, ERA Real Estate powered, and their respective logos are registered service marks of ERA Franchise Systems LLC. Each office is independently owned and operated.