
801 Adkins Road, Clover Hill, VA 23236
Local realty services provided by:ERA Real Estate Professionals
Listed by: mike hogan
Office: the hogan group real estate
MLS#:2622896
Source:RV
Price summary
- Price:$379,900
- Price per sq. ft.:$192.26
About this home
Welcome to 801 Adkins Road, a beautifully renovated 4-bed, 2-bath split-level offering the style and finishes of a new home with the character of an established neighborhood. Extensively renovated from the inside out, this move-in-ready home features a redesigned floor plan, new electrical wiring, new HVAC, new water heater, new wood flooring, fresh paint, and stylish new lighting throughout. Step inside to bright, inviting living spaces filled with natural light and designed for both everyday living and entertaining. The completely remodeled kitchen serves as the heart of the home with beautiful new cabinetry, granite countertops, a granite-topped center island with seating, tile backsplash, generous storage, and plenty of workspace. Both full bathrooms have been completely transformed with beautiful tile work, updated vanities, modern fixtures, and contemporary finishes. Four comfortable bedrooms provide flexibility for family, guests, hobbies, or a home office, while the split-level design creates natural separation between living and sleeping spaces. A fireplace adds warmth and character to the main living area, while the additional living space offers endless possibilities as a den, media room, game room, office, or private retreat. Outside, the improvements continue with refreshed landscaping, new exterior lighting, mature trees, and a newly sealed driveway creating excellent curb appeal. With major systems and finishes already updated, 801 Adkins Road offers the opportunity to simply move in and enjoy. Conveniently located in Chesterfield with easy access to shopping, dining, major roadways, and everyday conveniences, this extensively renovated home combines modern style, flexible living space, and thoughtful updates throughout. This is more than a home with a few updates,it has been extensively renovated and beautifully transformed into a fresh, modern, inviting home that is ready for its next owner. Come see the quality, style, and attention to detail for yourself,you will not want to miss this one!...
Contact an agent
Home facts
- Year built:1974
- Subdivision & Development:The Meadows
- Listing ID #:2622896
- Added:61 day(s) ago
- Updated:October 22, 2026 at 02:41 PM
Rooms and interior
- Bedrooms:4
- Total bathrooms:2
- Full bathrooms:2
- Rooms Total:8
- Basement:Yes
- Basement Description:Finished
- Living area:1,976 sq. ft.
Heating and cooling
- Cooling:Central Air
- Heating:Electric, Heat Pump
- Central air:Yes
Structure and exterior
- Year built:1974
- Building area:1,976 sq. ft.
- Lot area:0.25 Acres
- Architectural Style:Split Foyer, Two Story
- Construction Materials:Frame, Vinyl Siding
- Levels:Multi/Split, Two, Two Story
Schools
- High school:Monacan
- Middle school:Providence
- Elementary school:Reams
Utilities
- Water:Public
- Sewer:Public Sewer
Finances and disclosures
- Price:$379,900
- Price per sq. ft.:$192.26
- Tax amount:$2,776 (2026)
Parking
- Parking description:Oversized
 The information being provided is for consumers' personal, non-commercial use and may not be used for any purpose other than to identify prospective properties for purchasing. All information provided is deemed reliable but is not guaranteed accurate.The multiple listing information is provided by Central Virginia Regional Multiple Listing Service, LLC from a copyrighted compilation of listings. The compilation of listings and each individual listing are © 2026 Central Virginia Regional Multiple Listing Service, LLC. All rights reserved.
New listings near 801 Adkins Road
- Coming Soon
 $365,000Coming Soon4 beds 3 baths1,520 sq. ft.
9619 Kendrick Road, North Chesterfield, VA 23236
MLS# 2628599Listed by: REAL BROKER LLC - Coming Soon
 $489,000Coming Soon4 beds 2 baths2,524 sq. ft.
4011 Echo Ridge Place, Chesterfield, VA 23112
MLS# 2628524Listed by: REAL BROKER LLC - Coming Soon
 $400,000Coming Soon3 beds 3 baths1,488 sq. ft.
1300 Logan Trace Ct., Midlothian, VA 23114
MLS# 2628348Listed by: COMPASS - Coming Soon
 $360,000Coming Soon3 beds 3 baths1,702 sq. ft.
8125 Fallbrooke Drive, North Chesterfield, VA 23235
MLS# 2628320Listed by: THE GOOD LIFE RVA - Coming Soon
 $474,975Coming Soon3 beds 3 baths1,652 sq. ft.
604 Spirea Court, Chesterfield, VA 23236
MLS# 2627610Listed by: HOMETOWN REALTY - Coming Soon
 $575,000Coming Soon4 beds 3 baths3,355 sq. ft.
2712 Stemwell Boulevard, Chesterfield, VA 23236
MLS# 2627327Listed by: UNITED REAL ESTATE RICHMOND - Coming Soon
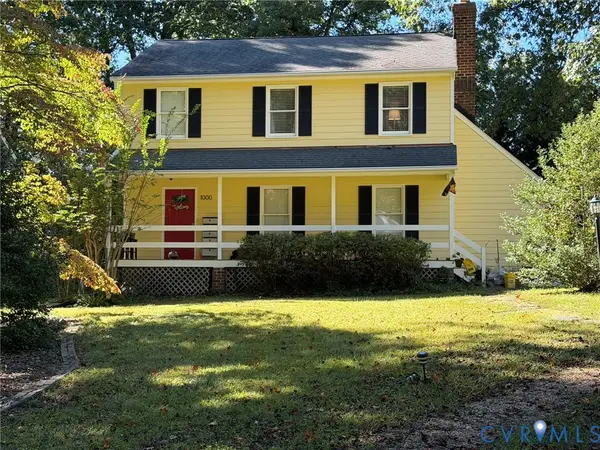 $365,000Coming Soon3 beds 2 baths1,500 sq. ft.
1000 Yucca Court, North Chesterfield, VA 23236
MLS# 2627209Listed by: LONG & FOSTER REALTORS - Coming Soon
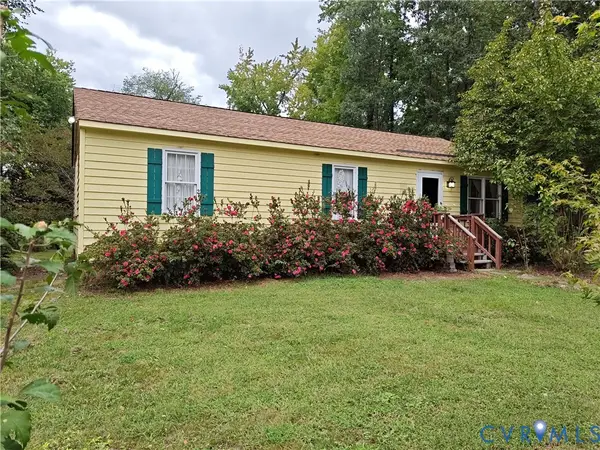 $225,000Coming Soon3 beds 2 baths1,056 sq. ft.
4100 Fort Sumter Court, Midlothian, VA 23112
MLS# 2627110Listed by: KW METRO CENTER - Coming Soon
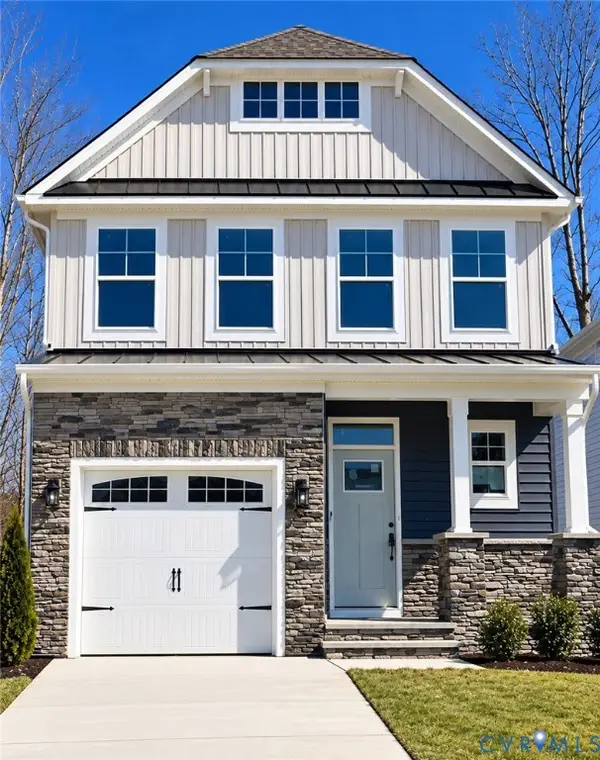 $485,000Coming Soon4 beds 3 baths2,131 sq. ft.
8806 Bethany Creek Avenue, North Chesterfield, VA 23236
MLS# 2625519Listed by: PROVIDENCE HILL REAL ESTATE - Coming Soon
 $550,000Coming Soon5 beds 4 baths2,942 sq. ft.
1406 Crawford Wood Place, Midlothian, VA 23114
MLS# 2625074Listed by: IVY LEAGUE REALTY LLC


Protect your home and budget from life's surprises with an Assurant Home Warranty, backed by a partner that supports you through every step of homeownership. Explore Plans.
© 2023 - 2026 ERA Franchise Systems LLC. All rights reserved. ERA Franchise Systems LLC fully supports the principles of the Fair Housing Act and the Equal Opportunity Act. ERA, ERA Real Estate powered, and their respective logos are registered service marks of ERA Franchise Systems LLC. Each office is independently owned and operated.