
375 Monroe Bay Cir, Colonial Beach, VA 22443
Local realty services provided by:ERA Byrne Realty
375 Monroe Bay Cir,Colonial Beach, VA 22443
$395,500
- 3 Beds
- 2 Baths
- 1,314 sq. ft.
- Single family
- Coming Soon
Listed by: sabrina perry
Office: your home sold guaranteed realty - at your service
MLS#:VAWE2012534
Source:BRIGHTMLS
Price summary
- Price:$395,500
- Price per sq. ft.:$300.99
About this home
BRAND NEW CONSTRUCTION – MOVE-IN READY! Welcome home to this beautiful Craftsman-style ranch, where modern finishes, thoughtful design, and comfortable one-level living come together! Featuring 3 spacious bedrooms and 2 full bathrooms, this stunning home offers an inviting open-concept floor plan perfect for everyday living and entertaining. Enjoy the convenience of NO STAIRS, along with beautiful luxury vinyl plank flooring, stylish tile finishes, soft-close cabinetry, and charming Craftsman-style trim throughout. Step outside and relax on your covered front or back porch, perfect for enjoying your morning coffee or unwinding after a long day. An attached garage adds even more convenience to this thoughtfully designed home.
Why wait to build when you can move right into a brand-new home? Enjoy added peace of mind with a 1-year builder warranty PLUS an additional 1-year warranty! Even better, this home is USDA ELIGIBLE, offering qualified buyers the opportunity for 100% financing with no down payment! Looking for a little extra help making your dream of homeownership a reality? Ask about available builder incentives that could make this opportunity even sweeter! We also have a lender available who would be happy to run personalized numbers and help you explore financing options that fit your needs. Don't miss this incredible opportunity to own a beautiful new construction home with modern features, valuable incentives, and the comfort of one-level living...
Contact an agent
Home facts
- Year built:2026
- Subdivision & Development:NONE AVAILABLE
- Listing ID #:VAWE2012534
- Updated:November 20, 2026 at 03:11 PM
Rooms and interior
- Bedrooms:3
- Total bathrooms:2
- Full bathrooms:2
- Flooring:Luxury Vinyl Plank, Tile/Brick
- Dining Description:Combination Dining/Living
- Kitchen Description:Built-In Microwave, Built-In Range, Dishwasher, Disposal, Kitchen - Eat-In, Pantry, Recessed Lighting, Refrigerator
- Bedroom Description:Entry Level Bedroom, Walk In Closet(s)
- Living area:1,314 sq. ft.
Heating and cooling
- Cooling:Ceiling Fan(s), Central A/C, Heat Pump(s)
- Heating:Electric, Heat Pump - Electric BackUp, Heat Pump(s)
Structure and exterior
- Roof:Asphalt
- Year built:2026
- Building area:1,314 sq. ft.
- Lot area:0.11 Acres
- Architectural Style:Ranch/Rambler
- Construction Materials:Blown-In Insulation, Concrete, Stick Built, Tile, Vinyl Siding
- Foundation Description:Slab
- Levels:1 Story
Utilities
- Water:Private
- Sewer:Public Sewer
Finances and disclosures
- Price:$395,500
- Price per sq. ft.:$300.99
- Tax amount:$620 (2026)
Features and amenities
- Amenities:Attic, Ceiling Fan(s), Double Hung Windows, Double Pane Windows, Recessed Lighting
Parking
- Parking description:Attached Garage, Garage - Front Entry, Gravel Driveway
- Garage:Yes
- Garage spaces:1
New listings near 375 Monroe Bay Cir
- Coming Soon
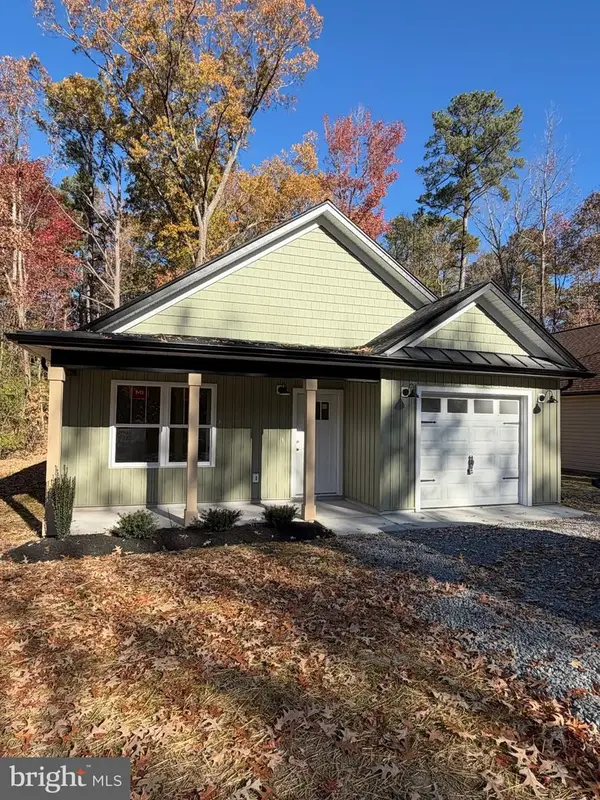 $395,500Coming Soon3 beds 2 baths1,314 sq. ft.
363 Monroe Bay Cir, COLONIAL BEACH, VA 22443
MLS# VAWE2012532Listed by: YOUR HOME SOLD GUARANTEED REALTY - AT YOUR SERVICE - Coming Soon
 $369,000Coming Soon3 beds 2 baths1,008 sq. ft.
217 Vernon St, COLONIAL BEACH, VA 22443
MLS# VAWE2012370Listed by: COLDWELL BANKER ELITE - Coming Soon
 $495,999Coming Soon4 beds 3 baths3,690 sq. ft.
111 Azalea Rd, COLONIAL BEACH, VA 22443
MLS# VAWE2012328Listed by: COLDWELL BANKER ELITE - New
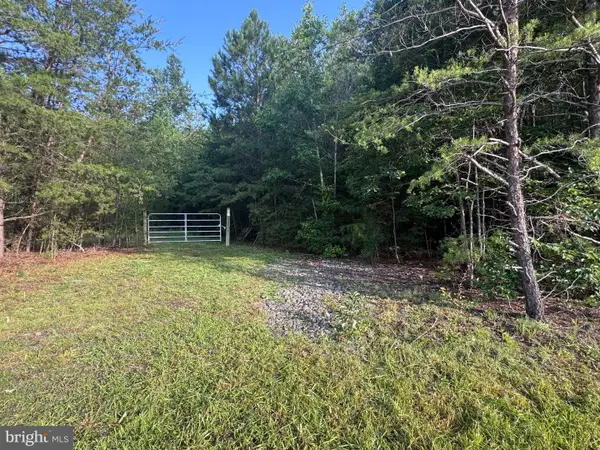 $169,900Active16.72 Acres
0 Pomona Rd, COLONIAL BEACH, VA 22443
MLS# VAWE2012530Listed by: BERKSHIRE HATHAWAY HOMESERVICES PENFED REALTY - New
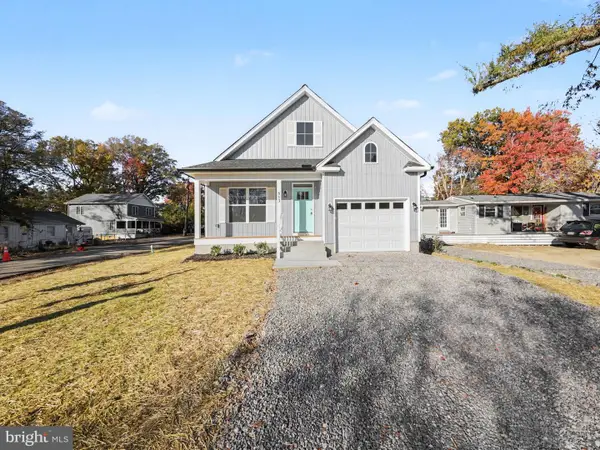 $380,000Active3 beds 2 baths1,325 sq. ft.
813 Elkins St, COLONIAL BEACH, VA 22443
MLS# VAWE2012510Listed by: LONG & FOSTER REAL ESTATE, INC. - Open Sat, 2 to 4pmNew
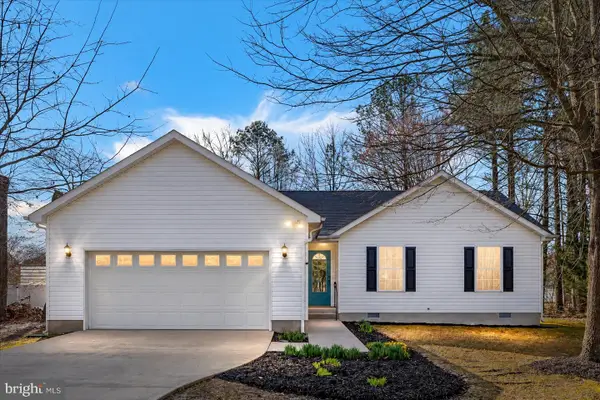 $395,000Active3 beds 2 baths1,607 sq. ft.
202 Meadow Ave, COLONIAL BEACH, VA 22443
MLS# VAWE2012498Listed by: COLDWELL BANKER REALTY - New
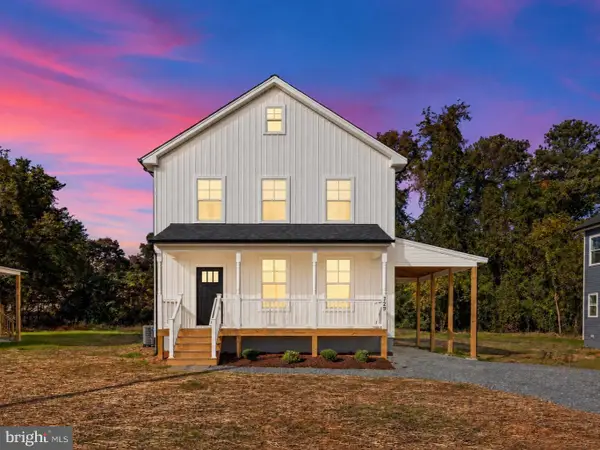 $339,900Active3 beds 3 baths1,406 sq. ft.
847 Albrough Blvd, COLONIAL BEACH, VA 22443
MLS# VAWE2012442Listed by: BELCHER REAL ESTATE, LLC. - New
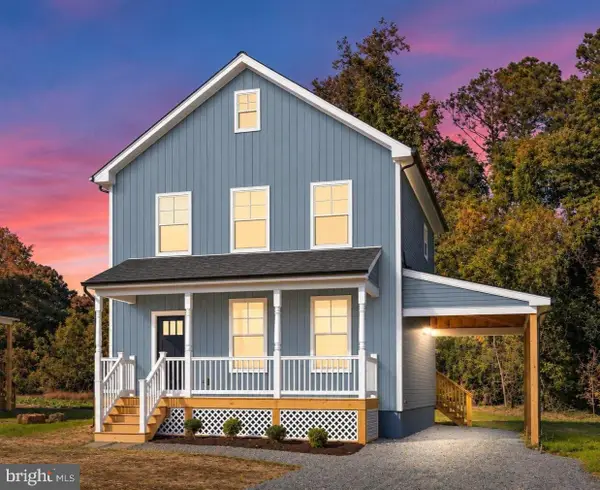 $339,900Active3 beds 3 baths1,406 sq. ft.
99 Azure Dr, COLONIAL BEACH, VA 22443
MLS# VAWE2012462Listed by: BELCHER REAL ESTATE, LLC. - New
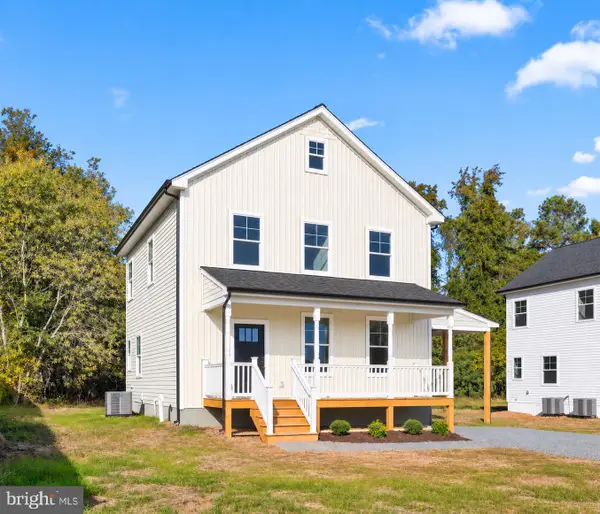 $339,900Active3 beds 3 baths1,406 sq. ft.
357 Shorewood Dr, COLONIAL BEACH, VA 22443
MLS# VAWE2012464Listed by: BELCHER REAL ESTATE, LLC.


Protect your home and budget from life's surprises with an Assurant Home Warranty, backed by a partner that supports you through every step of homeownership. Explore Plans.
© 2023 - 2026 ERA Franchise Systems LLC. All rights reserved. ERA Franchise Systems LLC fully supports the principles of the Fair Housing Act and the Equal Opportunity Act. ERA, ERA Real Estate powered, and their respective logos are registered service marks of ERA Franchise Systems LLC. Each office is independently owned and operated.