
113 Flintlock Drive, Colonial Heights, VA 23834
Local realty services provided by:Napier Realtors ERA
113 Flintlock Drive,Chester, VA 23834
$385,000
- 4 Beds
- 3 Baths
- 2,112 sq. ft.
- Single family
- Active
Listed by: kim harkess
Office: virginia capital realty
MLS#:2614966
Source:RV
Price summary
- Price:$385,000
- Price per sq. ft.:$182.29
About this home
PRICE Adjustment….Welcome to this beautifully maintained ranch home nestled on a quiet cul-de-sac in one of the area’s most established and desirable neighborhoods. This home has been thoughtfully cared for and is a move-in-ready residence which offers timeless charm paired with comfortable everyday living.
Inside, you’ll find warm hardwood floors, four spacious bedrooms, three full bathrooms, and a traditional floor plan featuring formal living and dining rooms, creating the perfect setting for both entertaining and everyday life. A cozy fireplace adds warmth and character to the home’s inviting living space.
Step outside to discover beautifully landscaped front and back yards, where mature plantings and thoughtful details create a peaceful outdoor retreat. The paved driveway provides ample parking and enhances the home’s curb appeal.
A truly exceptional feature is the private guest cottage/studio, complete with its own entrance, partial kitchen, full bath, and flexible living space. Whether used as a guest suite, home office, art studio, or multi-generational living area, this detached space offers endless possibilities.
Combining classic style, exceptional care, and a unique guest retreat, this special property is ready to welcome its next owners home....
Contact an agent
Home facts
- Year built:1974
- Subdivision & Development:Concord
- Listing ID #:2614966
- Added:61 day(s) ago
- Updated:August 30, 2026 at 02:36 PM
Rooms and interior
- Bedrooms:4
- Total bathrooms:3
- Full bathrooms:3
- Rooms Total:8
- Flooring:Wood
- Kitchen Description:Dishwasher, Electric Cooking, Stove
- Basement:Yes
- Basement Description:Crawl Space
- Living area:2,112 sq. ft.
Heating and cooling
- Cooling:Zoned
- Heating:Electric, Zoned
Structure and exterior
- Roof:Shingle
- Year built:1974
- Building area:2,112 sq. ft.
- Lot area:0.21 Acres
- Lot Features:Cul-de-sac, Landscaped, Level
- Architectural Style:Ranch
- Construction Materials:Block, Brick, Drywall
- Exterior Features:Deck, Rear Porch
- Levels:One
Schools
- High school:Matoaca
- Middle school:Matoaca
- Elementary school:Matoaca
Utilities
- Water:Public
- Sewer:Public Sewer
Finances and disclosures
- Price:$385,000
- Price per sq. ft.:$182.29
- Tax amount:$2,755 (2025)
Features and amenities
- Appliances:Dishwasher, Electric Cooking, Electric Water Heater, Instant Hot Water, Stove
Parking
- Parking description:Driveway, No Garage, Paved, Paved Driveway
 The information being provided is for consumers' personal, non-commercial use and may not be used for any purpose other than to identify prospective properties for purchasing. All information provided is deemed reliable but is not guaranteed accurate.The multiple listing information is provided by Central Virginia Regional Multiple Listing Service, LLC from a copyrighted compilation of listings. The compilation of listings and each individual listing are © 2026 Central Virginia Regional Multiple Listing Service, LLC. All rights reserved.
New listings near 113 Flintlock Drive
- Coming Soon
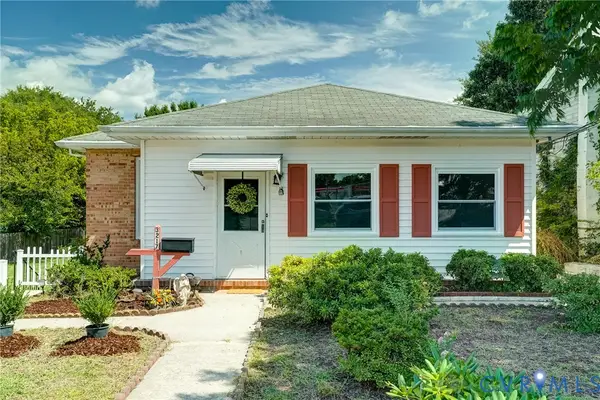 $310,000Coming Soon3 beds 1 baths1,876 sq. ft.
3217 Bermuda Avenue, Colonial Heights, VA 23834
MLS# 2622892Listed by: NEST REALTY GROUP - Coming Soon
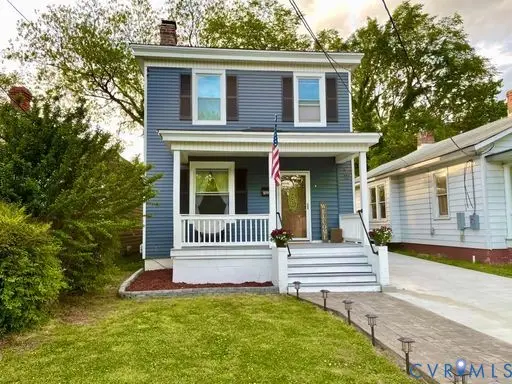 $239,500Coming Soon3 beds 2 baths1,378 sq. ft.
206 Lafayette Avenue, Colonial Heights, VA 23834
MLS# 2622847Listed by: HYLTON & COMPANY - Coming Soon
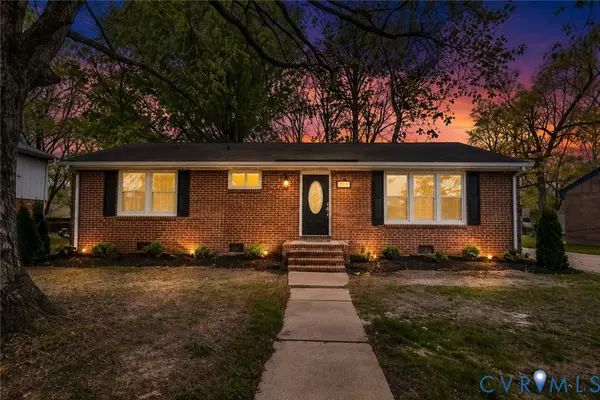 $289,000Coming Soon3 beds 2 baths1,104 sq. ft.
917 Williamsburg Road, Colonial Heights, VA 23834
MLS# 2621910Listed by: REAL BROKER LLC - Coming Soon
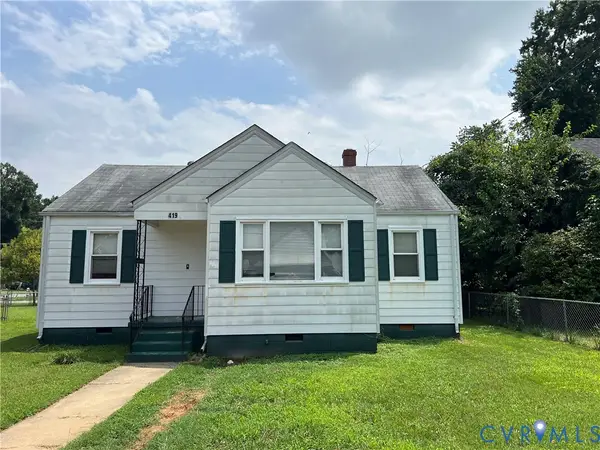 $199,950Coming Soon3 beds 1 baths1,014 sq. ft.
419 Moorman Avenue, Colonial Heights, VA 23834
MLS# 2620159Listed by: FATHOM REALTY VIRGINIA - New
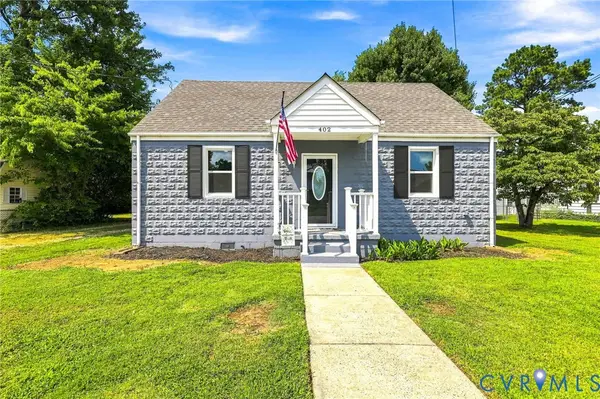 Listed by ERA$299,995Active3 beds 2 baths1,592 sq. ft.
402 Stuart Avenue, Colonial Heights, VA 23834
MLS# 2623540Listed by: NAPIER REALTORS, ERA - New
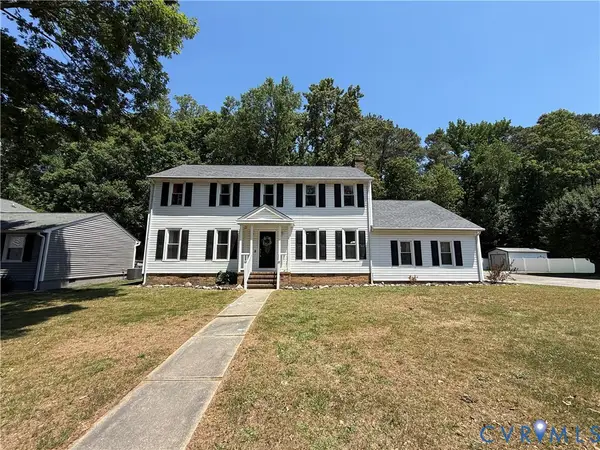 $449,900Active5 beds 4 baths2,791 sq. ft.
932 Germar Court, Colonial Heights, VA 23834
MLS# 2623512Listed by: RHONDA CANADA REALTOR & COMPANY - New
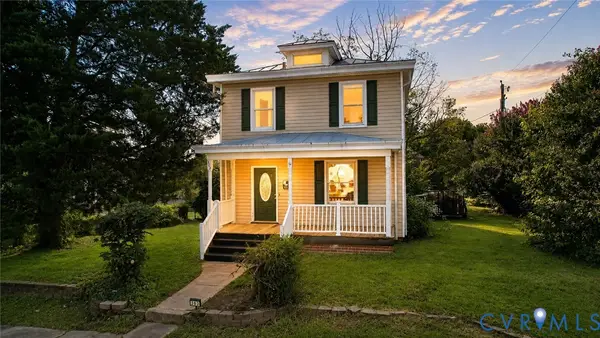 $299,000Active3 beds 2 baths1,568 sq. ft.
303 Cameron Avenue, Colonial Heights, VA 23834
MLS# 2623443Listed by: SAMSON PROPERTIES - New
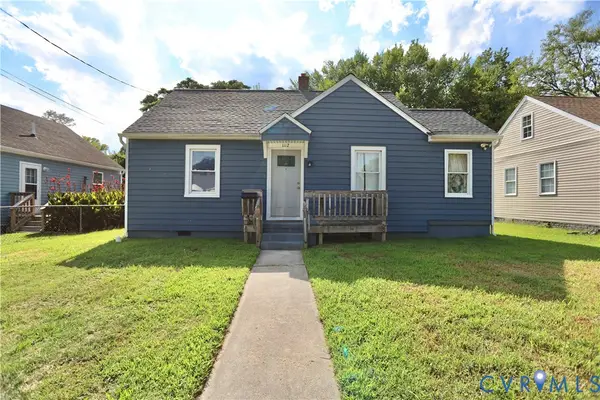 $251,000Active2 beds 1 baths720 sq. ft.
1112 Jett Avenue, Colonial Heights, VA 23834
MLS# 2623109Listed by: INGRAM & ASSOCIATES-HOPEWELL - Open Sun, 1 to 3pmNew
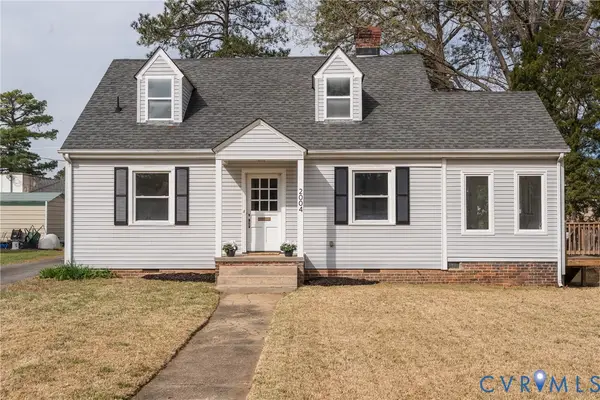 $269,000Active4 beds 2 baths1,393 sq. ft.
2004 Snead Avenue, Colonial Heights, VA 23834
MLS# 2623245Listed by: MAISON REAL ESTATE BOUTIQUE - New
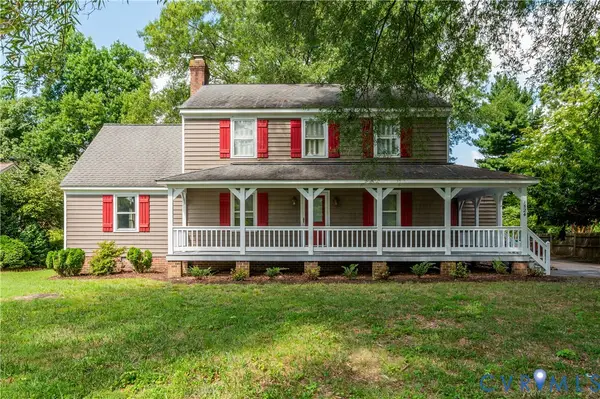 $399,900Active4 beds 3 baths2,410 sq. ft.
1524 Mount Pleasant Drive, Colonial Heights, VA 23834
MLS# 2622267Listed by: REAL BROKER LLC


Protect your home and budget from life's surprises with an Assurant Home Warranty, backed by a partner that supports you through every step of homeownership. Explore Plans.
© 2023 - 2026 ERA Franchise Systems LLC. All rights reserved. ERA Franchise Systems LLC fully supports the principles of the Fair Housing Act and the Equal Opportunity Act. ERA, ERA Real Estate powered, and their respective logos are registered service marks of ERA Franchise Systems LLC. Each office is independently owned and operated.