
126 Cameron Avenue, Colonial Heights, VA 23834
Local realty services provided by:ERA Real Estate Professionals
126 Cameron Avenue,Colonial Heights, VA 23834
$375,000
- 3 Beds
- 3 Baths
- 2,602 sq. ft.
- Single family
- Active
Listed by: debbie crevier-kent
Office: cottage street realty llc.
MLS#:2622856
Source:RV
Price summary
- Price:$375,000
- Price per sq. ft.:$144.12
About this home
Welcome to 126 Cameron Ave, ideally located just off the Boulevard in the heart of Colonial Heights. Built in 1921, this beautifully restored American Foursquare home showcases timeless Colonial Revival architecture while offering the modern updates today's buyers appreciate. This spacious home features 3 bedrooms, an office/flex room, 3 full bathrooms, and a fully finished walk-out basement with both interior and exterior access. The basement offers exceptional flexibility with three finished spaces, including an entry room, a full bathroom, and an additional room that can serve as a fourth bedroom, home office, recreation room, or guest suite. Relax on the inviting wraparound front porch or enjoy the privacy of the screened porch overlooking the fenced backyard. A large storage shed provides ample space for lawn equipment, gardening tools, and additional storage. Inside, you'll find beautifully restored original old-growth heart pine hardwood floors throughout the first and second levels, preserving the home's historic charm. The welcoming foyer is accented by a crystal chandelier, while the living room features a classic wood-burning fireplace, creating a warm and inviting gathering space. The updated kitchen offers new quartz countertops and stainless steel appliances, including a range, microwave, and dishwasher. The first floor also includes a convenient laundry room and a newly renovated full bathroom. Thoughtfully updated while maintaining its original character, this historic Colonial Heights home offers generous living space, timeless craftsmanship, and a location just minutes from shopping, dining, parks, Fort Gregg-Adams, and major highways....
Contact an agent
Home facts
- Year built:1921
- Subdivision & Development:None
- Listing ID #:2622856
- Added:1 day(s) ago
- Updated:August 22, 2026 at 04:56 PM
Rooms and interior
- Bedrooms:3
- Total bathrooms:3
- Full bathrooms:3
- Rooms Total:9
- Flooring:Concrete, Wood
- Dining Description:Dining Area
- Kitchen Description:Dishwasher, Electric Cooking, Exhaust Fan, Microwave, Oven, Stove
- Basement:Yes
- Basement Description:Finished, Partial, Walk-Out Access
- Living area:2,602 sq. ft.
Heating and cooling
- Cooling:Electric, Zoned
- Heating:Electric, Forced Air, Zoned
Structure and exterior
- Roof:Metal
- Year built:1921
- Building area:2,602 sq. ft.
- Lot area:0.13 Acres
- Lot Features:Corner Lot
- Architectural Style:Colonial, Two Story
- Construction Materials:Drywall, Frame, Vinyl Siding
- Exterior Features:Lighting, Wrap Around
- Levels:Two, Two Story
Schools
- High school:Colonial Heights
- Middle school:Colonial Heights
- Elementary school:Tussing
Utilities
- Water:Public
- Sewer:Public Sewer
Finances and disclosures
- Price:$375,000
- Price per sq. ft.:$144.12
- Tax amount:$2,886 (2026)
Features and amenities
- Appliances:Dishwasher, Electric Cooking, Electric Water Heater, Exhaust Fan, Microwave, Oven, Stove
- Laundry features:Dryer Hookup, Washer Hookup
- Amenities:Ceiling Fans, French Doors/Atrium Doors, High Ceilings, Smoke Detectors
Parking
- Parking description:No Garage, On Street
 The information being provided is for consumers' personal, non-commercial use and may not be used for any purpose other than to identify prospective properties for purchasing. All information provided is deemed reliable but is not guaranteed accurate.The multiple listing information is provided by Central Virginia Regional Multiple Listing Service, LLC from a copyrighted compilation of listings. The compilation of listings and each individual listing are © 2026 Central Virginia Regional Multiple Listing Service, LLC. All rights reserved.
New listings near 126 Cameron Avenue
- Coming Soon
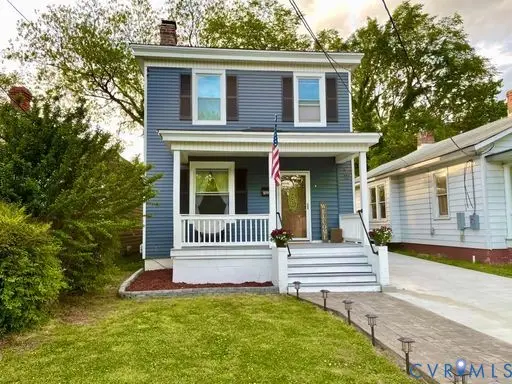 $239,500Coming Soon3 beds 2 baths1,378 sq. ft.
206 Lafayette Avenue, Colonial Heights, VA 23834
MLS# 2622847Listed by: HYLTON & COMPANY - Coming Soon
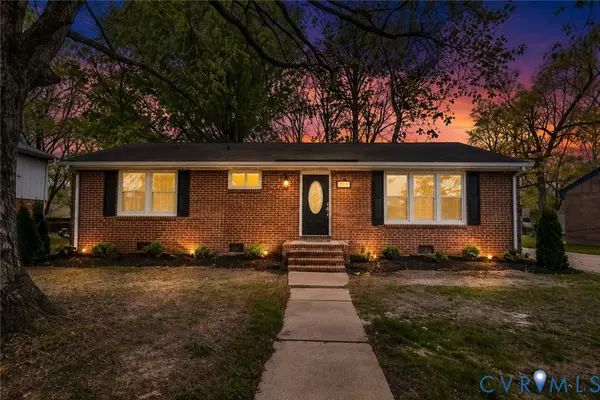 $289,000Coming Soon3 beds 2 baths1,104 sq. ft.
917 Williamsburg Road, Colonial Heights, VA 23834
MLS# 2621910Listed by: REAL BROKER LLC - Coming Soon
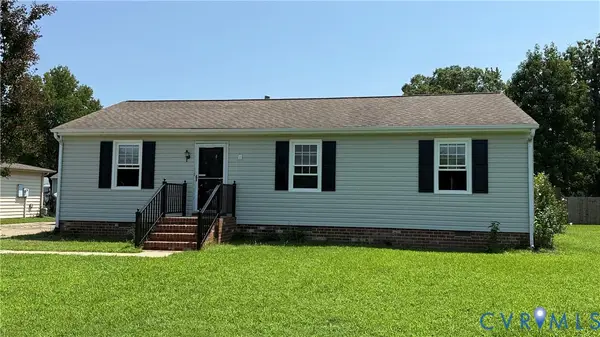 $299,000Coming Soon3 beds 2 baths1,280 sq. ft.
2535 White Oak Court, Colonial Heights, VA 23834
MLS# 2621719Listed by: LONG & FOSTER REALTORS - Coming Soon
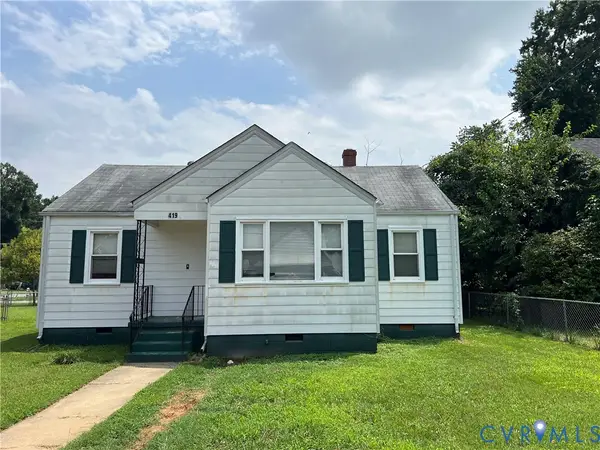 $199,950Coming Soon3 beds 1 baths1,014 sq. ft.
419 Moorman Avenue, Colonial Heights, VA 23834
MLS# 2620159Listed by: FATHOM REALTY VIRGINIA - New
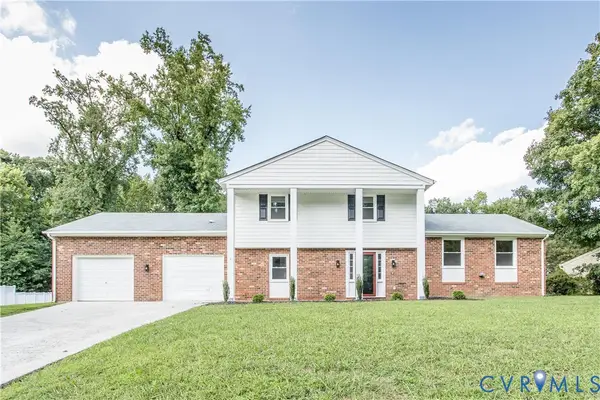 $389,000Active4 beds 3 baths2,656 sq. ft.
1300 Covington Road, Colonial Heights, VA 23834
MLS# 2622928Listed by: ALL BROKERS REALTY LLC - New
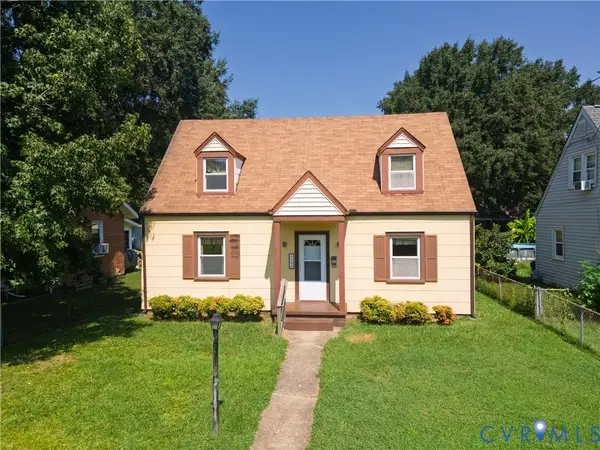 $260,000Active4 beds 2 baths1,492 sq. ft.
422 Roslyn Avenue, Colonial Heights, VA 23834
MLS# 2622305Listed by: RHONDA CANADA REALTOR & COMPANY - New
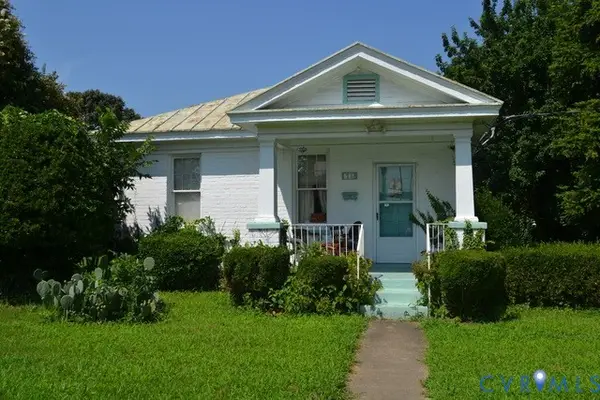 $185,000Active3 beds 1 baths1,009 sq. ft.
1718 Wakefield Avenue, Colonial Heights, VA 23834
MLS# 2621183Listed by: WEICHERT BROCKWELL & ASSOCIATE - New
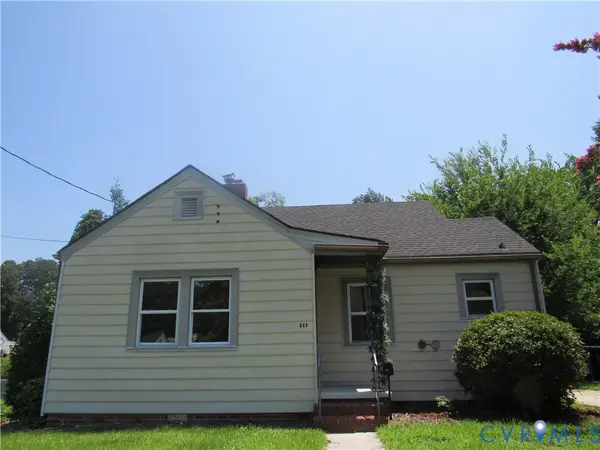 $199,900Active2 beds 1 baths836 sq. ft.
903 Floral Avenue, Colonial Heights, VA 23834
MLS# 2620595Listed by: CLEAR CHOICE REALTY, LLC - New
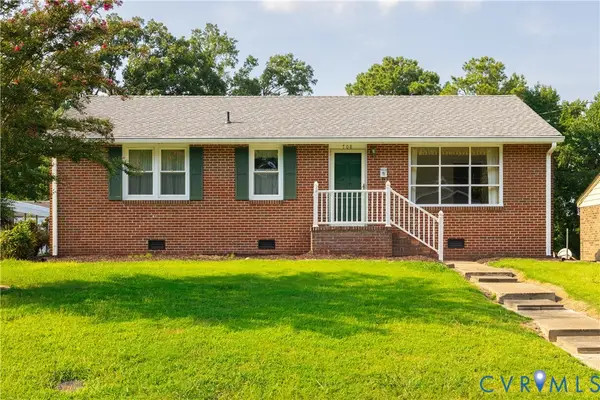 $265,000Active2 beds 2 baths1,484 sq. ft.
708 James Avenue, Colonial Heights, VA 23834
MLS# 2622364Listed by: TYLER REALTY GROUP


Protect your home and budget from life's surprises with an Assurant Home Warranty, backed by a partner that supports you through every step of homeownership. Explore Plans.
© 2023 - 2026 ERA Franchise Systems LLC. All rights reserved. ERA Franchise Systems LLC fully supports the principles of the Fair Housing Act and the Equal Opportunity Act. ERA, ERA Real Estate powered, and their respective logos are registered service marks of ERA Franchise Systems LLC. Each office is independently owned and operated.