
422 Roslyn Avenue, Colonial Heights, VA 23834
Local realty services provided by:ERA Woody Hogg & Assoc.
422 Roslyn Avenue,Colonial Heights, VA 23834
$260,000
- 4 Beds
- 2 Baths
- 1,492 sq. ft.
- Single family
- Pending
Listed by: rhonda canada
Office: rhonda canada realtor & company
MLS#:2622305
Source:RV
Price summary
- Price:$260,000
- Price per sq. ft.:$174.26
About this home
This charming cape cod home offers 4 bedrooms and 2 full baths. Upon entry you will see the living room, Dining room and Kitchen also, there are 2 bedrooms and a full bath. Upstairs you will find 2 additional bedrooms and another full bath. Don't forget to check out the cozy screened porch, carport and garage in the fenced in back yard.
Carport and garage access from back alley the home has an encapsulated crawl space by JES company!
Although no known defects, Garage and carport sold as is.
Contact an agent
Home facts
- Year built:1946
- Subdivision & Development:None
- Listing ID #:2622305
- Added:62 day(s) ago
- Updated:October 23, 2026 at 08:31 AM
Rooms and interior
- Bedrooms:4
- Total bathrooms:2
- Full bathrooms:2
- Rooms Total:7
- Flooring:Partially Carpeted, Vinyl, Wood
- Dining Description:Separate/Formal Dining Room
- Kitchen Description:Range
- Living area:1,492 sq. ft.
Heating and cooling
- Cooling:Zoned
- Heating:Baseboard, Electric
Structure and exterior
- Roof:Composition
- Year built:1946
- Building area:1,492 sq. ft.
- Lot Features:Level
- Architectural Style:Cape Cod
- Construction Materials:Block, Brick, Hardboard
- Exterior Features:Out Buildings, Porch
- Levels:Two
Schools
- High school:Colonial Heights
- Middle school:Colonial Heights
- Elementary school:Tussing
Utilities
- Water:Public
- Sewer:Public Sewer
Finances and disclosures
- Price:$260,000
- Price per sq. ft.:$174.26
- Tax amount:$2,356 (2026)
Features and amenities
- Appliances:Electric Water Heater, Range
- Laundry features:Dryer Hookup, Washer Hookup
- Amenities:Ceiling Fans, High Ceilings
Parking
- Parking description:Alley Access, Carport, Detached, Garage, On Street
- Garage:Yes
- Garage spaces:1
 The information being provided is for consumers' personal, non-commercial use and may not be used for any purpose other than to identify prospective properties for purchasing. All information provided is deemed reliable but is not guaranteed accurate.The multiple listing information is provided by Central Virginia Regional Multiple Listing Service, LLC from a copyrighted compilation of listings. The compilation of listings and each individual listing are © 2026 Central Virginia Regional Multiple Listing Service, LLC. All rights reserved.
New listings near 422 Roslyn Avenue
- Coming Soon
 $245,000Coming Soon3 beds 1 baths1,100 sq. ft.
210 Wright Avenue, Colonial Heights, VA 23834
MLS# 2627098Listed by: VALENTINE PROPERTIES - Coming Soon
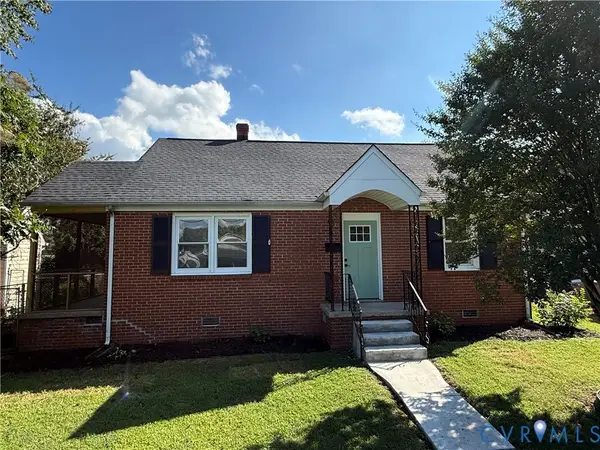 $245,000Coming Soon2 beds 1 baths1,084 sq. ft.
155 W Westover Avenue, Colonial Heights, VA 23834
MLS# 2625059Listed by: REAL BROKER LLC - New
 $300,000Active3 beds 2 baths1,404 sq. ft.
237 Spring Drive, Franklin, VA 23834
MLS# 2628716Listed by: UNITED REAL ESTATE RICHMOND - New
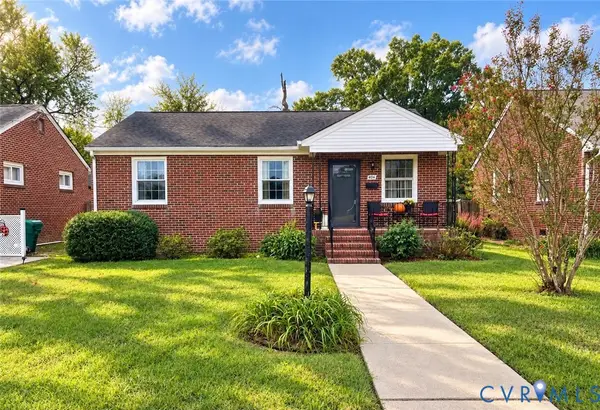 $249,500Active3 beds 1 baths1,116 sq. ft.
404 Ivey Avenue, Colonial Heights, VA 23834
MLS# 2628174Listed by: HOMETOWN REALTY - New
 $630,000Active3 beds 3 baths2,046 sq. ft.
173 Waterfront Drive, Colonial Heights, VA 23834
MLS# 2627867Listed by: CENTURY 21 COLONIAL REALTY  $309,900Pending3 beds 3 baths1,829 sq. ft.
218 Breezy Hill Drive, Colonial Heights, VA 23834
MLS# 2627352Listed by: EXP REALTY, LLC- New
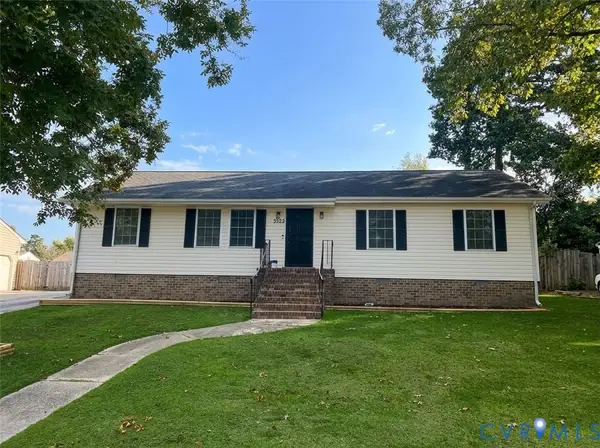 $314,000Active3 beds 2 baths1,444 sq. ft.
2523 Bent Oaks Drive, Colonial Heights, VA 23834
MLS# 2628106Listed by: JOYNER FINE PROPERTIES  $235,000Pending3 beds 1 baths1,180 sq. ft.
106 Verbov Avenue, Colonial Heights, VA 23834
MLS# 2628081Listed by: PAUL WESLEY REAL ESTATE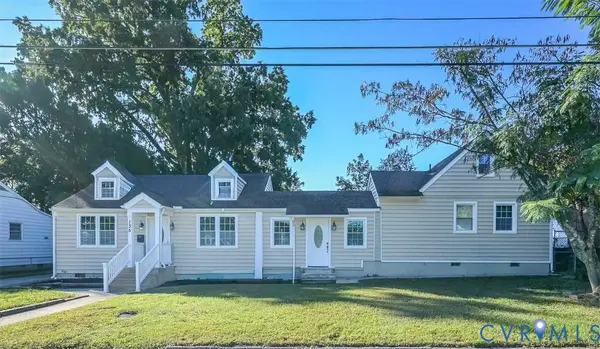 $289,000Active4 beds 2 baths1,554 sq. ft.
135 W Westover Avenue, Colonial Heights, VA 23834
MLS# 2627306Listed by: HAAS REALTY GROUP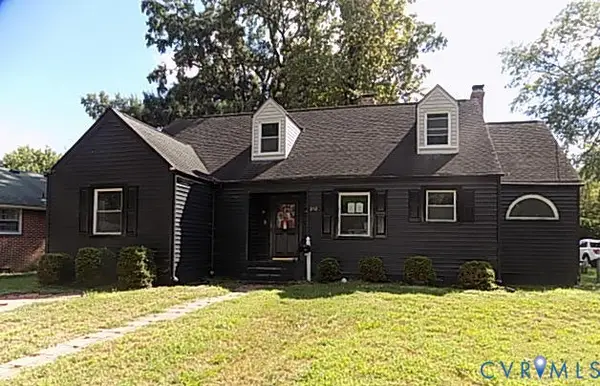 $255,000Active3 beds 2 baths2,413 sq. ft.
212 Royal Oak Avenue, Colonial Heights, VA 23834
MLS# 2626913Listed by: HARRIS & ASSOC, INC


Protect your home and budget from life's surprises with an Assurant Home Warranty, backed by a partner that supports you through every step of homeownership. Explore Plans.
© 2023 - 2026 ERA Franchise Systems LLC. All rights reserved. ERA Franchise Systems LLC fully supports the principles of the Fair Housing Act and the Equal Opportunity Act. ERA, ERA Real Estate powered, and their respective logos are registered service marks of ERA Franchise Systems LLC. Each office is independently owned and operated.