
4508 Ridgecrest Lane, Colonial Heights, VA 23834
Local realty services provided by:ICON Realty Group ERA Powered
4508 Ridgecrest Lane,Colonial Heights, VA 23834
$543,000
- 5 Beds
- 4 Baths
- 3,048 sq. ft.
- Single family
- Active
Listed by: kelly painschab, lance taylor
Office: real broker llc.
MLS#:2617062
Source:RV
Price summary
- Price:$543,000
- Price per sq. ft.:$178.15
About this home
Seller Incentive! 1% contribution toward buyer's closing costs, interest rate buydown or other allowable loan expenses! Motivated seller! Welcome to 4508 Ridgecrest Lane in Colonial Heights! This beautifully updated 5-bedroom, 3.5-bath home offers over 3,000 square feet of comfortable living space designed for both everyday living and entertaining.
From the moment you step inside, you'll be welcomed by gorgeous hardwood floors throughout the main level, and an inviting floor plan filled with natural light. The spacious kitchen features beautiful cabinetry, granite countertops, stainless steel appliances, recessed lighting, and plenty of workspace for preparing meals and gathering with family and friends. The oversized utility room includes the washer and dryer and provides exceptional storage and functionality. The primary suite offers a private retreat, while four additional bedrooms provide plenty of space for family, guests, or a home office.
Step outside to your own backyard oasis! The covered rear deck, complete with ceiling fans, overlooks the oversized fenced backyard and beautiful in-ground pool (new pool pump and multiport valve) featuring a brand-new pool liner and diving board. Whether you're hosting summer cookouts, enjoying a quiet evening under the gazebo, or shooting hoops on your quarter-court basketball area, this backyard is designed for making memories.
Additional peace of mind comes with warranties on the HVAC: upstairs replaced June 2025 and electrical systems: panels replaced 2026.
Conveniently located just minutes from shopping, dining, schools, Fort Gregg-Adams, and major highways, this home offers the perfect combination of space, comfort, and convenience.
Don't miss your opportunity to own this incredible home before it's gone!...
Contact an agent
Home facts
- Year built:1981
- Subdivision & Development:Gills Point
- Listing ID #:2617062
- Added:94 day(s) ago
- Updated:September 27, 2026 at 02:37 PM
Rooms and interior
- Bedrooms:5
- Total bathrooms:4
- Full bathrooms:3
- Half bathrooms:1
- Rooms Total:9
- Flooring:Carpet, Tile, Vinyl, Wood
- Dining Description:Separate/Formal Dining Room
- Bathrooms Description:Double Vanity
- Kitchen Description:Dishwasher, Disposal, Electric Cooking, Exhaust Fan, Ice Maker, Microwave, Pantry, Refrigerator
- Bedroom Description:Main Level Primary
- Basement:Yes
- Basement Description:Crawl Space
- Living area:3,048 sq. ft.
Heating and cooling
- Cooling:Electric, Heat Pump, Zoned
- Heating:Electric, Zoned
Structure and exterior
- Roof:Composition
- Year built:1981
- Building area:3,048 sq. ft.
- Lot area:0.47 Acres
- Architectural Style:Colonial, Two Story
- Construction Materials:Brick, Drywall, Frame
- Exterior Features:Deck, Front Porch, Porch
- Levels:Two, Two Story
Schools
- High school:Colonial Heights
- Middle school:Colonial Heights
- Elementary school:Tussing
Utilities
- Water:Public
- Sewer:Public Sewer
Finances and disclosures
- Price:$543,000
- Price per sq. ft.:$178.15
- Tax amount:$4,961 (2026)
Features and amenities
- Appliances:Dishwasher, Disposal, Dryer, Electric Cooking, Electric Water Heater, Exhaust Fan, Generator, Ice Maker, Microwave, Refrigerator, Washer
- Laundry features:Dryer, Dryer Hookup, Washer, Washer Hookup
- Amenities:Ceiling Fans, French Doors/Atrium Doors, Granite Counters, Recessed Lighting, Security System
- Pool features:In Ground, Pool Equipment, Private, Vinyl
Parking
- Parking description:Driveway, Off Street, Paved, Paved Driveway
 The information being provided is for consumers' personal, non-commercial use and may not be used for any purpose other than to identify prospective properties for purchasing. All information provided is deemed reliable but is not guaranteed accurate.The multiple listing information is provided by Central Virginia Regional Multiple Listing Service, LLC from a copyrighted compilation of listings. The compilation of listings and each individual listing are © 2026 Central Virginia Regional Multiple Listing Service, LLC. All rights reserved. RV Member Broker: Catina Jones
New listings near 4508 Ridgecrest Lane
- Coming Soon
 $319,900Coming Soon3 beds 3 baths2,359 sq. ft.
908 Yorkshire Road, Colonial Heights, VA 23834
MLS# 2626196Listed by: RASHKIND SAUNDERS & CO. - Coming Soon
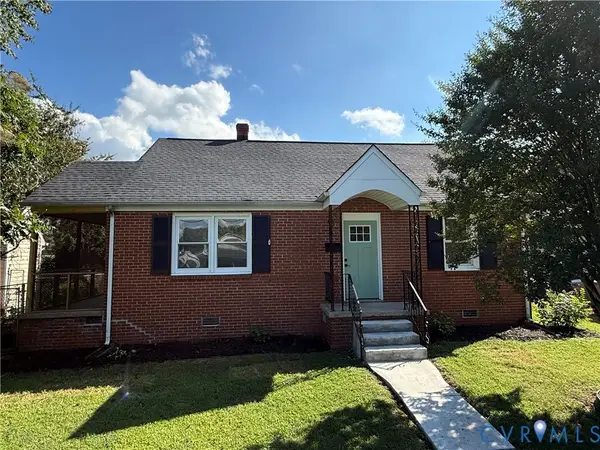 $245,000Coming Soon2 beds 1 baths1,084 sq. ft.
155 W Westover Avenue, Colonial Heights, VA 23834
MLS# 2625059Listed by: REAL BROKER LLC - Coming Soon
 $375,000Coming Soon4 beds 3 baths2,088 sq. ft.
1141 Cumberland Drive, Colonial Heights, VA 23834
MLS# 2624331Listed by: FATHOM REALTY VIRGINIA - Coming Soon
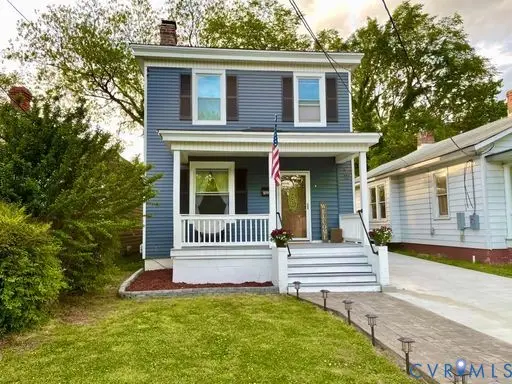 $239,500Coming Soon3 beds 2 baths1,288 sq. ft.
206 Lafayette Avenue, Colonial Heights, VA 23834
MLS# 2622847Listed by: HYLTON & COMPANY - New
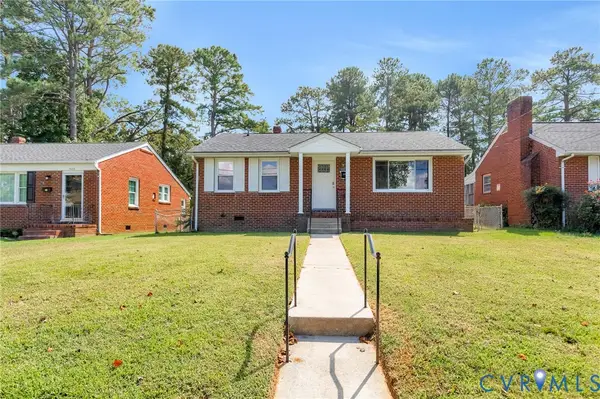 $249,500Active3 beds 1 baths1,008 sq. ft.
507 Walnut Avenue, Colonial Heights, VA 23834
MLS# 2626202Listed by: HOMETOWN REALTY  $286,000Pending4 beds 2 baths1,544 sq. ft.
623 Charles Avenue, Colonial Heights, VA 23834
MLS# 2625121Listed by: REAL BROKER LLC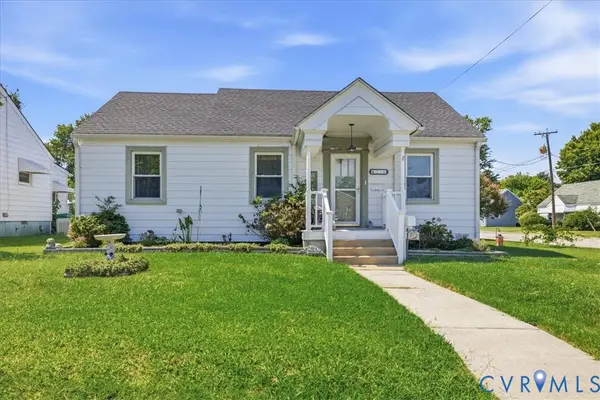 $234,900Pending3 beds 2 baths1,137 sq. ft.
216 Conduit Road, Colonial Heights, VA 23834
MLS# 2625180Listed by: WEICHERT BROCKWELL & ASSOCIATE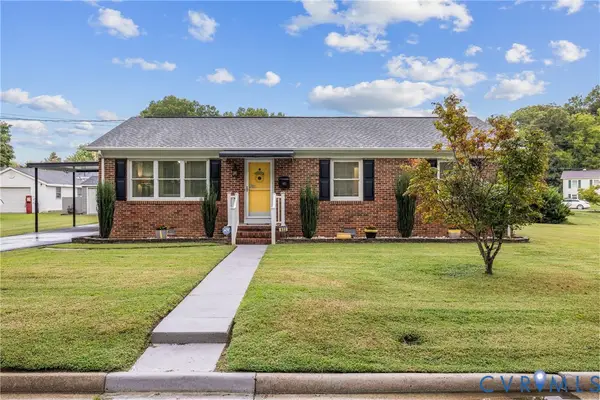 $250,000Pending3 beds 1 baths1,196 sq. ft.
822 Old Town Drive, Colonial Heights, VA 23834
MLS# 2625094Listed by: REAL BROKER LLC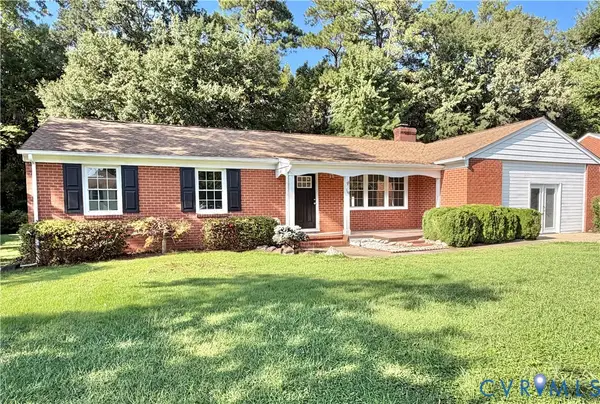 $379,000Active4 beds 3 baths2,215 sq. ft.
110 Hampton Drive, Colonial Heights, VA 23834
MLS# 2625061Listed by: REAL BROKER LLC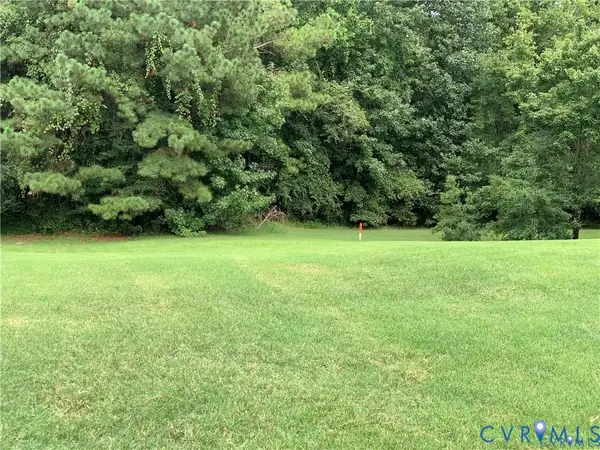 $78,800Active0.2 Acres
Tbd Kennon Pointe Drive, Colonial Heights, VA 23834
MLS# 2624712Listed by: HARRIS & ASSOC, INC


Protect your home and budget from life's surprises with an Assurant Home Warranty, backed by a partner that supports you through every step of homeownership. Explore Plans.
© 2023 - 2026 ERA Franchise Systems LLC. All rights reserved. ERA Franchise Systems LLC fully supports the principles of the Fair Housing Act and the Equal Opportunity Act. ERA, ERA Real Estate powered, and their respective logos are registered service marks of ERA Franchise Systems LLC. Each office is independently owned and operated.