
4812 Conduit Road, Colonial Heights, VA 23834
Local realty services provided by:Napier Realtors ERA
4812 Conduit Road,Colonial Heights, VA 23834
$349,900
- 3 Beds
- 2 Baths
- - sq. ft.
- Single family
- Sold
Listed by:
 David Patsel(804) 524 - 9001Napier Realtors ERA
Office: napier realtors, era
MLS#:2621342
Source:RV
Sorry, we are unable to map this address
Price summary
- Price:$349,900
About this home
Absolutely BEAUTIFUL tri-level home in Colonial Heights! This renovated home features a main level with the formal open living room, dining room, and gorgeous renovated kitchen with granite counters, center island, and brand new stainless steel appliances, a fully finished basement level including a large cozy family room with woodstove fireplace, LVP flooring, and ceiling fan, as well as the 3rd bedroom, separate laundry room, and full bath. The top level offers the HUGE primary bedroom with LVP floor, double ceiling fans, and access the the 2nd floor full bathroom, as well as bedroom number two, also with LVP flooring and ceiling fan. The property's upgrades includes roof, vinyl siding, electrical panel, and plumbing all being redone in 2021. There is natural gas heat and central air, a large fenced rear yard, a detached storage shed, a 1-car attached garage, a paved driveway, and a lovely 19X9 rear screened porch, all very conveniently located near schools, parks, shopping, and surrounding cities - take a look!...
Contact an agent
Home facts
- Year built:1971
- Subdivision & Development:Huntington Hills
- Listing ID #:2621342
- Added:44 day(s) ago
- Updated:September 20, 2026 at 06:59 AM
Rooms and interior
- Bedrooms:3
- Total bathrooms:2
- Full bathrooms:2
- Rooms Total:8
- Dining Description:Dining Area
- Kitchen Description:Dishwasher, Gas Cooking, Kitchen Island, Microwave, Refrigerator, Stove
- Basement:Yes
- Basement Description:Finished, Full, Heated
Heating and cooling
- Cooling:Central Air
- Heating:Forced Air, Natural Gas
- Central air:Yes
Structure and exterior
- Roof:Composition
- Year built:1971
- Architectural Style:Tri Level
- Construction Materials:Brick, Frame, Vinyl Siding
- Exterior Features:Rear Porch
- Levels:Multi/Split, One, Tri Level
Schools
- High school:Colonial Heights
- Middle school:Colonial Heights
- Elementary school:Tussing
Utilities
- Water:Public
- Sewer:Public Sewer
Finances and disclosures
- Price:$349,900
- Tax amount:$3,121 (2026)
Features and amenities
- Appliances:Dishwasher, Gas Cooking, Microwave, Refrigerator, Stove, Washer/Dryer Stacked
- Laundry features:Dryer Hookup, Stacked, Washer Hookup, Washer/Dryer Stacked
- Amenities:Ceiling Fans, Granite Counters, Recessed Lighting
Parking
- Parking description:Attached, Driveway, Garage, Paved, Paved Driveway
- Garage:Yes
- Garage spaces:1
The information being provided is for consumers' personal, non-commercial use and may not be used for any purpose other than to identify prospective properties for purchasing. All information provided is deemed reliable but is not guaranteed accurate.The multiple listing information is provided by Central Virginia Regional Multiple Listing Service, LLC from a copyrighted compilation of listings. The compilation of listings and each individual listing are © 2026 Central Virginia Regional Multiple Listing Service, LLC. All rights reserved.New listings near 4812 Conduit Road
- Coming Soon
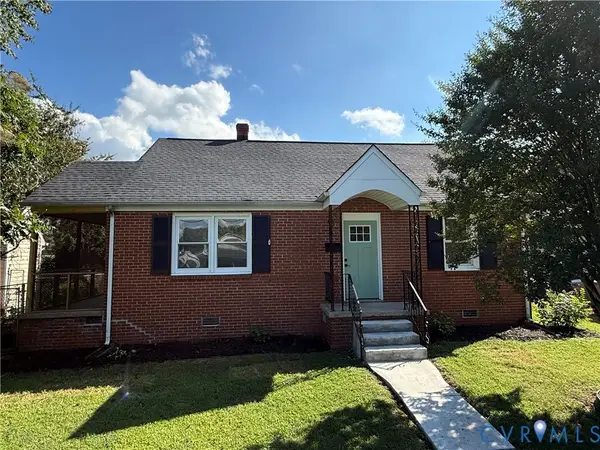 $245,000Coming Soon2 beds 1 baths1,084 sq. ft.
155 W Westover Avenue, Colonial Heights, VA 23834
MLS# 2625059Listed by: REAL BROKER LLC - Coming Soon
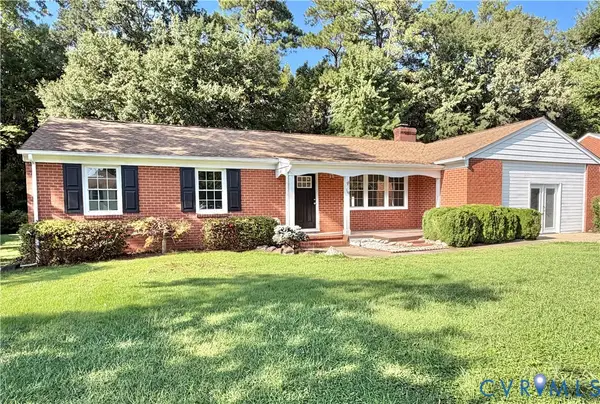 $379,000Coming Soon4 beds 3 baths2,215 sq. ft.
110 Hampton Drive, Colonial Heights, VA 23834
MLS# 2625061Listed by: REAL BROKER LLC - Coming Soon
 $375,000Coming Soon4 beds 3 baths2,088 sq. ft.
1141 Cumberland Drive, Colonial Heights, VA 23834
MLS# 2624331Listed by: FATHOM REALTY VIRGINIA - Coming Soon
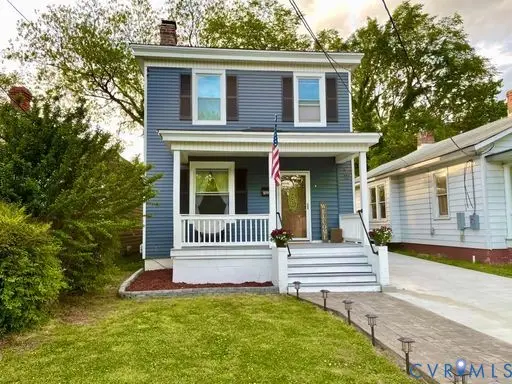 $239,500Coming Soon3 beds 2 baths1,288 sq. ft.
206 Lafayette Avenue, Colonial Heights, VA 23834
MLS# 2622847Listed by: HYLTON & COMPANY - Coming Soon
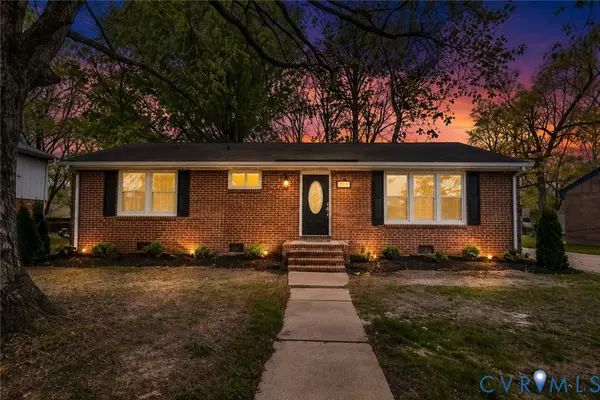 $289,000Coming Soon3 beds 2 baths1,104 sq. ft.
917 Williamsburg Road, Colonial Heights, VA 23834
MLS# 2621910Listed by: REAL BROKER LLC 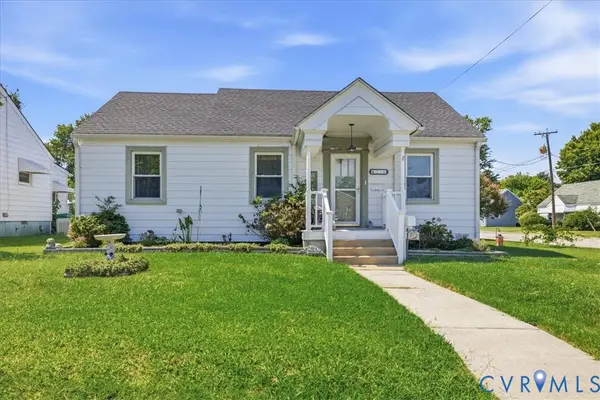 $234,900Pending3 beds 2 baths1,137 sq. ft.
216 Conduit Road, Colonial Heights, VA 23834
MLS# 2625180Listed by: WEICHERT BROCKWELL & ASSOCIATE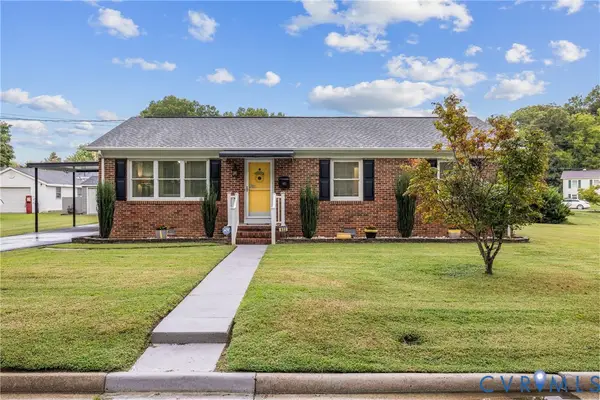 $250,000Pending3 beds 1 baths1,196 sq. ft.
822 Old Town Drive, Colonial Heights, VA 23834
MLS# 2625094Listed by: REAL BROKER LLC- New
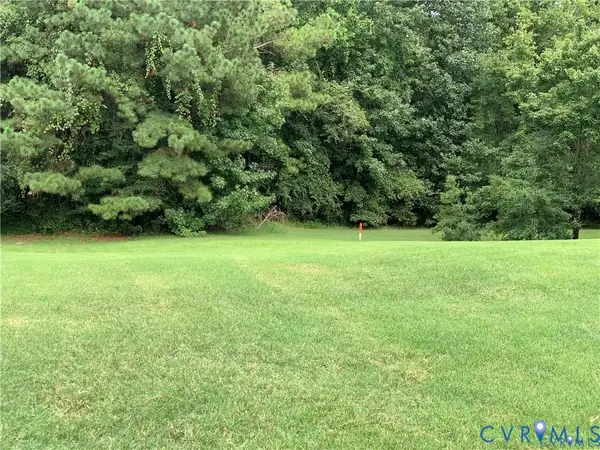 $78,800Active0.2 Acres
Tbd Kennon Pointe Drive, Colonial Heights, VA 23834
MLS# 2624712Listed by: HARRIS & ASSOC, INC 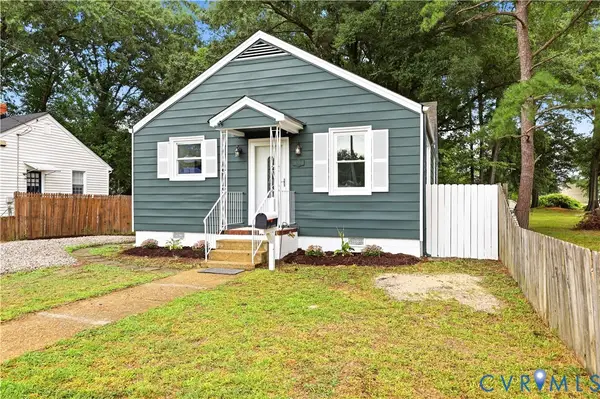 $289,950Active4 beds 2 baths1,291 sq. ft.
656 Battery Place, Colonial Heights, VA 23834
MLS# 2624396Listed by: LONG & FOSTER REALTORS $285,000Pending3 beds 2 baths1,431 sq. ft.
4810 Conduit Road, Colonial Heights, VA 23834
MLS# 2623872Listed by: REAL BROKER LLC


Protect your home and budget from life's surprises with an Assurant Home Warranty, backed by a partner that supports you through every step of homeownership. Explore Plans.
© 2023 - 2026 ERA Franchise Systems LLC. All rights reserved. ERA Franchise Systems LLC fully supports the principles of the Fair Housing Act and the Equal Opportunity Act. ERA, ERA Real Estate powered, and their respective logos are registered service marks of ERA Franchise Systems LLC. Each office is independently owned and operated.