
723 Waterfront Drive, Colonial Heights, VA 23834
Local realty services provided by:ICON Realty Group ERA Powered
723 Waterfront Drive,Colonial Heights, VA 23834
$699,000
- 5 Beds
- 4 Baths
- 4,510 sq. ft.
- Single family
- Active
Listed by: danielle bowers
Office: century 21 lifestyle
MLS#:2623710
Source:RV
Price summary
- Price:$699,000
- Price per sq. ft.:$154.99
- Monthly HOA dues:$14.17
About this home
Welcome to newly priced 723 Waterfront Drive, an impressive brick-front home offering exceptional space, timeless details, and a flexible floor plan designed for everyday living and entertaining. Situated on a .55 acre in a cul-de-sac, this home makes a striking first impression with its classic brick façade and stately white columns.
Inside, beautiful hardwood floors flow through the formal living and dining rooms into a private office with French doors and custom built-in cabinetry. The foyer features a hand blown German chandelier. The spacious eat-in kitchen is designed to be the heart of the home, featuring granite countertops, custom-built cabinetry, a dishwasher, range, microwave, wine fridge, and plenty of room to gather.
The open floor plan continues into a sunken family room and inviting morning room with a fireplace, creating comfortable spaces for entertaining or relaxing. The sunroom adds even more year-round living space and features heated tile flooring, dual fans, and flexible memory-vinyl shatterproof windows for an extra touch of comfort.
Upstairs, the huge primary suite is a true retreat with generous space to create your own private sitting area and two large custom closets with an additional laundry. The finished third floor offers incredible flexibility with a large walk-in closet, full bathroom featuring beautiful mosaic tilework, and access to a walk-in attic—ideal for a guest suite, recreation room, home gym, additional bedroom space, or private retreat.
Outside, enjoy the large half-acre cul-de-sac lot, 8 zone irrigation, along with a finished two-car garage and wide driveway offering additional functionality and storage.
Major updates include a new roof installed in 2021 a new water heater in 2025, new carpet, fresh paint throughout....
Contact an agent
Home facts
- Year built:2005
- Subdivision & Development:Conjurers Neck
- Listing ID #:2623710
- Added:51 day(s) ago
- Updated:October 22, 2026 at 02:41 PM
Rooms and interior
- Bedrooms:5
- Total bathrooms:4
- Full bathrooms:3
- Half bathrooms:1
- Rooms Total:9
- Flooring:Ceramic Tile, Partially Carpeted, Tile, Wood
- Dining Description:Breakfast Area, Dining Area, Separate/Formal Dining Room
- Bathrooms Description:Double Vanity, Garden Tub/Roman Tub
- Kitchen Description:Dishwasher, Disposal, Gas Cooking, Kitchen Island, Microwave, Refrigerator, Wine Cooler
- Basement:Yes
- Basement Description:Crawl Space
- Living area:4,510 sq. ft.
Heating and cooling
- Cooling:Zoned
- Heating:Natural Gas, Zoned
Structure and exterior
- Roof:Composition
- Year built:2005
- Building area:4,510 sq. ft.
- Lot area:0.55 Acres
- Lot Features:Cul-de-sac
- Architectural Style:Colonial, Two Story
- Construction Materials:Brick, Frame, Vinyl Siding
- Exterior Features:Deck
- Levels:Two, Two Story
Schools
- High school:Colonial Heights
- Middle school:Colonial Heights
- Elementary school:Tussing
Utilities
- Water:Public
- Sewer:Public Sewer
Finances and disclosures
- Price:$699,000
- Price per sq. ft.:$154.99
- Tax amount:$8,987 (2026)
Features and amenities
- Appliances:Dishwasher, Disposal, Gas Cooking, Gas Water Heater, Microwave, Refrigerator, Wine Cooler
- Laundry features:Dryer Hookup, Washer Hookup
- Amenities:Bay Windows, Ceiling Fans, French Doors/Atrium Doors, Granite Counters, High Speed Internet, Security System
Parking
- Parking description:Attached, Driveway, Garage, Garage Door Opener, Paved, Paved Driveway, Two Spaces
- Garage:Yes
- Garage spaces:2
 The information being provided is for consumers' personal, non-commercial use and may not be used for any purpose other than to identify prospective properties for purchasing. All information provided is deemed reliable but is not guaranteed accurate.The multiple listing information is provided by Central Virginia Regional Multiple Listing Service, LLC from a copyrighted compilation of listings. The compilation of listings and each individual listing are © 2026 Central Virginia Regional Multiple Listing Service, LLC. All rights reserved. RV Member Broker: Catina Jones
New listings near 723 Waterfront Drive
- Coming Soon
 $245,000Coming Soon3 beds 1 baths1,100 sq. ft.
210 Wright Avenue, Colonial Heights, VA 23834
MLS# 2627098Listed by: VALENTINE PROPERTIES - Coming Soon
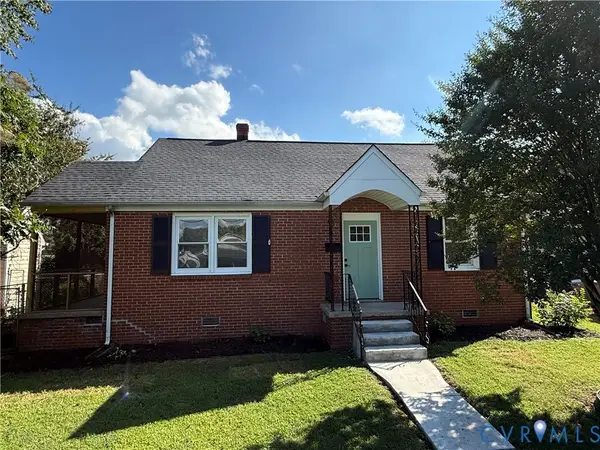 $245,000Coming Soon2 beds 1 baths1,084 sq. ft.
155 W Westover Avenue, Colonial Heights, VA 23834
MLS# 2625059Listed by: REAL BROKER LLC - New
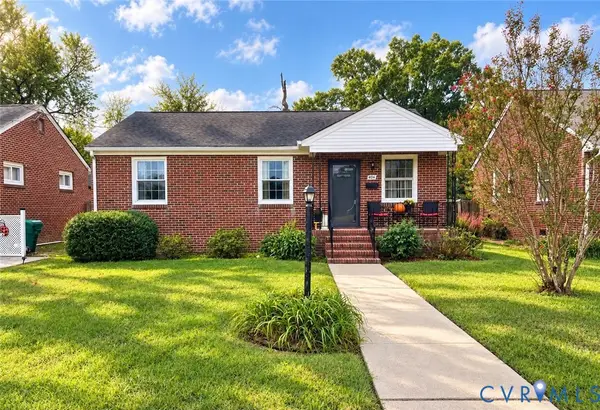 $249,500Active3 beds 1 baths1,116 sq. ft.
404 Ivey Avenue, Colonial Heights, VA 23834
MLS# 2628174Listed by: HOMETOWN REALTY - New
 $630,000Active3 beds 3 baths2,046 sq. ft.
173 Waterfront Drive, Colonial Heights, VA 23834
MLS# 2627867Listed by: CENTURY 21 COLONIAL REALTY  $309,900Pending3 beds 3 baths1,829 sq. ft.
218 Breezy Hill Drive, Colonial Heights, VA 23834
MLS# 2627352Listed by: EXP REALTY, LLC- New
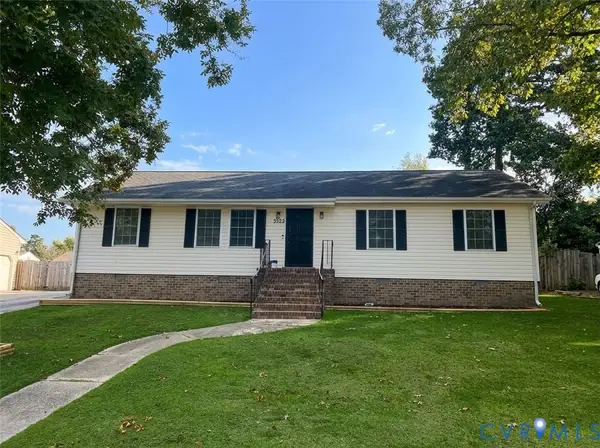 $314,000Active3 beds 2 baths1,444 sq. ft.
2523 Bent Oaks Drive, Colonial Heights, VA 23834
MLS# 2628106Listed by: JOYNER FINE PROPERTIES  $235,000Pending3 beds 1 baths1,180 sq. ft.
106 Verbov Avenue, Colonial Heights, VA 23834
MLS# 2628081Listed by: PAUL WESLEY REAL ESTATE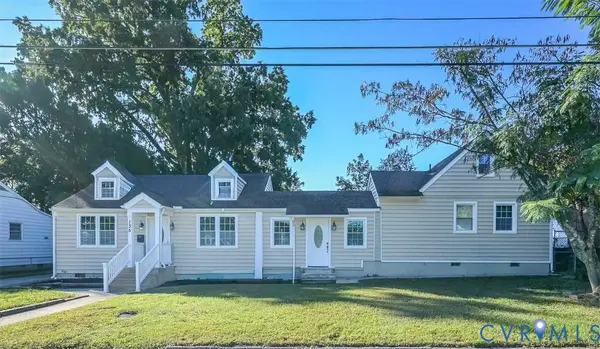 $289,000Active4 beds 2 baths1,554 sq. ft.
135 W Westover Avenue, Colonial Heights, VA 23834
MLS# 2627306Listed by: HAAS REALTY GROUP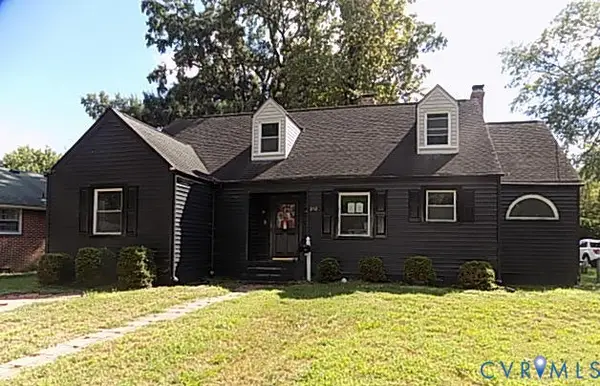 $255,000Active3 beds 2 baths2,413 sq. ft.
212 Royal Oak Avenue, Colonial Heights, VA 23834
MLS# 2626913Listed by: HARRIS & ASSOC, INC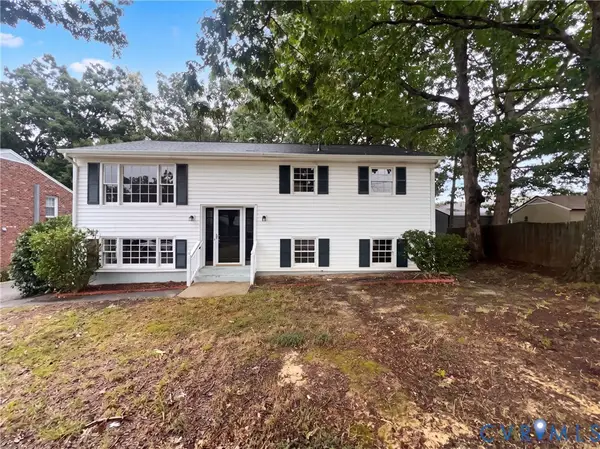 $318,000Active4 beds 2 baths2,014 sq. ft.
107 School Avenue, Colonial Heights, VA 23834
MLS# 2626670Listed by: OPENDOOR BROKERAGE LLC


Protect your home and budget from life's surprises with an Assurant Home Warranty, backed by a partner that supports you through every step of homeownership. Explore Plans.
© 2023 - 2026 ERA Franchise Systems LLC. All rights reserved. ERA Franchise Systems LLC fully supports the principles of the Fair Housing Act and the Equal Opportunity Act. ERA, ERA Real Estate powered, and their respective logos are registered service marks of ERA Franchise Systems LLC. Each office is independently owned and operated.