
275 Grannys Bar Road, Cople, VA 22469
Local realty services provided by:ERA Real Estate Professionals
Upcoming open houses
- Sun, Nov 1502:00 pm - 04:00 pm
Listed by: angela smoot
Office: pearson smith realty, llc.
MLS#:121230
Source:VA_NNAR
Price summary
- Price:$449,900
- Price per sq. ft.:$211.02
About this home
A wonderful opportunity to enjoy the Northern Neck! This custom built 4BD/2.5BA home in Coles Point offers .76-acres, serene water views, and a short, easy walk to your deep water dock on Lower Machodoc Creek, where your deeded boat slip with electric boat lift awaits. NO HOA! Enjoy boating, fishing, crabbing, kayaking, and easy access to the Potomac River and Chesapeake Bay. Sharktooth Island is just a 10-minute boat ride away! Freshly painted throughout (Oct '26), this home features solid Brazilian cherry hardwood flooring throughout the entire Main Level and new neutral carpet upstairs (Oct '26). The spacious Living Room offers a cozy pellet stove and a sliding glass door to the private, level backyard. The Kitchen features granite countertops, stainless appliances, ample cabinetry, and a large center island, opening to the Dining Room with access to the Screened Porch. Enjoy the peaceful treed and water views from the porch, or head upstairs to the private balcony for your morning coffee. The Upper Level offers a spacious Primary Bedroom with a refreshed ensuite Primary Bath (Oct '26), plus three additional bedrooms and a refreshed Hall Bath (Oct '26). Both baths feature updated lighting, mirrors, faucets, hardware, and commodes (Oct '26). Additional features include a 12x20 storage shed with electric, tankless water heater, dual zone HVAC, new well pump (June '26), public sewer, 400-amp electrical service, and broadband internet. Convenient to Coles Point Marina, Deadrise Restaurant, Coles Point Tavern, local wineries, and Westmoreland State Park. Whether you're looking for a full-time residence, weekend getaway, or investment opportunity, enjoy the relaxed bay lifestyle!...
Contact an agent
Home facts
- Year built:2007
- Subdivision & Development:Machodoc View .
- Listing ID #:121230
- Added:3 day(s) ago
- Updated:November 12, 2026 at 07:03 PM
Rooms and interior
- Bedrooms:4
- Total bathrooms:3
- Full bathrooms:2
- Half bathrooms:1
- Rooms Total:8
- Flooring:Hardwood, Tile, Wall to Wall Carpet
- Dining Description:Dining Room, On Main Level
- Kitchen Description:Dishwasher, Disposal, Microwave, On Main Level, Range, Refrigerator
- Living area:2,132 sq. ft.
Heating and cooling
- Cooling:Ceiling Fans, Central A/C, Electric, Heat Pump
- Heating:Electric, Heat Pump
Structure and exterior
- Roof:Composition
- Year built:2007
- Building area:2,132 sq. ft.
- Lot area:0.76 Acres
- Architectural Style:Colonial
- Construction Materials:Vinyl Siding
- Exterior Features:Balcony/Widow Walk, Double Pane Windows, Insulated Doors, Pier/Dock, Screened Porch
- Foundation Description:Crawl Space
- Levels:2 Story
Utilities
- Water:Artesian
- Sewer:Public Sewer
Finances and disclosures
- Price:$449,900
- Price per sq. ft.:$211.02
- Tax amount:$2,103
Features and amenities
- Laundry features:Dryer, Washer, Washer/Dryer Hookup
- Amenities:Dining Room, Double Pane Windows, Insulated Doors, Pier/Dock, Smoke Detector, Walk-In Closets, Window Treatments
New listings near 275 Grannys Bar Road
- New
 $124,900Active2 beds 1 baths936 sq. ft.
4856 Coles Point Rd, HAGUE, VA 22469
MLS# VAWE2012494Listed by: CENTURY 21 REDWOOD REALTY - New
 $269,000Active3 beds 2 baths1,708 sq. ft.
369 Lone Walnut Road, , VA 22435
MLS# 121225Listed by: ISABELL K. HORSLEY R. E., LTD. - Open Sat, 1 to 4pmNew
 $1,400,000Active4 beds 3 baths2,837 sq. ft.
1348 White Point Rd, KINSALE, VA 22488
MLS# VAWE2012470Listed by: SAMSON PROPERTIES - New
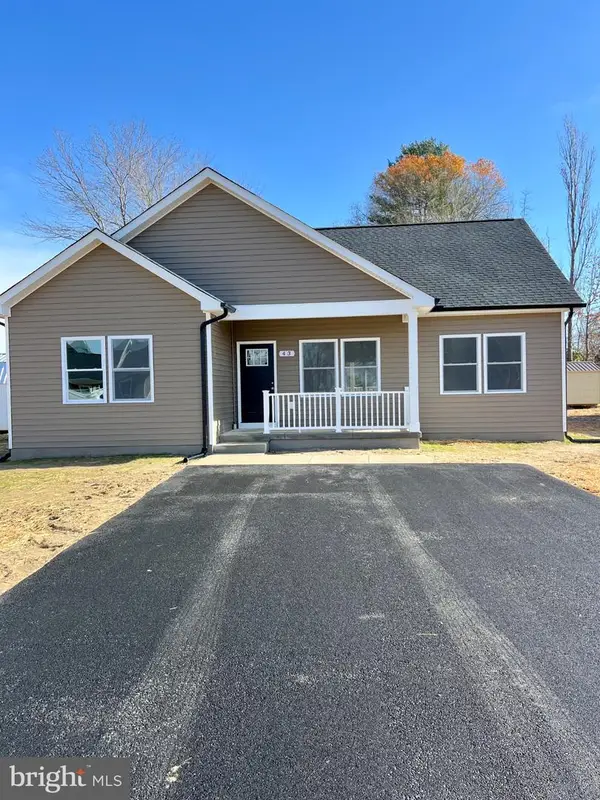 $299,000Active3 beds 2 baths1,422 sq. ft.
111 Merganser St, MONTROSS, VA 22520
MLS# VAWE2012474Listed by: CENTURY 21 NEW MILLENNIUM - New
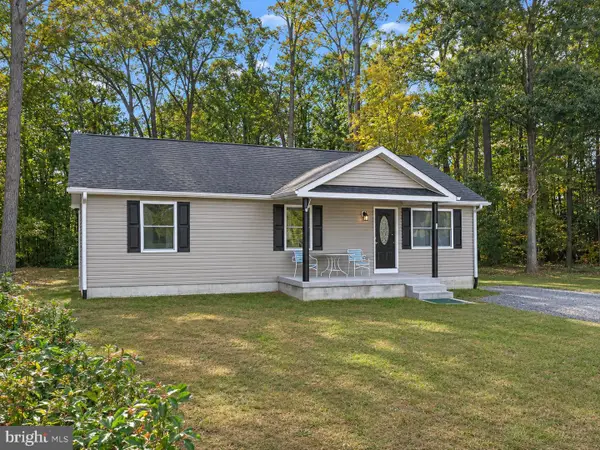 $269,900Active3 beds 2 baths1,288 sq. ft.
22 Currioman Ct, MONTROSS, VA 22520
MLS# VAWE2012458Listed by: INNOVATION PROPERTIES, LLC - New
 $799,000Active3 beds 3 baths3,500 sq. ft.
767 Quiet Harbor Drive, Hague, VA 22469
MLS# 2629962Listed by: SHORE REALTY, INC. - New
 $90,000Active2.79 Acres
49 76 Sandy Point Road, , VA 22488
MLS# 121207Listed by: KELLER WILLIAMS FAIRFAX GATEWAY 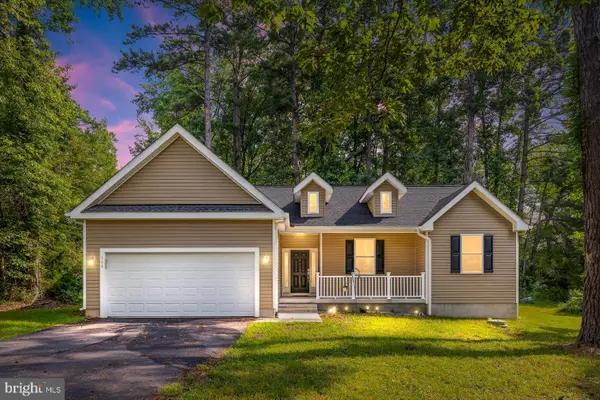 $375,000Active3 beds 3 baths1,661 sq. ft.
464 Cabin Point Dr, MONTROSS, VA 22520
MLS# VAWE2012452Listed by: BERKSHIRE HATHAWAY HOMESERVICES PENFED REALTY $569,950Active3 beds 2 baths1,576 sq. ft.
293 Gordon Road, Kinsale, VA 22488
MLS# 2629117Listed by: MAISON REAL ESTATE BOUTIQUE


Protect your home and budget from life's surprises with an Assurant Home Warranty, backed by a partner that supports you through every step of homeownership. Explore Plans.
© 2023 - 2026 ERA Franchise Systems LLC. All rights reserved. ERA Franchise Systems LLC fully supports the principles of the Fair Housing Act and the Equal Opportunity Act. ERA, ERA Real Estate powered, and their respective logos are registered service marks of ERA Franchise Systems LLC. Each office is independently owned and operated.