
6767 Oldhams Road, Cople, VA 22488
Local realty services provided by:ERA Real Estate Professionals
Listed by: betsy g. sisson, laura sisson
Office: historyland realty llc.
MLS#:121037
Source:VA_NNAR
Price summary
- Price:$369,000
- Price per sq. ft.:$189.81
About this home
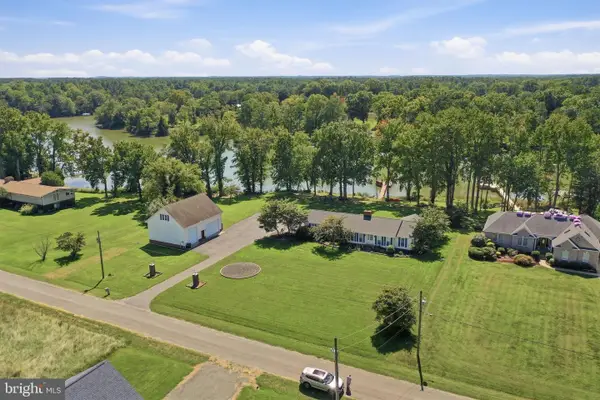
Discover the charm and character of an 1800s home nestled on 2 private acres in Kinsale, VA, surrounded by neighboring fields. This 3-bedroom, 2-bath home offers a unique blend of historic character and thoughtful additions that provide a versatile floor plan. The main-level addition includes a spacious bedroom with a walk-in closet and full bath, while two additional bedrooms and a full bath are located upstairs in the original portion of the home. Along the stairway, a collection of pictures and paintings tells the story of the home's evolution, showcasing the original home and how it has been expanded over the years. The main level offers plenty of flexible living space with a living room, family room, dining room, and an additional room ideal for a den or office. The kitchen is open to the dining room and features attractive updated cabinetry and granite countertops. A laundry room and pantry closet are conveniently located just off the kitchen. Enjoy the outdoors from the rear deck or screened porch overlooking the beautifully landscaped yard and surrounding fields. A generator provides added convenience. The property also features a remarkable 2,160 sq. ft. garage, measuring 72' x 30', with three oversized roll-up doors, plus an additional outbuilding, with heat and a/c perfect for a workshop, tool or potting shed, art studio, or other creative space. A unique property offering privacy, character, and plenty of space both inside and out....
Contact an agent
Home facts
- Year built:1855
- Subdivision & Development:NONE
- Listing ID #:121037
- Added:7 day(s) ago
- Updated:September 28, 2026 at 03:00 PM
Rooms and interior
- Bedrooms:3
- Total bathrooms:2
- Full bathrooms:2
- Rooms Total:10
- Flooring:Hardwood, Vinyl, Wall to Wall Carpet
- Dining Description:Dining Room, On Main Level
- Kitchen Description:Dishwasher, Disposal, Microwave, On Main Level, Range, Range Hood, Refrigerator
- Bedroom Description:1st Floor Bedroom
- Basement Description:Basement
- Living area:1,944 sq. ft.
Heating and cooling
- Cooling:Ceiling Fans, Heat Pump
- Heating:Electric, Gas, Heat Pump
Structure and exterior
- Roof:Composition
- Year built:1855
- Building area:1,944 sq. ft.
- Lot area:2 Acres
- Architectural Style:Farmhouse
- Construction Materials:Vinyl Siding
- Exterior Features:Deck, Screened Porch, Storm Doors
- Foundation Description:Basement, Crawl Space
- Levels:2 Story
Utilities
- Water:Artesian
- Sewer:Septic System
Finances and disclosures
- Price:$369,000
- Price per sq. ft.:$189.81
- Tax amount:$1,132
Features and amenities
- Laundry features:Dryer, Washer, Washer/Dryer Hookup
- Amenities:Dining Room, Storm Doors, Walk-In Closets, Window Treatments
Parking
- Parking description:Deck, Detached, Garage, Multi Car, Stone Driveway
New listings near 6767 Oldhams Road
- Coming Soon
 $410,000Coming Soon3 beds 2 baths2,048 sq. ft.
Johnson Lane, KINSALE, VA 22488
MLS# VAWE2011932Listed by: BERKSHIRE HATHAWAY HOMESERVICES PENFED REALTY - New
 $799,000Active5 beds 3 baths3,072 sq. ft.
1510 S Glebe Rd, MONTROSS, VA 22520
MLS# VAWE2012214Listed by: KELLER WILLIAMS FAIRFAX GATEWAY - New
 $945,000Active3 beds 2 baths2,790 sq. ft.
4661 Cople Hwy, , VA 22520
MLS# 121044Listed by: KELLER WILLIAMS FAIRFAX GATEWAY - New
 $839,000Active4 beds 3 baths2,118 sq. ft.
88 Canoe Pl, MONTROSS, VA 22520
MLS# VAWE2012206Listed by: KELLER WILLIAMS FAIRFAX GATEWAY - New
 $8,000Active0.12 Acres
0 Mcgarvey St, , VA 22469
MLS# 121024Listed by: KELLER WILLIAMS FAIRFAX GATEWAY  $190,000Active2 beds 1 baths1,040 sq. ft.
780 Warner Lane, , VA 22469
MLS# 121013Listed by: MIDDLE BAY REALTY - K $399,000Active3 beds 3 baths2,388 sq. ft.
1943 Nomini Grove Rd, , VA 22520
MLS# 121014Listed by: MIDDLE BAY REALTY - K $525,000Active3 beds 2 baths1,590 sq. ft.
888 Cabin Point Dr, MONTROSS, VA 22520
MLS# VAWE2012148Listed by: BERKSHIRE HATHAWAY HOMESERVICES PENFED REALTY $389,900Active3 beds 3 baths1,700 sq. ft.
165 Beacon Ct, MONTROSS, VA 22520
MLS# VAWE2012162Listed by: VYLLA HOME


Protect your home and budget from life's surprises with an Assurant Home Warranty, backed by a partner that supports you through every step of homeownership. Explore Plans.
© 2023 - 2026 ERA Franchise Systems LLC. All rights reserved. ERA Franchise Systems LLC fully supports the principles of the Fair Housing Act and the Equal Opportunity Act. ERA, ERA Real Estate powered, and their respective logos are registered service marks of ERA Franchise Systems LLC. Each office is independently owned and operated.