
9244 Cople Hwy, Cople, VA 22469
Local realty services provided by:ERA Real Estate Professionals
Listed by: reamy chalkley psa srs
Office: exit mid-rivers realty
MLS#:120824
Source:VA_NNAR
Price summary
- Price:$255,000
- Price per sq. ft.:$193.18
About this home
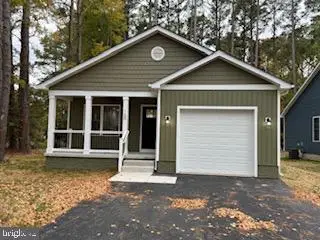
This 2-bedroom, 1-bath home is full of potential! Inside, you'll find a spacious kitchen with a bar, a comfortable living room, and an additional room that can easily be transformed into a home office, dining room, playroom, or expanded living space to fit your needs. Outside, you'll find a large yard, a storage shed, and an attached 2-car garage with plenty of room for parking and storage. Conveniently located on a main road, this home is just minutes from the Towns of Coles Point, Kinsale, and Montross. Whether you're a first-time homebuyer or looking to downsize, this is a great opportunity to enjoy Northern Neck living.
Contact an agent
Home facts
- Year built:1965
- Subdivision & Development:NONE
- Listing ID #:120824
- Added:84 day(s) ago
- Updated:October 23, 2026 at 03:18 PM
Rooms and interior
- Bedrooms:2
- Total bathrooms:1
- Full bathrooms:1
- Rooms Total:5
- Flooring:Vinyl
- Kitchen Description:Range, Range Hood, Refrigerator
- Bedroom Description:1st Floor Bedroom
- Living area:1,320 sq. ft.
Heating and cooling
- Cooling:Heat Pump
- Heating:Heat Pump
Structure and exterior
- Year built:1965
- Building area:1,320 sq. ft.
- Lot area:1.26 Acres
- Architectural Style:Ranch
- Construction Materials:Vinyl Siding
- Exterior Features:Deck
- Foundation Description:Crawl Space
- Levels:1 Story
Utilities
- Water:Artesian
- Sewer:Septic System
Finances and disclosures
- Price:$255,000
- Price per sq. ft.:$193.18
Features and amenities
- Laundry features:Dryer, Washer
Parking
- Parking description:Attached, Deck, Two Car
New listings near 9244 Cople Hwy
- New
 $314,900Active3 beds 2 baths1,307 sq. ft.
Lot 255 Armed Forces Dr, MONTROSS, VA 22520
MLS# VAWE2011928Listed by: BLACKWOOD REAL ESTATE, INC. - New
 $439,800Active3 beds 2 baths1,056 sq. ft.
87 Pier Place, Kinsale, VA 22488
MLS# 2628398Listed by: HOMETOWN REALTY - Open Sat, 11am to 2pmNew
 $384,900Active3 beds 3 baths1,677 sq. ft.
194 Seagull Ct, MONTROSS, VA 22520
MLS# VAWE2012378Listed by: RE/MAX SUPERCENTER - New
 $945,000Active4 beds 2 baths2,248 sq. ft.
902 Blackbeard Pond Rd, HAGUE, VA 22469
MLS# VAWE2012354Listed by: SAMSON PROPERTIES - New
 $19,900Active1.03 Acres
28A Dinks Mill Road, , VA 22488
MLS# 121139Listed by: BHHS PENFED REALTY - New
 $49,000Active2.63 Acres
33 Safe Harbor Lndg, HAGUE, VA 22469
MLS# VAWE2012358Listed by: LONG & FOSTER REAL ESTATE, INC. - New
 $19,000Active4.43 Acres
773 Long Point Road, Montross, VA 22469
MLS# 2628271Listed by: BALDUCCI REALTY, INC - New
 $418,000Active2 beds 2 baths1,062 sq. ft.
160 Bluebird Road, , VA 22469
MLS# 121131Listed by: LIZ MOORE & ASSOCIATES, LLC  $299,900Active3 beds 2 baths1,435 sq. ft.
119 Merganser St, MONTROSS, VA 22520
MLS# VAWE2012074Listed by: CENTURY 21 NEW MILLENNIUM $420,000Pending3 beds 2 baths1,232 sq. ft.
65 Seagull Court, Montross, VA 22520
MLS# 2627693Listed by: SHORE REALTY, INC.


Protect your home and budget from life's surprises with an Assurant Home Warranty, backed by a partner that supports you through every step of homeownership. Explore Plans.
© 2023 - 2026 ERA Franchise Systems LLC. All rights reserved. ERA Franchise Systems LLC fully supports the principles of the Fair Housing Act and the Equal Opportunity Act. ERA, ERA Real Estate powered, and their respective logos are registered service marks of ERA Franchise Systems LLC. Each office is independently owned and operated.