
10903 Woodland Drive, Courtland, VA 22407
Local realty services provided by:ERA Real Estate Professionals
Listed by: donna erwin
Office: erwin realty
MLS#:121083
Source:VA_NNAR
Price summary
- Price:$485,000
- Price per sq. ft.:$361.4
About this home
Location, Location, Location! Just 3 miles from I-95, this custom home sits on a peaceful cul-de-sac with no HOA and is located in a great school system. Thoughtfully designed custom millwork throughout makes this home truly one of a kind. The inviting living room overlooks the spacious front yard and features a custom window seat with built-in storage. The smartly designed kitchen offers gas cooking, a breakfast bar for casual dining, and a spacious dining area perfect for family meals and entertaining. A bright and airy sunroom just off the main living areas provides the perfect spot for quiet morning coffee. The main level features a spacious primary suite with an ensuite bath offering a walk-in shower, plus two additional bedrooms with custom built-ins—ideal for homework, organization, or flexible use. The lower level adds even more living space, including a fourth bedroom with built-ins, currently used as an art studio. The expansive family room features beautiful cherry built-ins, a wet bar with refrigerator, dedicated model-building desks with task lighting, and plenty of room for a full-size pool table. A convenient half bath completes this family-friendly recreation space. An oversized laundry room includes a utility sink and freezer. The attached two-car garage is truly project-ready, featuring 220V outlets, an anti-static exhaust ventilation system, oversized cabinets, and task lighting. Outside, the fenced rear yard is ready for kids, pets, and play, while the party-sized brick patio provides plenty of space for comfortable outdoor seating and backyard grilling. A truly special home offering custom craftsmanship, flexible living space, a fantastic location, and room for the whole family—without the restrictions of an HOA....
Contact an agent
Home facts
- Year built:1995
- Subdivision & Development:NONE
- Listing ID #:121083
- Added:1 day(s) ago
- Updated:October 02, 2026 at 12:06 AM
Rooms and interior
- Bedrooms:4
- Total bathrooms:3
- Full bathrooms:2
- Half bathrooms:1
- Rooms Total:9
- Flooring:Hardwood, Tile, Wall to Wall Carpet
- Dining Description:On Main Level
- Kitchen Description:Dishwasher, Disposal, Freezer, On Main Level, Range, Refrigerator
- Basement Description:Basement
- Living area:1,342 sq. ft.
Heating and cooling
- Cooling:Heat Pump
- Heating:Baseboard
Structure and exterior
- Year built:1995
- Building area:1,342 sq. ft.
- Lot area:0.34 Acres
- Architectural Style:Transitional
- Construction Materials:Brick, Vinyl Siding
- Exterior Features:Fenced Yard
- Foundation Description:Basement
- Levels:Split Level
Utilities
- Water:Public
- Sewer:Public Sewer
Finances and disclosures
- Price:$485,000
- Price per sq. ft.:$361.4
- Tax amount:$2,430
Features and amenities
- Laundry features:Dryer, Washer
- Amenities:Elec Garage Door Opener, Fenced Yard, Special Lighting
Parking
- Parking description:Attached, Paved Driveway, Two Car
New listings near 10903 Woodland Drive
- New
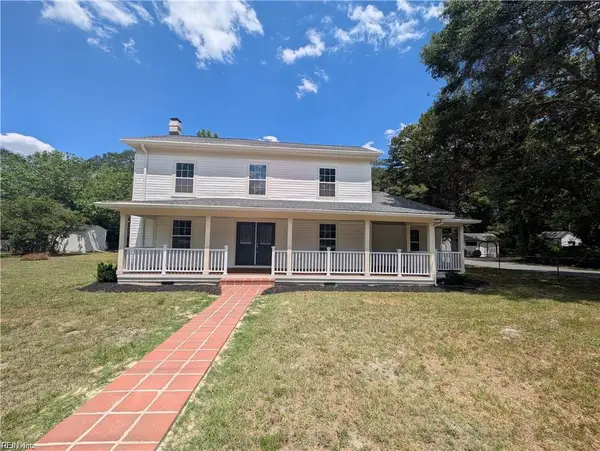 $349,000Active4 beds 3 baths1,872 sq. ft.
22077 Main Street, Courtland, VA 23837
MLS# 10656096Listed by: Barn Door Homes - New
 $348,000Active3 beds 2 baths2,021 sq. ft.
26059 Glyndon Street, Courtland, VA 23837
MLS# 10655552Listed by: BHHS RW Towne Realty - New
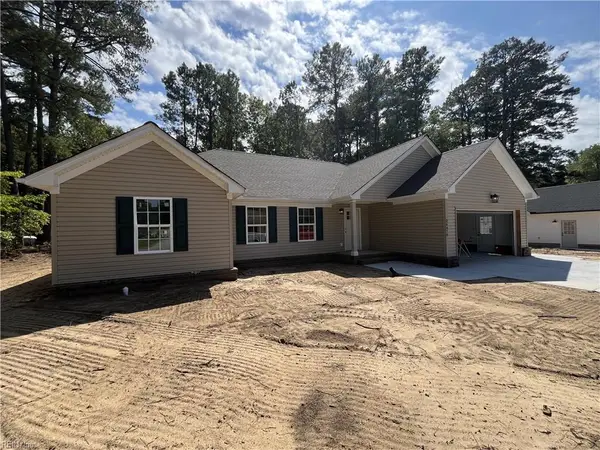 $346,000Active3 beds 2 baths1,625 sq. ft.
26470 Pine Haven, Courtland, VA 23837
MLS# 10654969Listed by: ListWithFreedom.com Inc - New
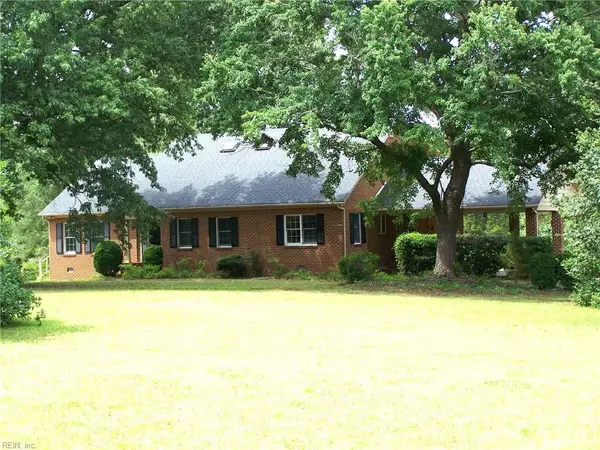 $479,900Active7 beds 4 baths3,345 sq. ft.
23325 Southampton Parkway, Courtland, VA 23837
MLS# 10654734Listed by: CENTURY 21 Gold Market Realty - New
 $17,500Active0 Acres
Lot 21 Peters Bridge Road, Courtland, VA 23837
MLS# 10654593Listed by: Atlantic Sothebys Int'l Realty - New
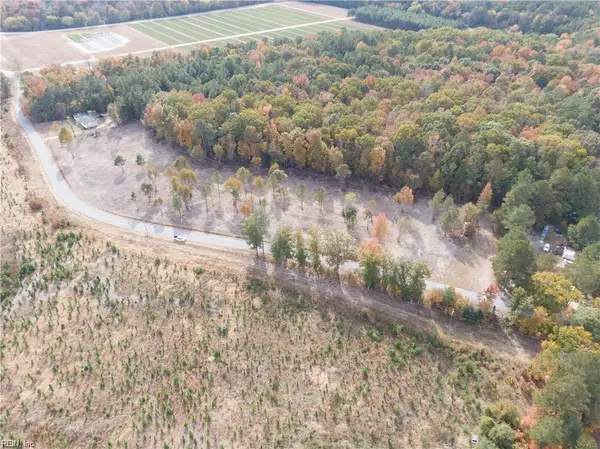 $17,500Active0.42 Acres
Lot 23 Peters Bridge Road, Courtland, VA 23837
MLS# 10654598Listed by: Atlantic Sothebys Int'l Realty - New
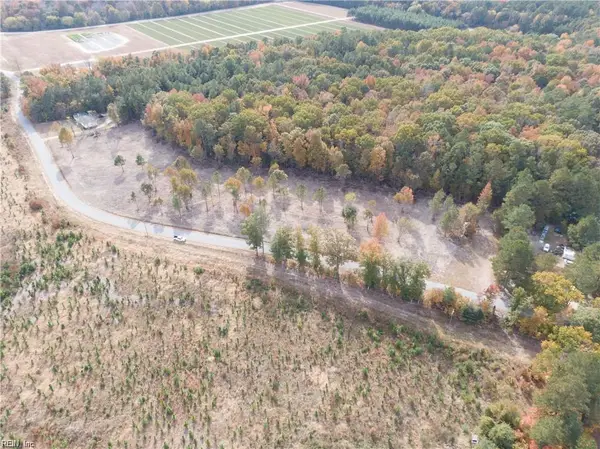 $17,500Active0.46 Acres
Lot 24 Peters Bridge Road, Courtland, VA 23837
MLS# 10654600Listed by: Atlantic Sothebys Int'l Realty - New
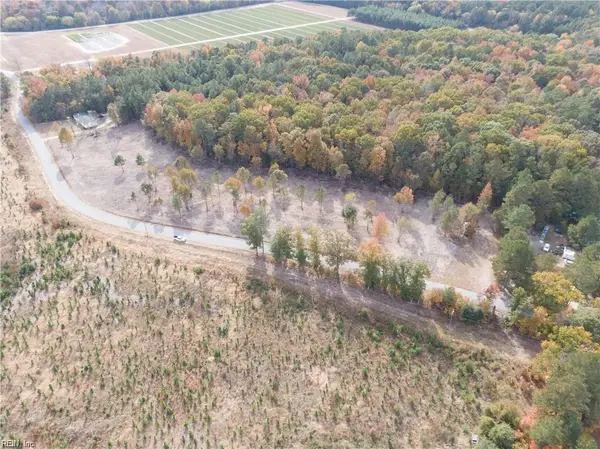 $17,500Active0.59 Acres
Lot 25 Peters Bridge Road, Courtland, VA 23837
MLS# 10654603Listed by: Atlantic Sothebys Int'l Realty 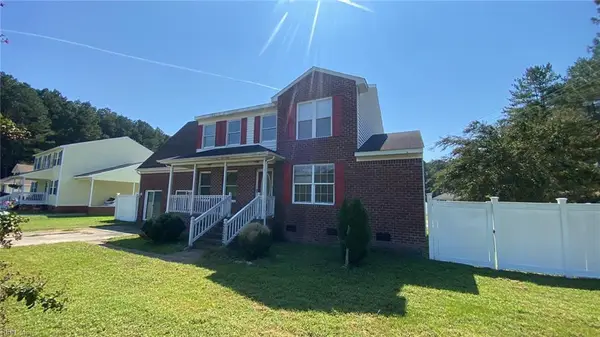 $289,900Active5 beds 4 baths2,291 sq. ft.
26224 Rochelle Street, Courtland, VA 23837
MLS# 10653914Listed by: ANR Realty LLC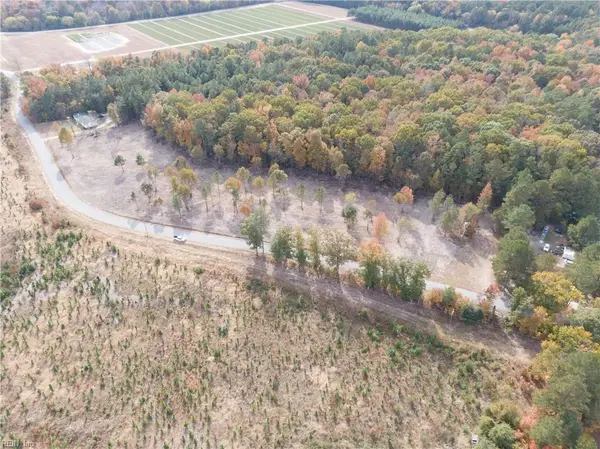 $17,500Active0 Acres
Lot 8 Sandy Hill Road, Courtland, VA 23837
MLS# 10653171Listed by: Atlantic Sothebys Int'l Realty


Protect your home and budget from life's surprises with an Assurant Home Warranty, backed by a partner that supports you through every step of homeownership. Explore Plans.
© 2023 - 2026 ERA Franchise Systems LLC. All rights reserved. ERA Franchise Systems LLC fully supports the principles of the Fair Housing Act and the Equal Opportunity Act. ERA, ERA Real Estate powered, and their respective logos are registered service marks of ERA Franchise Systems LLC. Each office is independently owned and operated.