
2445 Estaline Valley Rd, Craigsville, VA 24430
Local realty services provided by:ERA Valley Realty
2445 Estaline Valley Rd,Craigsville, VA 24430
$249,900
- 3 Beds
- 2 Baths
- 3,104 sq. ft.
- Single family
- Pending
Listed by: vonda lacey
Office: re/max advantage-waynesboro
MLS#:680761
Source:CHARLOTTESVILLE
Price summary
- Price:$249,900
- Price per sq. ft.:$80.51
About this home
A Little Bit Country AND a Whole Lot of Affordable!!! BOGO - Buy One, Get One FREE and MORE!!! Charming one-level home on 1.85 serene Acres with pastoral & mountain views, featuring an open floor plan with wood beams, bead board wainscoting, heart pine flooring, a window seat with storage, barn door on closet! 3 bedrooms & 2 Full baths. Custom made cabinets with roll-out shelves & hangers, roll-out trash can, breakfast bar w/Mason Jar Light Fixture! PLUS a detached cottage that would be perfect for an art studio OR office for those working remotely. An 1100 sq ft detached 2 car garage with an expansive workshop area with a covered lean-to on the rear. Small red building is well house with a separate room for storage. A barn PLUS another building that would make a perfect man-cave (big enough for a pool table & more) also with an attached lean-to! Mountain Views from front porch & rear deck! Wet weather stream (possible spring) at rear of property that the neighboring cattle come enjoy! Make your farmette dreams come true with gardening, chickens or other small livestock! The detached garage & workshop is your dream come true for woodworking or restoring that classic car and other treasures! SO many opportunities AND affordable!...
Contact an agent
Home facts
- Year built:1941
- Subdivision & Development:NONE
- Listing ID #:680761
- Added:44 day(s) ago
- Updated:September 30, 2026 at 09:22 AM
Rooms and interior
- Bedrooms:3
- Total bathrooms:2
- Full bathrooms:2
- Flooring:Carpet, Laminate, Vinyl, Wood
- Kitchen Description:Electric Range, Microwave, Refrigerator
- Basement:Yes
- Living area:3,104 sq. ft.
Heating and cooling
- Cooling:Central Air
- Heating:Central, Forced Air, Oil
- Central air:Yes
Structure and exterior
- Year built:1941
- Building area:3,104 sq. ft.
- Lot area:1.85 Acres
- Lot Features:Landscaped
- Architectural Style:Ranch
- Construction Materials:Stick Built
- Foundation Description:Block
- Levels:1 Level
Schools
- High school:Buffalo Gap
- Middle school:Buffalo Gap
- Elementary school:Craigsville
Utilities
- Water:Private, Well
- Sewer:Conventional Sewer
Finances and disclosures
- Price:$249,900
- Price per sq. ft.:$80.51
- Tax amount:$1,160 (2026)
Features and amenities
- Appliances:Electric Range, Microwave, Refrigerator
- Laundry features:Dryer Hookup, Washer Hookup
- Amenities:Vinyl
Parking
- Parking description:Detached, Garage, Garage Faces Front
- Garage:Yes
- Garage spaces:2
New listings near 2445 Estaline Valley Rd
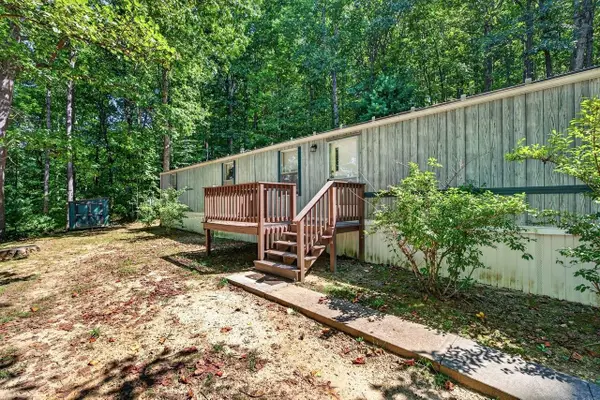 $225,000Pending3 beds 2 baths924 sq. ft.
1874 Troxel Gap Rd, Craigsville, VA 24430
MLS# 681563Listed by: NEST REALTY HARRISONBURG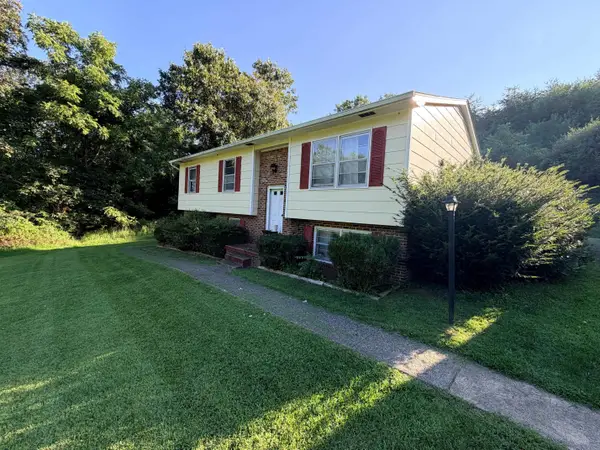 $245,000Active4 beds 2 baths2,042 sq. ft.
400 Hancock St, Craigsville, VA 24430
MLS# 681256Listed by: LPT REALTY, LLC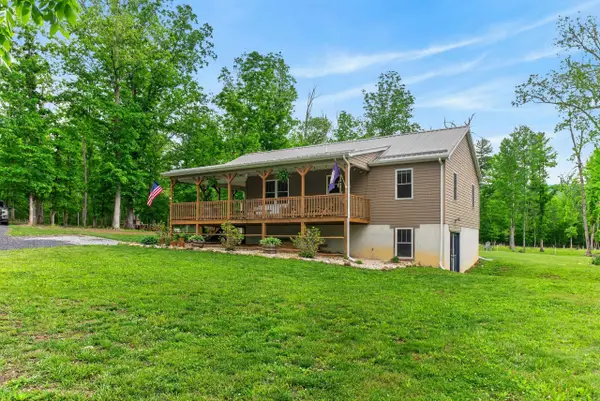 $629,900Active3 beds 2 baths1,180 sq. ft.
594 Estaline Valley Rd, CRAIGSVILLE, VA 24430
MLS# 677707Listed by: OLD DOMINION REALTY INC - AUGUSTA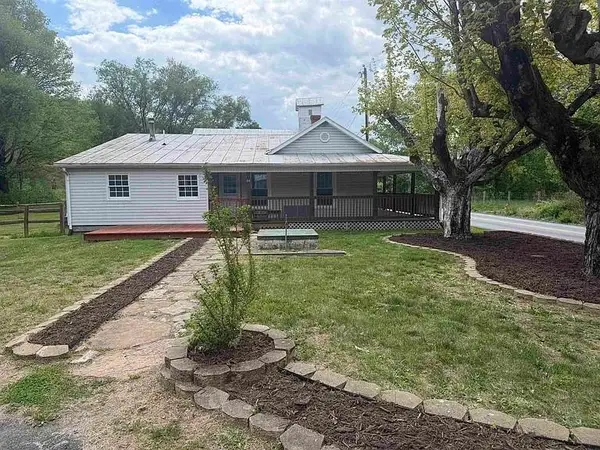 $209,900Active3 beds 1 baths1,246 sq. ft.
64 Augusta Springs Rd, CRAIGSVILLE, VA 24430
MLS# 677415Listed by: LPT REALTY, LLC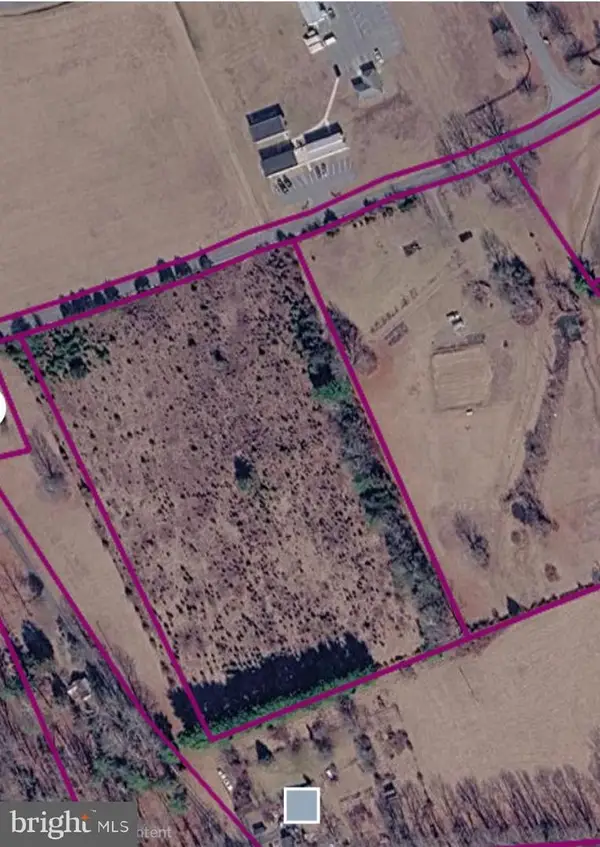 $78,000Pending6.54 Acres
Tbd Estaline Valley Rd, CRAIGSVILLE, VA 24430
MLS# VAAG2002790Listed by: WV HERITAGE REAL ESTATE, LLC.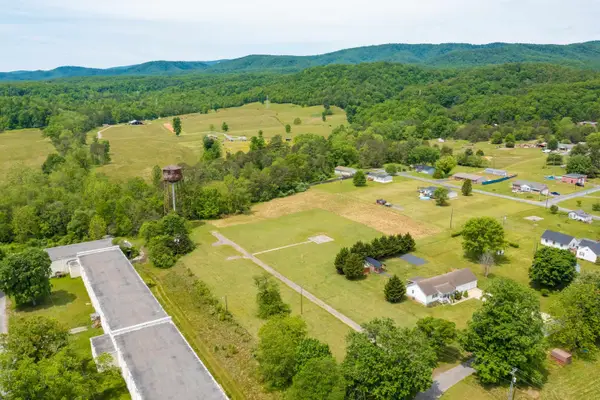 $79,900Active6.6 Acres
TBD Stillwater Village St, Craigsville, VA 24430
MLS# 675729Listed by: FREEDOM REALTY GROUP LLC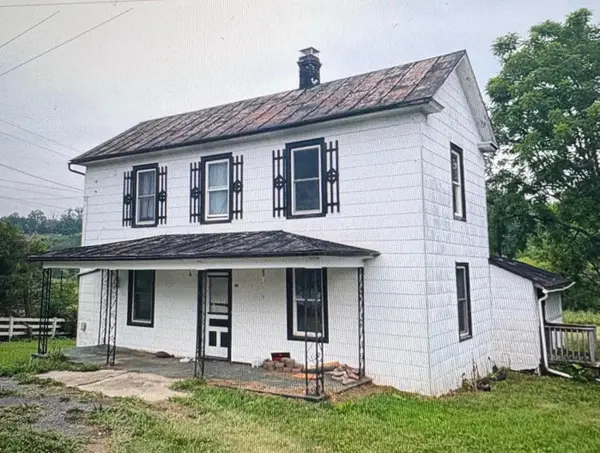 $99,000Active3 beds 2 baths1,794 sq. ft.
426 Craig St E, Craigsville, VA 24430
MLS# 674786Listed by: 1ST DOMINION REALTY INC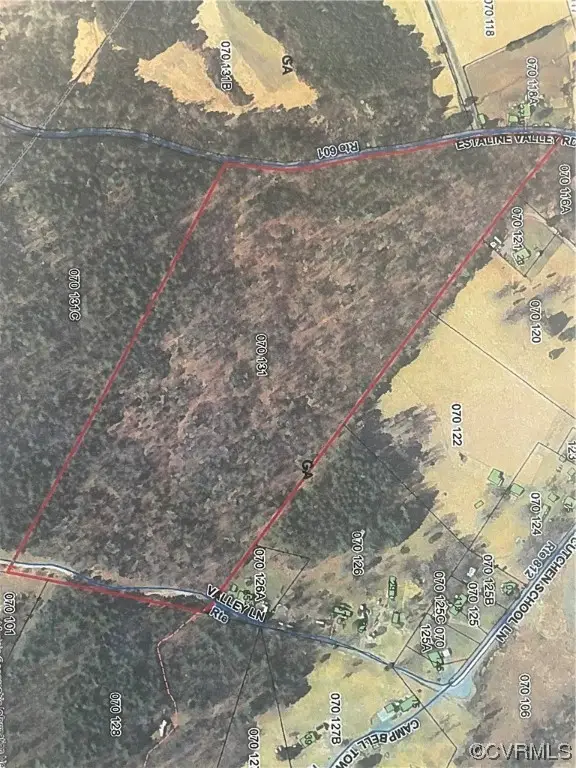 $199,000Active36.87 Acres
NA Estaline Valley Road, Craigsville, VA 24430
MLS# 2312583Listed by: BOYKIN REALTY LLC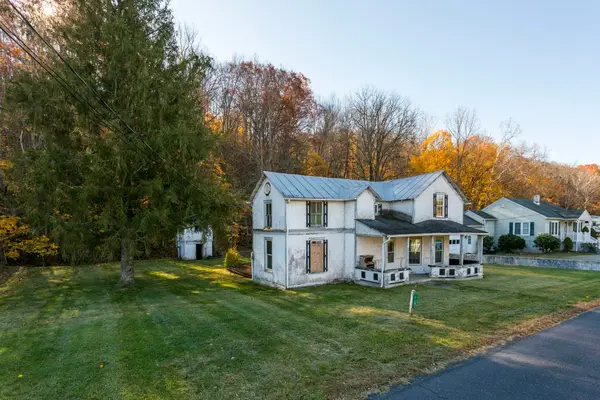 $89,500Active4 beds 1 baths1,993 sq. ft.
165 W Railroad Ave, Craigsville, VA 24430
MLS# 670955Listed by: COTTONWOOD COMMERCIAL LLC


Protect your home and budget from life's surprises with an Assurant Home Warranty, backed by a partner that supports you through every step of homeownership. Explore Plans.
© 2023 - 2026 ERA Franchise Systems LLC. All rights reserved. ERA Franchise Systems LLC fully supports the principles of the Fair Housing Act and the Equal Opportunity Act. ERA, ERA Real Estate powered, and their respective logos are registered service marks of ERA Franchise Systems LLC. Each office is independently owned and operated.