
TBD Namozine Road, Crewe, VA 23930
Local realty services provided by:ERA Woody Hogg & Assoc.
TBD Namozine Road,Crewe, VA 23930
$359,900
- 3 Beds
- 2 Baths
- 1,358 sq. ft.
- Single family
- Active
Listed by: carol dinsmore
Office: keller williams
MLS#:2623135
Source:RV
Price summary
- Price:$359,900
- Price per sq. ft.:$265.02
About this home
Start the New Year in a BRAND-NEW HOME! Secure this beautiful Rock River Homes new construction now and make 2027 the year you come home to something NEW! Situated on a gorgeous corner lot with nearly 2 acres off Namozine Road in Crewe, this home offers the space and peaceful country setting you’ve been looking for while remaining convenient to Route 360, Crewe, Blackstone, Farmville, and surrounding areas. The popular Laurel Creek floor plan offers 3 bedrooms, 2 full baths, and a thoughtfully designed open-concept layout with vaulted ceilings that create a bright and spacious feel. The kitchen will feature upgraded Level 2 Fantasy Brown granite countertops, beautiful Merillat cabinetry in Bluff, recessed lighting, and stainless steel oven, microwave, and dishwasher. Granite countertops continue throughout the home for a polished, cohesive finish. Quality and attention to detail are evident throughout with 9-foot ceilings in the bedrooms, bullnose sheetrock corners, no metal shelving, a Trane heat pump system, and a conditioned crawlspace. The exterior will be finished in upgraded Mountain Fern vinyl siding, giving this home beautiful curb appeal against its spacious country backdrop. With an estimated January 2027 completion, now is the perfect opportunity to secure this home before someone else does! Large corner lots approaching 2 acres combined with a brand-new Rock River Homes build don’t come along every day. Enjoy the privacy and breathing room of country living without giving up convenient access to nearby towns and major routes. Best of all, your new home will be backed by a one-year builder’s warranty for added peace of mind. Secure it now, watch your new home come to life, and start the New Year with new keys, a new address, and a beautiful new place to call HOME!...
Contact an agent
Home facts
- Year built:2026
- Subdivision & Development:None
- Listing ID #:2623135
- Added:1 day(s) ago
- Updated:August 25, 2026 at 10:58 PM
Rooms and interior
- Bedrooms:3
- Total bathrooms:2
- Full bathrooms:2
- Rooms Total:5
- Flooring:Partially Carpeted, Vinyl
- Dining Description:Dining Area
- Kitchen Description:Dishwasher, Kitchen Island, Pantry
- Bedroom Description:Main Level Primary
- Basement:Yes
- Basement Description:Crawl Space
- Living area:1,358 sq. ft.
Heating and cooling
- Cooling:Heat Pump
- Heating:Heat Pump
Structure and exterior
- Roof:Shingle
- Year built:2026
- Building area:1,358 sq. ft.
- Lot area:1.79 Acres
- Lot Features:Cleared, Corner Lot, Landscaped, Level
- Architectural Style:Craftsman
- Construction Materials:Drywall, Frame, Vinyl Siding
- Exterior Features:Front Porch, Lighting, Porch, Rear Porch
- Levels:One
Schools
- High school:Nottoway
- Middle school:Nottoway
- Elementary school:Crewe
Utilities
- Water:Well
- Sewer:Septic Tank
Finances and disclosures
- Price:$359,900
- Price per sq. ft.:$265.02
Features and amenities
- Appliances:Dishwasher, Electric Water Heater
- Laundry features:Dryer Hookup, Washer Hookup
- Amenities:Cathedral Ceilings, Ceiling Fans, Granite Counters, High Ceilings, Recessed Lighting, Walk-In Closets
Parking
- Parking description:Driveway, Off Street, Oversized, Unpaved, Unpaved Driveway
 The information being provided is for consumers' personal, non-commercial use and may not be used for any purpose other than to identify prospective properties for purchasing. All information provided is deemed reliable but is not guaranteed accurate.The multiple listing information is provided by Central Virginia Regional Multiple Listing Service, LLC from a copyrighted compilation of listings. The compilation of listings and each individual listing are © 2026 Central Virginia Regional Multiple Listing Service, LLC. All rights reserved.
New listings near TBD Namozine Road
- New
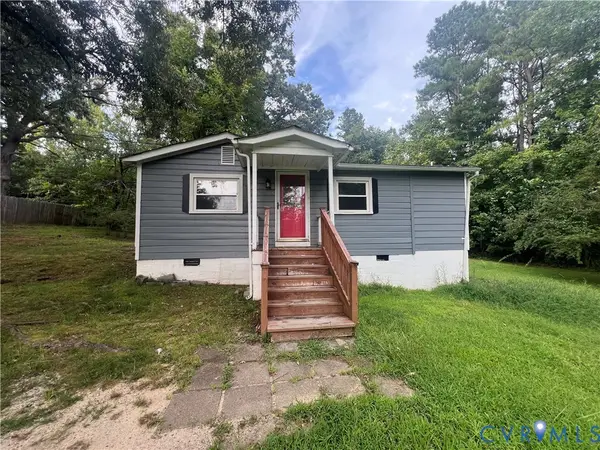 Listed by ERA$99,950Active2 beds 1 baths623 sq. ft.
500 Lipscomb Street, Crewe, VA 23930
MLS# 2623247Listed by: ERA WOODY HOGG & ASSOC 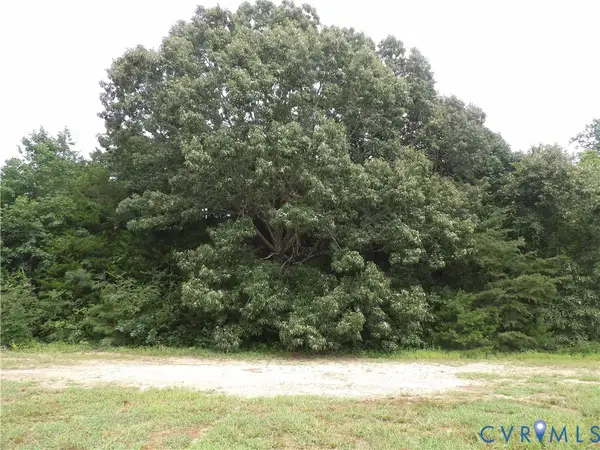 $275,000Pending75 Acres
TBD Francisco Lane, Crewe, VA 23930
MLS# 2622396Listed by: HARRIS & ASSOC, INC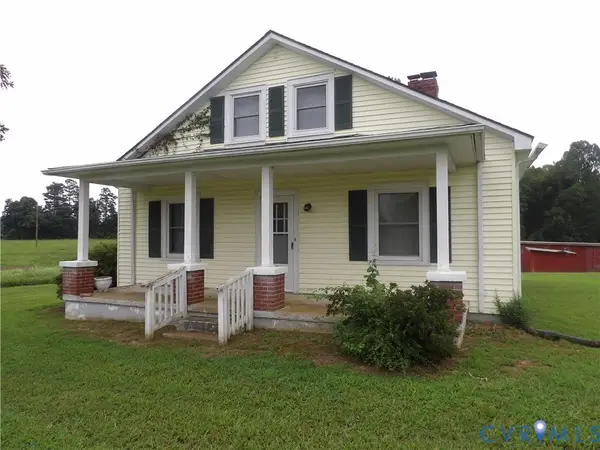 $230,000Pending3 beds 1 baths1,350 sq. ft.
2137 Good Hope Road, Crewe, VA 23930
MLS# 2622345Listed by: HARRIS & ASSOC, INC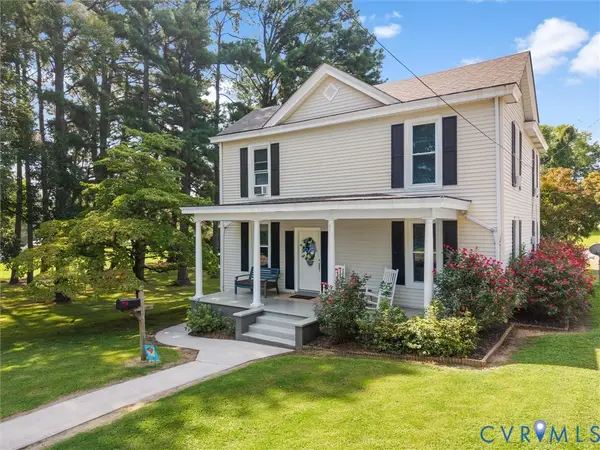 $250,000Pending3 beds 2 baths1,792 sq. ft.
100 Indian Oak Avenue, Crewe, VA 23930
MLS# 2621650Listed by: EXP REALTY, LLC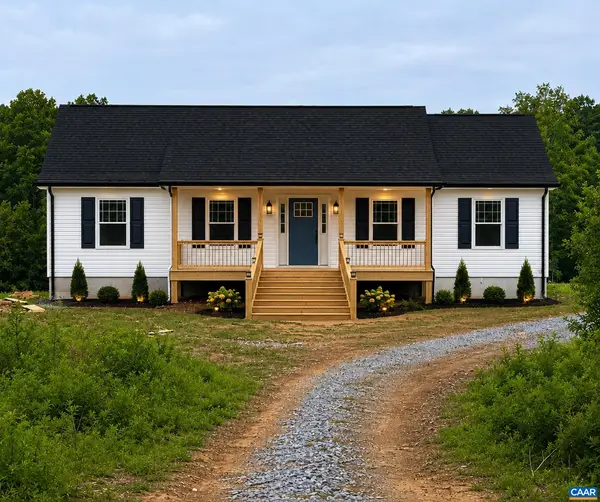 $349,000Active3 beds 2 baths1,456 sq. ft.
0 Indian Oak Rd, Crewe, VA 23930
MLS# 680467Listed by: KEETON & CO REAL ESTATE $8,500Active1 Acres
TBD Lone Pine Road, Crewe, VA 23930
MLS# 2621369Listed by: KW METRO CENTER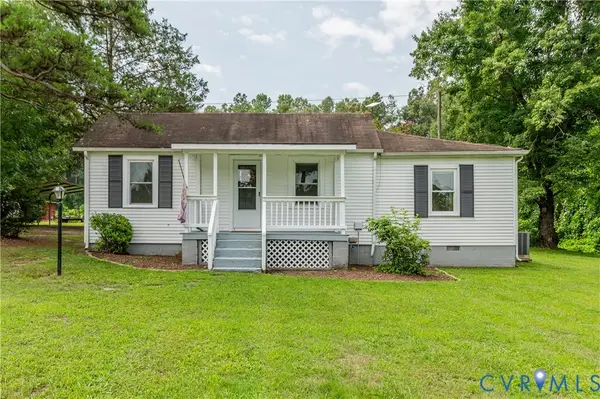 $200,000Pending2 beds 2 baths950 sq. ft.
661 Ccc Road, Crewe, VA 23930
MLS# 2620326Listed by: REAL BROKER LLC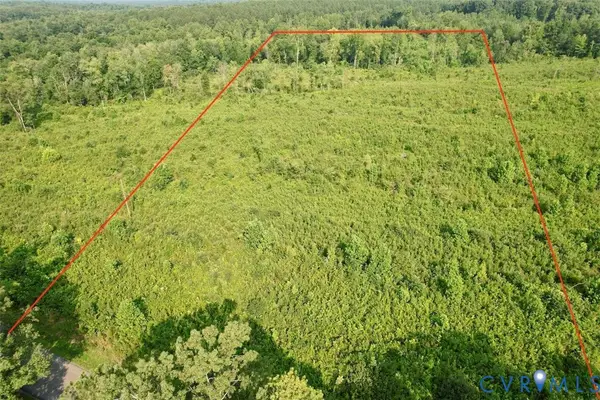 $49,900Pending5 Acres
5005 Indian Oak Road, Crewe, VA 23930
MLS# 2620472Listed by: SOUTHERN VIRGINIA REALTY INC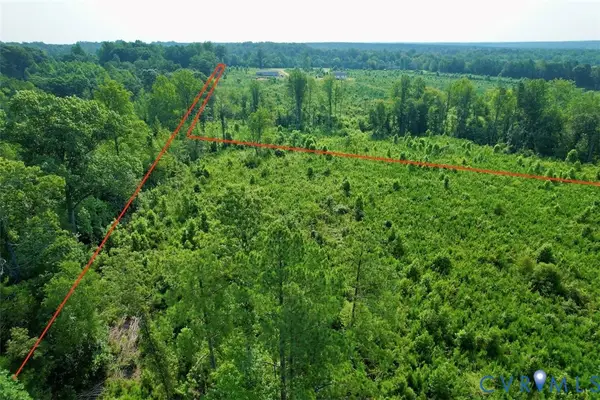 $99,900Pending26.53 Acres
5211 Indian Oak Road, Crewe, VA 23930
MLS# 2620476Listed by: SOUTHERN VIRGINIA REALTY INC


Protect your home and budget from life's surprises with an Assurant Home Warranty, backed by a partner that supports you through every step of homeownership. Explore Plans.
© 2023 - 2026 ERA Franchise Systems LLC. All rights reserved. ERA Franchise Systems LLC fully supports the principles of the Fair Housing Act and the Equal Opportunity Act. ERA, ERA Real Estate powered, and their respective logos are registered service marks of ERA Franchise Systems LLC. Each office is independently owned and operated.