
110 Gatewood Avenue, Crewe, VA 23930
Local realty services provided by:ICON Realty Group ERA Powered
110 Gatewood Avenue,Crewe, VA 23930
$269,950
- 3 Beds
- 3 Baths
- 2,008 sq. ft.
- Single family
- Active
Listed by: shannon warren
Office: bhg base camp
MLS#:2613702
Source:RV
Price summary
- Price:$269,950
- Price per sq. ft.:$134.44
About this home
Welcome to one of Nottoway County’s most picturesque streets, known for its collection of beautiful homes. Rich in character and timeless appeal, this century-old home showcases the craftsmanship and architectural charm of a bygone era. Offering over 2,000 square feet, this home features 3 bedrooms, 2.5 bathrooms, and an unfinished basement that provides excellent storage. Inside, a spacious foyer, high ceilings, original hardwood floors, and elegant French doors throughout create a warm and inviting atmosphere filled with historic character. The home also features a formal dining room perfect for gatherings, a light-filled sitting room, and an updated kitchen complete with stainless steel appliances and a cozy breakfast nook. The thoughtfully designed interior reflects classic character with a fresh, updated feel. The inviting gas fireplace features stunning mother-of-pearl tile accents and a polished black granite hearth, creating a beautiful focal point within the home. Fresh interior white paint provides the perfect backdrop for your own personal style and décor. Outside, enjoy relaxing beneath the pergola on the private deck while overlooking the fenced backyard, ideal for pets, play, or entertaining guests. Conveniently located along the Route 360/460 corridor, this home offers an easy commute to Fort Pickett, The Town of Blackstone, Longwood University in Farmville, and Hampden-Sydney College....
Contact an agent
Home facts
- Year built:1924
- Listing ID #:2613702
- Added:42 day(s) ago
- Updated:July 02, 2026 at 02:58 PM
Rooms and interior
- Bedrooms:3
- Total bathrooms:3
- Full bathrooms:2
- Half bathrooms:1
- Rooms Total:9
- Flooring:Wood
- Dining Description:Breakfast Area, Dining Area, Separate/Formal Dining Room
- Kitchen Description:Dishwasher, Gas Cooking, Microwave, Refrigerator
- Basement:Yes
- Basement Description:Interior Entry, Unfinished, Walk-Out Access
- Living area:2,008 sq. ft.
Heating and cooling
- Cooling:Heat Pump, Zoned
- Heating:Electric, Heat Pump, Zoned
Structure and exterior
- Year built:1924
- Building area:2,008 sq. ft.
- Lot area:0.22 Acres
- Lot Features:Level
- Architectural Style:Colonial, Two Story
- Construction Materials:Concrete, Frame, Stucco, Vinyl Siding
- Exterior Features:Deck, Front Porch, Porch
- Levels:Two, Two Story
Schools
- High school:Nottoway
- Middle school:Nottoway
- Elementary school:Crewe
Utilities
- Water:Public
- Sewer:Public Sewer
Finances and disclosures
- Price:$269,950
- Price per sq. ft.:$134.44
- Tax amount:$872 (2025)
Features and amenities
- Appliances:Dishwasher, Dryer, Electric Water Heater, Gas Cooking, Microwave, Refrigerator, Washer
- Laundry features:Dryer, Dryer Hookup, Washer, Washer Hookup
- Amenities:Ceiling Fans, French Doors/Atrium Doors, Granite Counters, High Ceilings, Smoke Detectors, Thermal Windows
Parking
- Parking description:Alley Access, Off Street
 The information being provided is for consumers' personal, non-commercial use and may not be used for any purpose other than to identify prospective properties for purchasing. All information provided is deemed reliable but is not guaranteed accurate.The multiple listing information is provided by Central Virginia Regional Multiple Listing Service, LLC from a copyrighted compilation of listings. The compilation of listings and each individual listing are © 2026 Central Virginia Regional Multiple Listing Service, LLC. All rights reserved. RV Member Broker: Catina Jones
New listings near 110 Gatewood Avenue
- New
 $25,000Active3.5 Acres
0 Lone Pine Rd, CREWE, VA 23930
MLS# VANW2000066Listed by: ADVANCE LAND AND TIMBER LLC - New
 $389,000Active3 beds 2 baths1,884 sq. ft.
2829 Winningham Road, Crewe, VA 23930
MLS# 2616794Listed by: LEE SIMMONS SIGNATURE REALTY  $220,000Active4 beds 2 baths1,580 sq. ft.
500 E Virginia Avenue, Crewe, VA 23930
MLS# 2616277Listed by: LONG & FOSTER REALTORS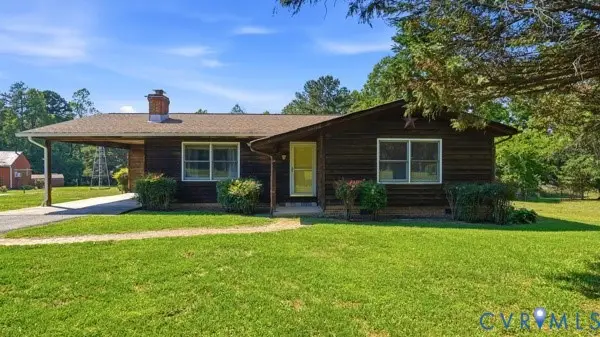 $299,900Active2 beds 2 baths1,074 sq. ft.
1285 Winningham Road, Crewe, VA 23930
MLS# 2615438Listed by: RE/MAX ADVANTAGE PLUS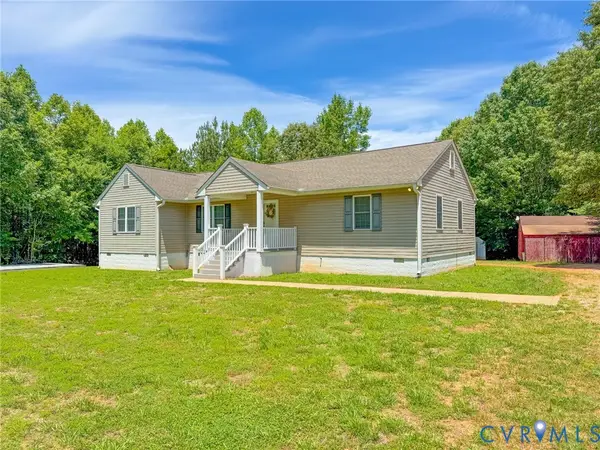 $400,000Active3 beds 2 baths1,552 sq. ft.
2293 Turkey Island Road, Crewe, VA 23930
MLS# 2615080Listed by: LEE SIMMONS SIGNATURE REALTY $25,000Active0 Acres
0 Custis Street, Nottoway, VA 23930
MLS# 2611142Listed by: COMMONWEALTH REAL ESTATE CO $70,000Active7.97 Acres
7.974 Acres Winningham Road, Crewe, VA 23930
MLS# 2609997Listed by: INTEGRITY REAL ESTATE $365,000Active75.5 Acres
75 Acres Winningham Road, Crewe, VA 23930
MLS# 2609989Listed by: INTEGRITY REAL ESTATE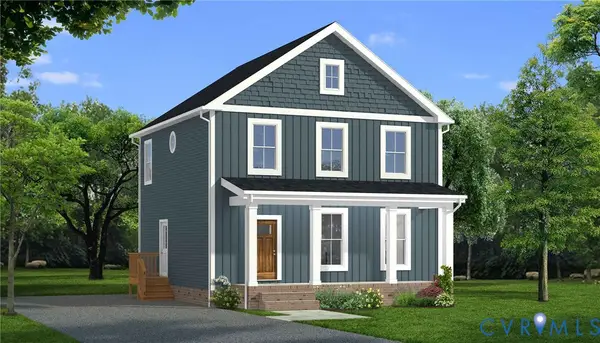 $389,900Pending3 beds 3 baths1,691 sq. ft.
TBD West Creek Road, Crewe, VA 23930
MLS# 2608283Listed by: FIRST CHOICE REALTY


Protect your home and budget from life's surprises with an Assurant Home Warranty, backed by a partner that supports you through every step of homeownership. Explore Plans.
© 2023 - 2026 ERA Franchise Systems LLC. All rights reserved. ERA Franchise Systems LLC fully supports the principles of the Fair Housing Act and the Equal Opportunity Act. ERA, ERA Real Estate powered, and their respective logos are registered service marks of ERA Franchise Systems LLC. Each office is independently owned and operated.