
181 Crimora Station Ln, Crimora, VA 24431
Local realty services provided by:ERA Valley Realty
181 Crimora Station Ln,Crimora, VA 24431
$360,000
- 3 Beds
- 2 Baths
- 1,436 sq. ft.
- Single family
- Active
Listed by: andrew brothers
Office: kline may realty, llc.
MLS#:681068
Source:CHARLOTTESVILLE
Price summary
- Price:$360,000
- Price per sq. ft.:$250.7
About this home
NEW, LOWER PRICE! ASK HOW YOU CAN GET A FULL 1% LOWER INTEREST RATE FOR YOUR FIRST YEAR AND FURTHER BUYER ASSISTANCE FROM THE SELLER! SELLERS INCLUDING ALL APPLIANCES, JOHN DEER RIDE MOWER, AND OTHER SELECT PERSONAL PROPERTY TO MAKE YOUR MOVE EASY AND INEXPENSIVE! Get that brand new home feeling for less! Welcome to this beautifully maintained ranch style home built in 2022! Offering 3 bedrooms, 2 full baths, and spacious, comfortable one-level living on 0.89 acres in scenic Crimora. Inside, you’ll find LVP flooring, granite countertops, a spacious center island, modern lighting, and updated appliances. Outside, enjoy the back patio, included playground, spacious storage building, private well, and conventional septic system, all privately tucked away near the end of a quiet dead-end road. Conveniently located just off Route 340 with easy access to I-64, Waynesboro, Harrisonburg, Staunton, and many destinations throughout the Shenandoah Valley. Outdoor lovers will appreciate quick access to the Blue Ridge Parkway and the area’s many recreational activities. This home offers a great combination of modern comfort, peaceful surroundings, room to stretch out, and convenience to everything the Valley has to offer. Owner/Agent...
Contact an agent
Home facts
- Year built:2022
- Subdivision & Development:NONE
- Listing ID #:681068
- Added:57 day(s) ago
- Updated:October 21, 2026 at 09:39 PM
Rooms and interior
- Bedrooms:3
- Total bathrooms:2
- Full bathrooms:2
- Flooring:Luxury Vinyl Plank
- Kitchen Description:Eat In Kitchen, Electric Range, Kitchen Island, Microwave, Refrigerator
- Living area:1,436 sq. ft.
Heating and cooling
- Cooling:Central Air, Heat Pump
- Heating:Heat Pump
- Central air:Yes
Structure and exterior
- Year built:2022
- Building area:1,436 sq. ft.
- Lot area:0.88 Acres
- Lot Features:Landscaped, Wooded
- Architectural Style:Ranch
- Construction Materials:Stick Built, Vinyl Siding
- Exterior Features:Playground
- Foundation Description:Slab
- Levels:1 Level
Schools
- High school:Wilson Memorial
- Middle school:Wilson
- Elementary school:Hugh K. Cassell
Utilities
- Water:Private, Well
- Sewer:Conventional Sewer
Finances and disclosures
- Price:$360,000
- Price per sq. ft.:$250.7
- Tax amount:$1,450 (2026)
Features and amenities
- Appliances:Dishwasher, Electric Range, Microwave, Refrigerator
- Laundry features:Dryer Hookup, Washer Hookup
- Amenities:Double Pane Windows, Screens, Smoke Detector(s), Tilt In Windows, Vinyl
New listings near 181 Crimora Station Ln
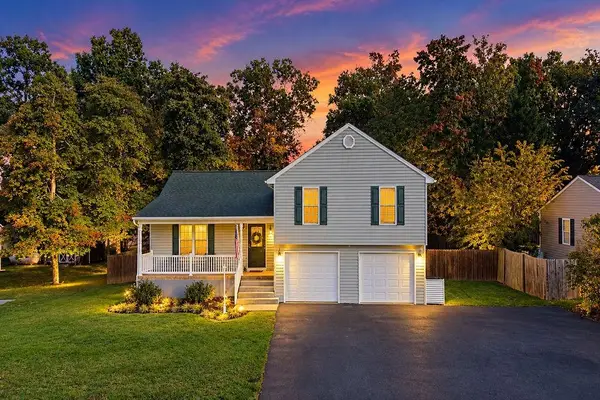 $330,000Pending3 beds 2 baths2,184 sq. ft.
130 Northwood Dr, Waynesboro, VA 22980
MLS# 683119Listed by: NEST REALTY GROUP STAUNTON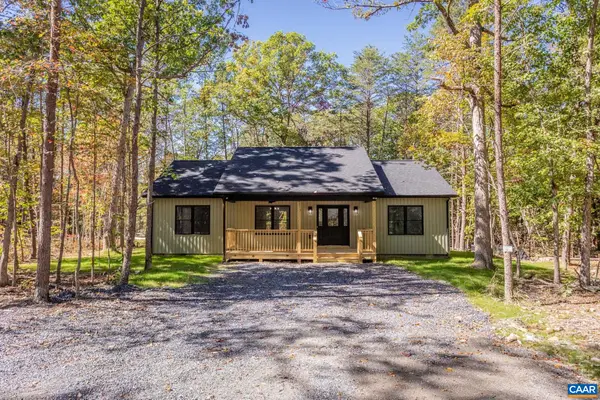 $374,000Active3 beds 2 baths1,500 sq. ft.
123 Forest Chapel Ln, Crimora, VA 24431
MLS# 682872Listed by: DOGWOOD REALTY GROUP LLC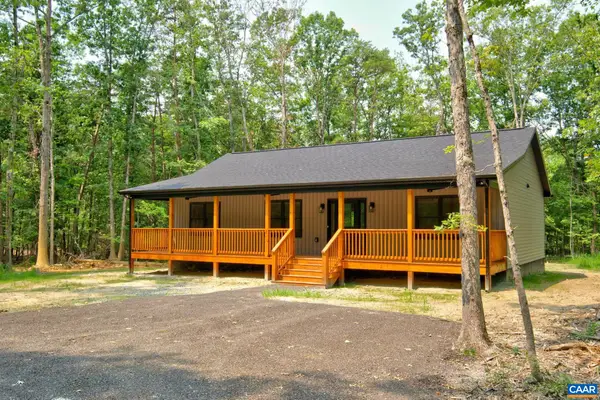 $374,000Active3 beds 2 baths1,500 sq. ft.
121 Forest Chapel Ln, Crimora, VA 24431
MLS# 682775Listed by: DOGWOOD REALTY GROUP LLC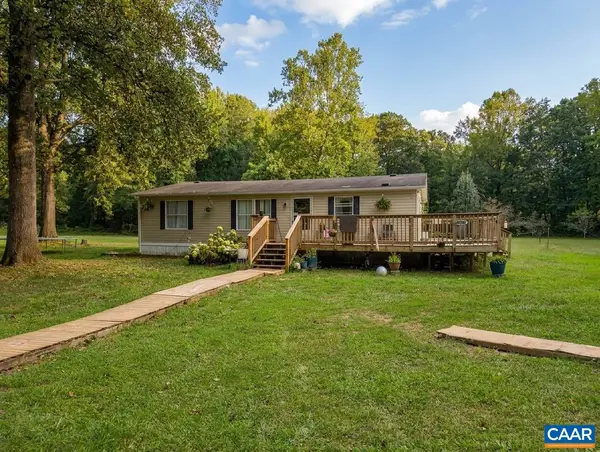 $399,900Active3 beds 2 baths4,060 sq. ft.
569 Crimora Mine Rd, Crimora, VA 24431
MLS# 682396Listed by: TOWN REALTY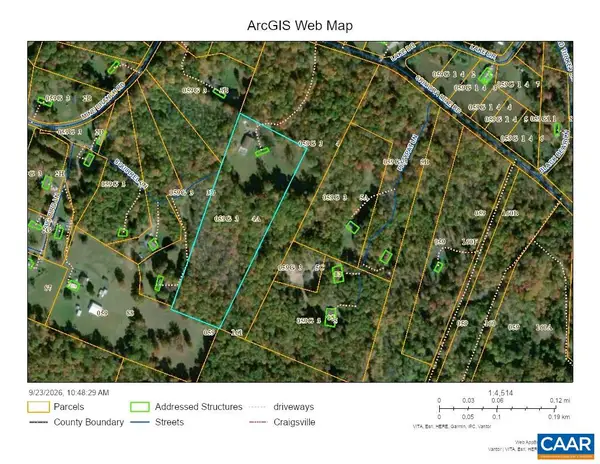 $399,900Active20.1 Acres
0 Crimora Mine Rd, Crimora, VA 24431
MLS# 682399Listed by: TOWN REALTY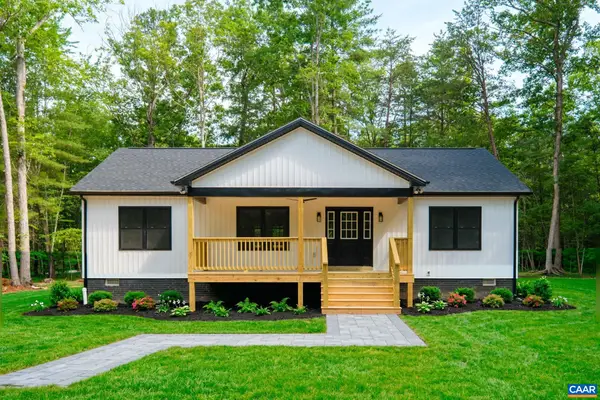 $374,000Active3 beds 2 baths1,500 sq. ft.
127 Forest Chapel Ln, Crimora, VA 24431
MLS# 680876Listed by: DOGWOOD REALTY GROUP LLC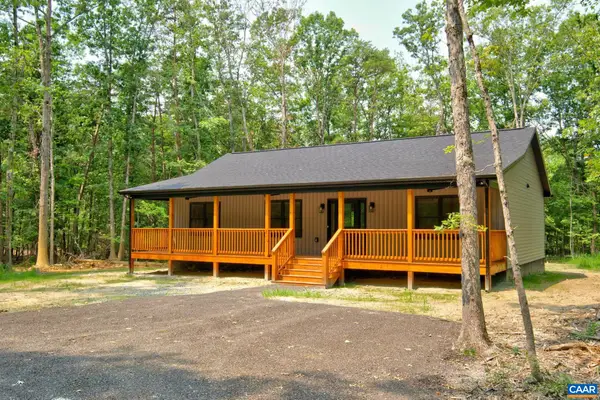 $374,000Pending3 beds 2 baths1,500 sq. ft.
125 Forest Chapel Ln, Crimora, VA 24431
MLS# 680057Listed by: DOGWOOD REALTY GROUP LLC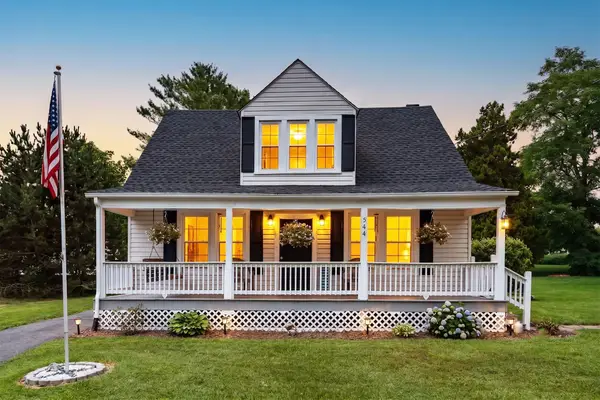 $375,000Active3 beds 2 baths2,670 sq. ft.
544 Battlefield Rd, Crimora, VA 24431
MLS# 679840Listed by: FREEDOM REALTY GROUP LLC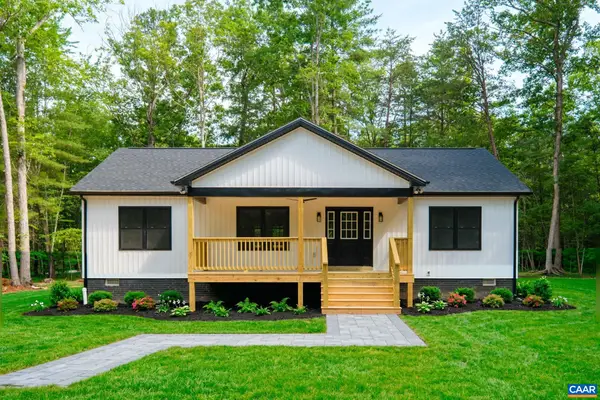 $389,000Active3 beds 2 baths1,500 sq. ft.
000 Forest Chapel Ln, CRIMORA, VA 24431
MLS# 678604Listed by: DOGWOOD REALTY GROUP LLC


Protect your home and budget from life's surprises with an Assurant Home Warranty, backed by a partner that supports you through every step of homeownership. Explore Plans.
© 2023 - 2026 ERA Franchise Systems LLC. All rights reserved. ERA Franchise Systems LLC fully supports the principles of the Fair Housing Act and the Equal Opportunity Act. ERA, ERA Real Estate powered, and their respective logos are registered service marks of ERA Franchise Systems LLC. Each office is independently owned and operated.