
334 Overlook Dr, Cross Junction, VA 22625
Local realty services provided by:ERA Martin Associates
334 Overlook Dr,Cross Junction, VA 22625
$355,000
- 3 Beds
- 3 Baths
- 2,373 sq. ft.
- Single family
- Active
Listed by: misty weaver
Office: samson properties
MLS#:VAFV2043692
Source:BRIGHTMLS
Price summary
- Price:$355,000
- Price per sq. ft.:$149.6
- Monthly HOA dues:$156
About this home
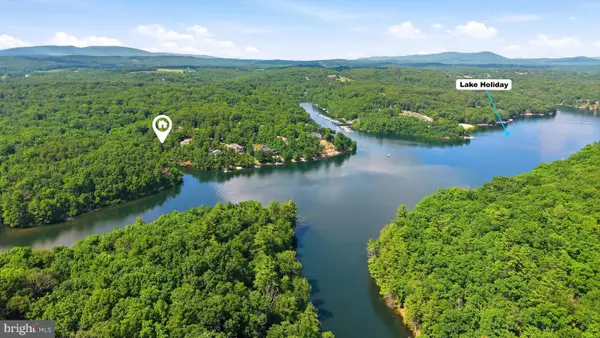
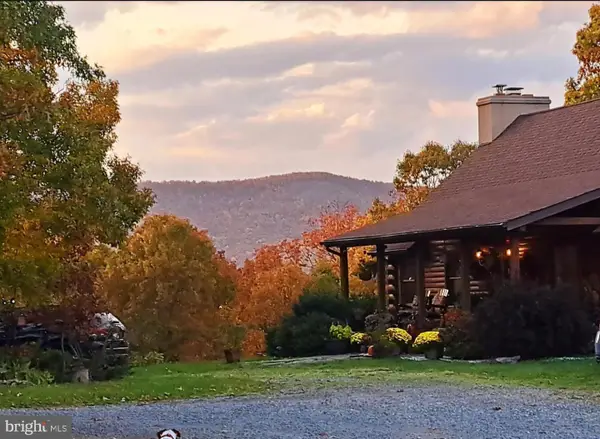
Your lake cabin in the woods awaits! This cabin is a great starter home, or the spot where everyone you love can meet you at the lake for a long weekend. Your wrap around porch greets you and you can enter by the side door directly into the kitchen area, or take a break on the front porch before entering through the living room. The kitchen features some recent updates including gorgeous butcher block counters, and has tons of cabinet space. Don't miss the large coat closet and pantry along with the half bath in the entrance hallway. The living and dining rooms feature wood floors, and the white washed brick fireplace whose chimney has recently been professionally swept will keep you cozy on winter nights. Upstairs you'll find a primary bedroom with ensuite, and two nice size additional bedrooms with a shared bath. The basement features a large gathering space with wood pellet stove for additional heating, plus extra storage space hiding behind a wall hanging. A lower deck is accessible from this level and the rest of the back yard. A couple of bonus features like a whole house furnace humidifier, and dog fence that is almost ready to go (the line has been installed!) round out this lake home in gorgeous Lake Holiday. Continue the cosmetic updates to make it your own! The gated community features 3 beaches, sports courts, dog park hiking trails, 18 hole disc golf course and so much more! Come vacation where you live!...
Contact an agent
Home facts
- Year built:1989
- Listing ID #:VAFV2043692
- Added:1 day(s) ago
- Updated:July 30, 2026 at 10:29 AM
Rooms and interior
- Bedrooms:3
- Total bathrooms:3
- Full bathrooms:2
- Half bathrooms:1
- Dining Description:Dining Area, Dining Room
- Bathrooms Description:Bathroom 2, Half Bath, Primary Bath(s), Primary Bathroom
- Kitchen Description:Cooktop, Dishwasher, Disposal, Kitchen - Eat-In, Oven - Double, Oven - Wall, Pantry, Refrigerator, Water Heater
- Bedroom Description:Primary Bedroom
- Basement:Yes
- Basement Description:Full
- Living area:2,373 sq. ft.
Heating and cooling
- Cooling:Heat Pump(s)
- Heating:Electric, Heat Pump(s)
Structure and exterior
- Year built:1989
- Building area:2,373 sq. ft.
- Lot area:0.28 Acres
- Lot Features:Backs to Trees, Landscaping, Trees/Wooded
- Architectural Style:Colonial
- Construction Materials:Wood Siding
- Exterior Features:Balcony, Deck(s), Private Beach
- Foundation Description:Permanent
- Levels:3 Story
Utilities
- Water:Public
- Sewer:Public Sewer
Finances and disclosures
- Price:$355,000
- Price per sq. ft.:$149.6
- Tax amount:$1,561 (2025)
Features and amenities
- Laundry features:Hookup
- Amenities:Bay/Bow Windows, Chair Railings, Humidifer
Parking
- Parking description:Asphalt Driveway, Off Street
New listings near 334 Overlook Dr
- Coming Soon
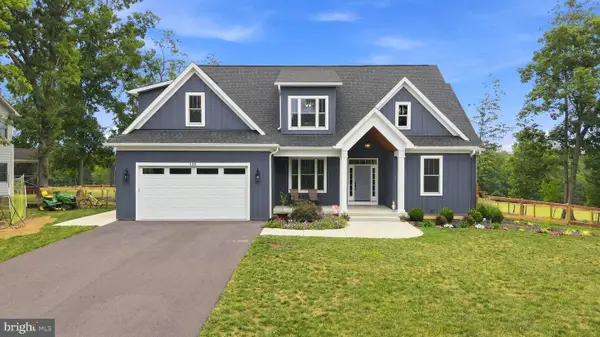 $699,000Coming Soon5 beds 4 baths
125 Lake Holliday, CROSS JUNCTION, VA 22625
MLS# VAFV2043752Listed by: ROBERTS REALTY GROUP, LLC - New
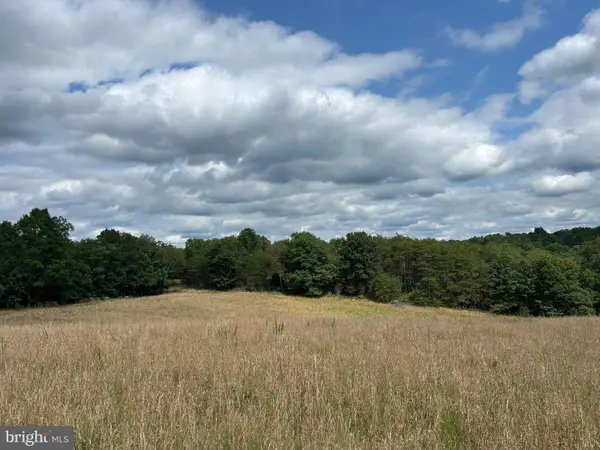 $300,000Active20.51 Acres
Brush Creek Rd, WINCHESTER, VA 22603
MLS# VAFV2043700Listed by: REALTY ONE GROUP OLD TOWNE - Coming Soon
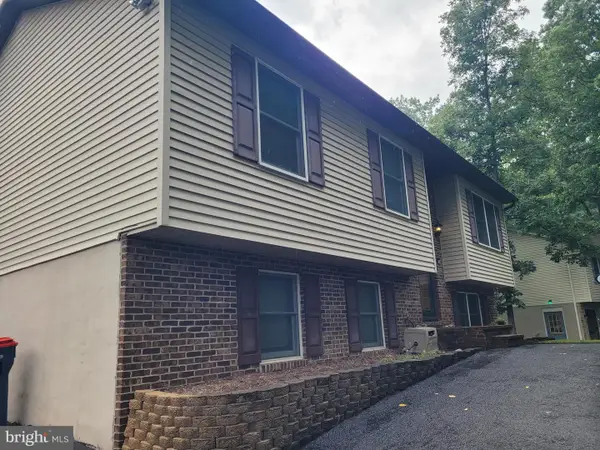 $360,000Coming Soon5 beds 3 baths
1226 Lakeview Dr, CROSS JUNCTION, VA 22625
MLS# VAFV2043662Listed by: SAMSON PROPERTIES - New
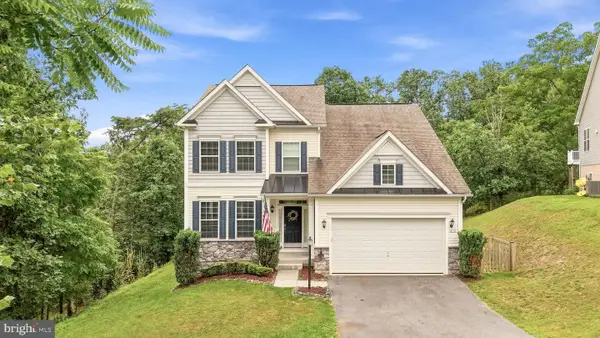 $539,900Active4 beds 4 baths4,022 sq. ft.
210 Woods Dr, CROSS JUNCTION, VA 22625
MLS# VAFV2043462Listed by: DANDRIDGE REALTY GROUP, LLC - New
 $165,000Active0.4 Acres
519 Northwood Circle, CROSS JUNCTION, VA 22625
MLS# VAFV2043150Listed by: RE/MAX ROOTS - Coming Soon
 $595,000Coming Soon2 beds 3 baths
1415 S Timber Ridge Rd, CROSS JUNCTION, VA 22625
MLS# VAFV2043508Listed by: SAMSON PROPERTIES  $24,900Active0.36 Acres
147 Lake Holiday Rd, CROSS JUNCTION, VA 22625
MLS# VAFV2043472Listed by: COLONY REALTY $94,000Active1 beds 1 baths
1917 S Timber Ridge, CROSS JUNCTION, VA 22625
MLS# VAFV2042718Listed by: REALTY OF AMERICA LLC $469,900Active3 beds 3 baths2,073 sq. ft.
228 Fairway Cir, CROSS JUNCTION, VA 22625
MLS# VAFV2043276Listed by: HARMONY PROPERTIES REAL ESTATE, INC.


Protect your home and budget from life's surprises with an Assurant Home Warranty, backed by a partner that supports you through every step of homeownership. Explore Plans.
© 2023 - 2026 ERA Franchise Systems LLC. All rights reserved. ERA Franchise Systems LLC fully supports the principles of the Fair Housing Act and the Equal Opportunity Act. ERA, ERA Real Estate powered, and their respective logos are registered service marks of ERA Franchise Systems LLC. Each office is independently owned and operated.