
607 S Lakeview Dr, Cross Junction, VA 22625
Local realty services provided by:ERA Byrne Realty
Listed by: carolyn young, lisa a. bergman
Office: samson properties
MLS#:VAFV2043398
Source:BRIGHTMLS
Price summary
- Price:$399,900
- Price per sq. ft.:$185.14
- Monthly HOA dues:$135
About this home
Brand-new construction at 607 S Lakeview Dr. offers a perfect blend of modern comfort, thoughtful design, and scenic surroundings. This home is truly turnkey and move-in ready.
Step inside to discover a desirable open floor plan designed for both comfortable living and effortless entertaining. The main level features a beautifully connected living space where the kitchen flows seamlessly into the family room with a fireplace and the bright morning room, creating an inviting gathering area for everyday living.
From the family room, step directly onto the deck overlooking a peaceful view of the trees, offering the perfect setting for morning coffee, outdoor dining, or simply enjoying the natural surroundings.
The kitchen is a chef’s delight, featuring upgraded countertops, stainless steel appliances, ample cabinetry, and a spacious pantry for additional storage. Luxury vinyl flooring throughout the main living areas and bathrooms adds style and durability, while plush carpeting in the bedrooms provides a cozy touch.
Upstairs, the spacious primary suite is thoughtfully positioned on one side of the home, creating privacy, while two additional bedrooms are located on the opposite side.
The full unfinished walkout basement with high ceilings offers endless possibilities for customization and already includes rough-in plumbing for a future full bath.
Additional highlights include a long private driveway and a one-car garage, providing convenient parking and storage.
With new construction completed and ready for its first owners, this home offers modern finishes, functional design, and peaceful wooded views—all in a move-in ready package.
Living in Lake Holiday Estates means access to an array of exceptional amenities, including:
A stunning 240-acre lake for boating, fishing, swimming, and kayaking.
Sandy beaches and designated swimming areas.
A clubhouse perfect for social gatherings and events.
Tennis, pickleball, and basketball courts for active lifestyles.
Scenic walking trails and a dog park for outdoor enthusiasts.
24/7 gated security for peace of mind....
Contact an agent
Home facts
- Year built:2026
- Listing ID #:VAFV2043398
- Added:4 day(s) ago
- Updated:July 20, 2026 at 02:02 PM
Rooms and interior
- Bedrooms:3
- Total bathrooms:3
- Full bathrooms:2
- Half bathrooms:1
- Rooms Total:11
- Flooring:Carpet, Luxury Vinyl Plank
- Dining Description:Combination Kitchen/Dining, Dining Area
- Bathrooms Description:Bathroom 2, Half Bath, Primary Bath(s), Primary Bathroom
- Kitchen Description:Breakfast Area, Built-In Microwave, Combination Kitchen/Living, Dishwasher, Disposal, Icemaker, Kitchen - Eat-In, Kitchen - Gourmet, Kitchen - Island, Oven/Range - Electric, Pantry, Refrigerator, Stainless Steel Appliances, Upgraded Countertops
- Bedroom Description:Primary Bedroom, Walk In Closet(s)
- Basement:Yes
- Basement Description:Full, Interior Access, Outside Entrance, Unfinished
- Living area:2,160 sq. ft.
Heating and cooling
- Cooling:Central A/C
- Heating:Electric, Heat Pump(s)
Structure and exterior
- Roof:Shingle
- Year built:2026
- Building area:2,160 sq. ft.
- Lot Features:Trees/Wooded
- Architectural Style:Colonial
- Construction Materials:Vinyl Siding
- Exterior Features:Balcony, Exterior Lighting, Porch(es)
- Foundation Description:Permanent
- Levels:3 Story
Schools
- High school:JAMES WOOD
- Middle school:FREDERICK COUNTY
- Elementary school:GAINESBORO
Utilities
- Water:Public
- Sewer:Public Sewer
Finances and disclosures
- Price:$399,900
- Price per sq. ft.:$185.14
- Tax amount:$216 (2025)
Features and amenities
- Laundry features:Dryer, Washer
Parking
- Parking description:Attached Garage, Garage Door Opener
- Garage:Yes
- Garage spaces:1
New listings near 607 S Lakeview Dr
- New
 $24,900Active0.36 Acres
147 Lake Holiday Rd, CROSS JUNCTION, VA 22625
MLS# VAFV2043472Listed by: COLONY REALTY - New
 $102,000Active1 beds 1 baths
1917 S Timber Ridge, CROSS JUNCTION, VA 22625
MLS# VAFV2042718Listed by: REALTY OF AMERICA LLC - New
 $484,900Active3 beds 3 baths2,073 sq. ft.
228 Fairway Cir, CROSS JUNCTION, VA 22625
MLS# VAFV2043276Listed by: HARMONY PROPERTIES REAL ESTATE, INC.  $399,900Pending5 beds 2 baths3,060 sq. ft.
150 Lake Holiday Rd, CROSS JUNCTION, VA 22625
MLS# VAFV2043246Listed by: COLONY REALTY- New
 $749,900Active3 beds 2 baths1,855 sq. ft.
1309 Redland Rd, CROSS JUNCTION, VA 22625
MLS# VAFV2042990Listed by: COLONY REALTY 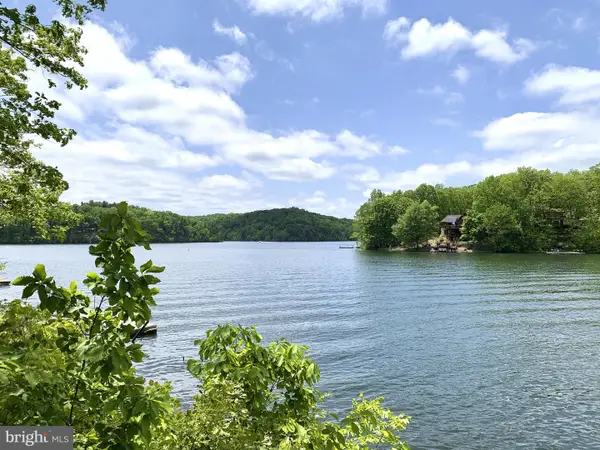 $725,000Active4 beds 4 baths2,160 sq. ft.
233 Sunset Cir, CROSS JUNCTION, VA 22625
MLS# VAFV2043164Listed by: REAL BROKER, LLC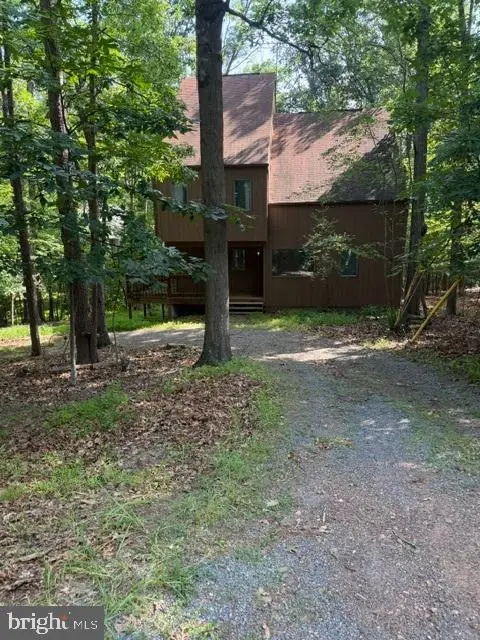 $309,900Active3 beds 3 baths2,122 sq. ft.
1317 Lakeview Dr, CROSS JUNCTION, VA 22625
MLS# VAFV2043132Listed by: RE/MAX ROOTS $785,000Active6 beds 4 baths3,002 sq. ft.
243 Vesper, CROSS JUNCTION, VA 22625
MLS# VAFV2043054Listed by: KELLER WILLIAMS REALTY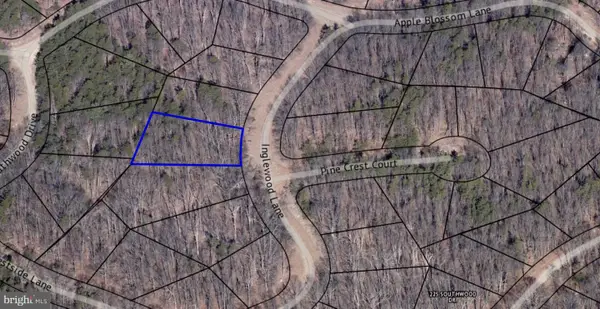 $6,700Active0.34 Acres
Lot 241, Inglewood Ln, CROSS JUNCTION, VA 22625
MLS# VAFV2042798Listed by: COLONY REALTY


Protect your home and budget from life's surprises with an Assurant Home Warranty, backed by a partner that supports you through every step of homeownership. Explore Plans.
© 2023 - 2026 ERA Franchise Systems LLC. All rights reserved. ERA Franchise Systems LLC fully supports the principles of the Fair Housing Act and the Equal Opportunity Act. ERA, ERA Real Estate powered, and their respective logos are registered service marks of ERA Franchise Systems LLC. Each office is independently owned and operated.