
137 Park Ridge Dr, Crozet, VA 22932
Local realty services provided by:ERA Bill May Realty Company
137 Park Ridge Dr,Crozet, VA 22932
$527,095
- 3 Beds
- 4 Baths
- 2,292 sq. ft.
- Single family
- Active
Listed by: amanda kate lemon
Office: nest realty group
MLS#:678994
Source:VA_HRAR
Price summary
- Price:$527,095
- Price per sq. ft.:$195.44
- Monthly HOA dues:$124
About this home
Under construction for an early August completion, this Poplar II townhome in Glenbrook offers four levels of flexible living surrounded by mountain views, trails, and neighborhood spaces. This home features farmhouse-style architecture with stone accents and a modern, open layout. The main living level includes a spacious kitchen with a walk-in pantry, a light-filled dining area, and access to an elevated rear deck. On the first floor, a rec room and half bathroom offer versatility for a den, home office, gym or playroom. Upstairs, three additional bedrooms include a comfortable primary suite. The top level offers a loft and a rooftop terrace with views of the Blue Ridge. A two-car garage, oak stairs, upgraded trim, solid core doors, wood shelving, and energy-efficient systems add thoughtful detail throughout. Photos shown are of a similar home; virtual staging is provided for inspirational purposes only. Walkable to Crozet Park with future trail access planned to downtown Crozet. Located across from the neighborhood fire pit and playground!...
Contact an agent
Home facts
- Year built:2026
- Subdivision & Development:GLENBROOK AT FOOTHILL CROSSING
- Listing ID #:678994
- Added:55 day(s) ago
- Updated:July 15, 2026 at 05:12 PM
Rooms and interior
- Bedrooms:3
- Total bathrooms:4
- Full bathrooms:2
- Half bathrooms:2
- Flooring:Carpet, Ceramic Tile, Laminate
- Bathrooms Description:WS labeled toilets
- Kitchen Description:Granite, Maple Cabinets, Painted Cabinets, White Cabinets
- Living area:2,292 sq. ft.
Heating and cooling
- Cooling:Central AC, Ducts prof. air-sealed, ENERGY STAR Equipment, ENERGY STAR Installation
- Heating:Central Heat, Electric, Energy Star Equipment, Forced Air
Structure and exterior
- Roof:Architectural Style, Metal - Galv Steel
- Year built:2026
- Building area:2,292 sq. ft.
- Lot area:0.03 Acres
- Lot Features:Clear Cut, Landscaped, Nearly Level
- Architectural Style:Craftsman, Farm House
- Construction Materials:Board & Batten, Cement siding, ES qual Windows, Fiber Cement, Hardie Plank, Stone
- Foundation Description:Concrete Slab, Passive Radon Mitigation
- Levels:4 Story
Schools
- High school:Western Albemarle
- Middle school:Henley
- Elementary school:Crozet
Utilities
- Water:Public Water
- Sewer:Public Sewer
Finances and disclosures
- Price:$527,095
- Price per sq. ft.:$195.44
- Tax amount:$4,712 (2026)
Features and amenities
- Laundry features:Dryer Hookup, Washer Hookup
- Amenities:Smoke Detector(s), qual light fixture(s)
Parking
- Garage spaces:2
New listings near 137 Park Ridge Dr
- Open Sat, 12 to 4pmNew
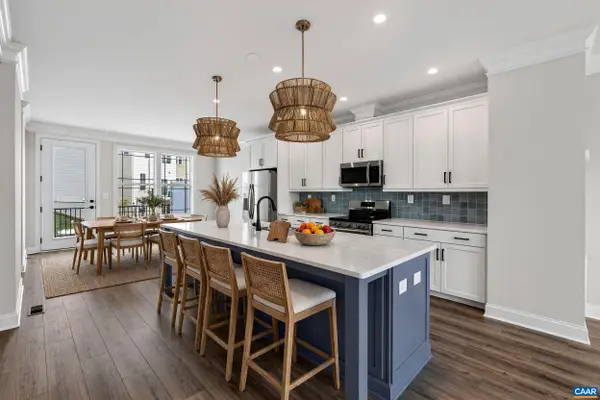 $471,944Active4 beds 4 baths2,343 sq. ft.
788 Park Ridge Dr, Crozet, VA 22932
MLS# 681072Listed by: NEST REALTY GROUP 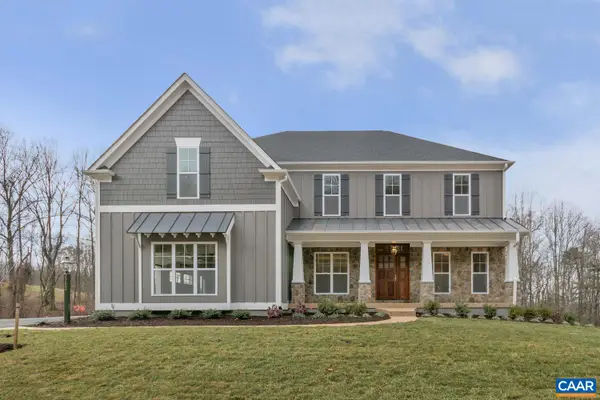 $1,715,189Pending5 beds 6 baths5,076 sq. ft.
6203 Jarmans Gap Rd, Crozet, VA 22932
MLS# 681048Listed by: NEST REALTY GROUP- Open Sat, 12 to 4pmNew
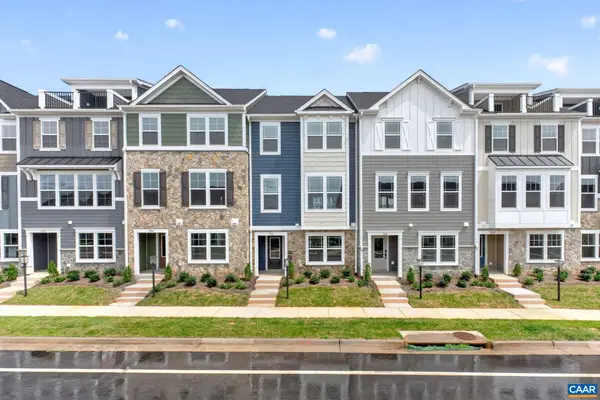 $447,595Active3 beds 4 baths2,375 sq. ft.
786 Park Ridge Dr, Crozet, VA 22932
MLS# 681043Listed by: NEST REALTY GROUP - Open Sat, 12 to 4pmNew
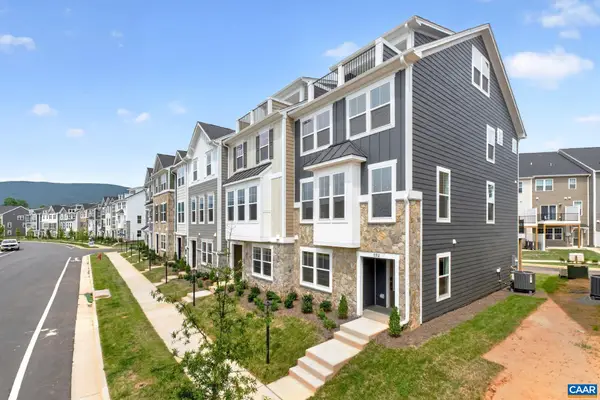 $573,682Active4 beds 4 baths2,707 sq. ft.
792 Park Ridge Dr, Crozet, VA 22932
MLS# 681046Listed by: NEST REALTY GROUP - New
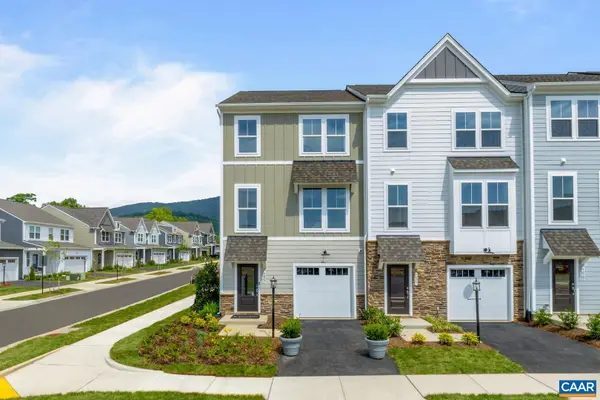 $407,135Active3 beds 4 baths2,091 sq. ft.
3036 Rambling Brook Ln, Crozet, VA 22932
MLS# 680981Listed by: SM BROKERAGE, LLC - New
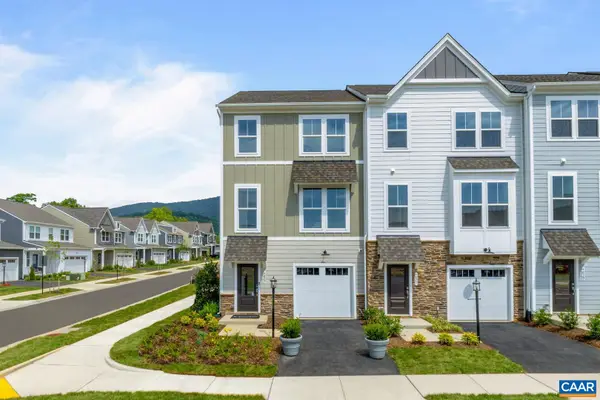 $386,985Active3 beds 4 baths2,273 sq. ft.
3034 Rambling Brook Ln, Crozet, VA 22932
MLS# 680982Listed by: SM BROKERAGE, LLC - New
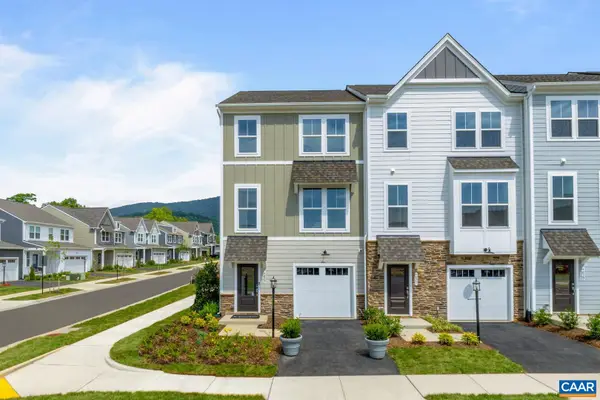 $399,585Active3 beds 4 baths2,273 sq. ft.
3030 Rambling Brook Ln, Crozet, VA 22932
MLS# 680984Listed by: SM BROKERAGE, LLC - New
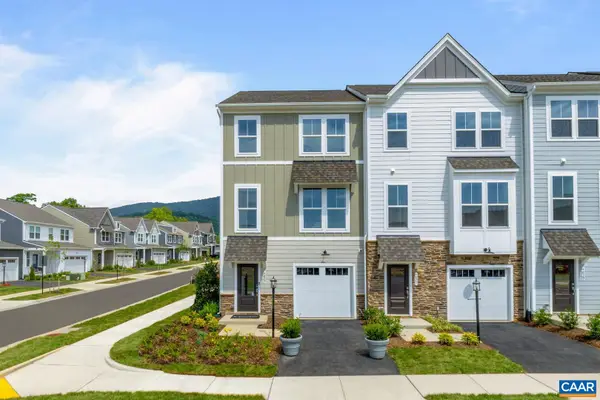 $426,430Active3 beds 4 baths2,165 sq. ft.
3028 Rambling Brook Ln, Crozet, VA 22932
MLS# 680985Listed by: SM BROKERAGE, LLC - New
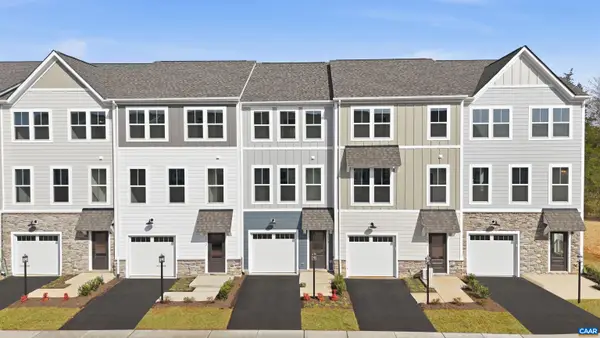 $383,590Active2 beds 2 baths2,002 sq. ft.
3040 Rambling Brook Ln, Crozet, VA 22932
MLS# 680960Listed by: SM BROKERAGE, LLC - New
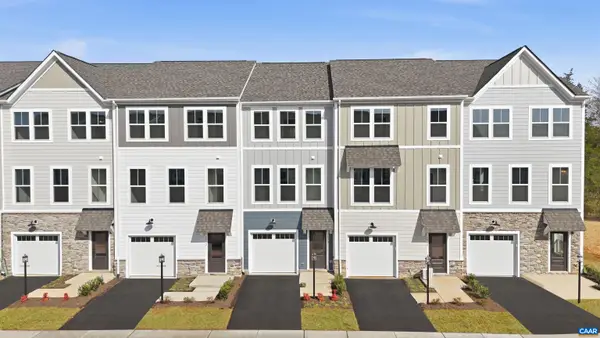 $386,090Active2 beds 2 baths2,002 sq. ft.
3032 Rambling Brook Ln, Crozet, VA 22932
MLS# 680961Listed by: SM BROKERAGE, LLC


Protect your home and budget from life's surprises with an Assurant Home Warranty, backed by a partner that supports you through every step of homeownership. Explore Plans.
© 2023 - 2026 ERA Franchise Systems LLC. All rights reserved. ERA Franchise Systems LLC fully supports the principles of the Fair Housing Act and the Equal Opportunity Act. ERA, ERA Real Estate powered, and their respective logos are registered service marks of ERA Franchise Systems LLC. Each office is independently owned and operated.