
1930 White Hall Rd, Crozet, VA 22932
Local realty services provided by:ERA Bill May Realty Company
1930 White Hall Rd,Crozet, VA 22932
$1,230,000
- 4 Beds
- 3 Baths
- 4,088 sq. ft.
- Single family
- Active
Listed by: susan reres
Office: howard hanna roy wheeler realty co.- charlottesville
MLS#:677273
Source:VA_HRAR
Price summary
- Price:$1,230,000
- Price per sq. ft.:$254.13
About this home
Tucked among lush gardens, rock outcroppings, and tranquil stream, this enchanting property blends timeless charm and luxurious comfort just minutes from popular Crozet. Enjoy effortless indoor-outdoor living with a breezy floorplan that flows from gathering spaces to private owner's suite to serene outdoor retreats. A spacious great room w/ fireplace & cathedral ceiling w/ exposed beams opens to kitchen & dining, both with heated floors. The kitchen exudes warmth w/ soapstone & quartz counters, stunning copper hood & Viking gas range. Step out to the screened porch overlooking gardens, courtyard & koi pond. Find another spot to gather in the charming living room w/ hearth and 2 picture windows! In its own wing, the private Owner’s Suite is a restful retreat including sitting room w/ fireplace, large walk-in-closet and luxury bath w/ soaking tub, handsome cabinetry, separate vanity & heated floors. There’s even a private sunroom and a home office with view! Upper BRs, accessible via two stairways, share a full bath. Detached 2 ½ car garage/workshop features a private apartment ideal for guests or rental. Enjoy the fun! Heated pool and shady gazebo or cross the bridge to the playground! Whole house generator....
Contact an agent
Home facts
- Year built:1855
- Subdivision & Development:NONE
- Listing ID #:677273
- Added:131 day(s) ago
- Updated:July 15, 2026 at 05:11 PM
Rooms and interior
- Bedrooms:4
- Total bathrooms:3
- Full bathrooms:3
- Flooring:Carpet, Ceramic Tile, Hardwood
- Bathrooms Description:Master Bath - Main Level
- Kitchen Description:Quartz Counter, Soapstone Counter
- Bedroom Description:Master Bedroom - Main Level
- Living area:4,088 sq. ft.
Heating and cooling
- Cooling:Central AC, Heat Pump
- Heating:Central Heat, Forced Air, Heat Pump, Heated Floor, Propane, Radiant
Structure and exterior
- Roof:Metal - Copper
- Year built:1855
- Building area:4,088 sq. ft.
- Lot area:2.47 Acres
- Lot Features:Garden Spot, Gently Rolling, Landscaped, Nearly Level, Partly Cleared, Partly Wooded, Playground
- Architectural Style:Cottage
- Construction Materials:Wood
- Foundation Description:Concrete Slab
- Levels:1.5 Story
Schools
- High school:Western Albemarle
- Middle school:Henley
- Elementary school:Crozet
Utilities
- Water:Individual Well
- Sewer:Installed Engineered
Finances and disclosures
- Price:$1,230,000
- Price per sq. ft.:$254.13
- Tax amount:$8,420 (2026)
Features and amenities
- Laundry features:Dryer, Dryer Hookup, Washer, Washer Hookup
- Pool features:Private Pool
Parking
- Garage spaces:2
New listings near 1930 White Hall Rd
- New
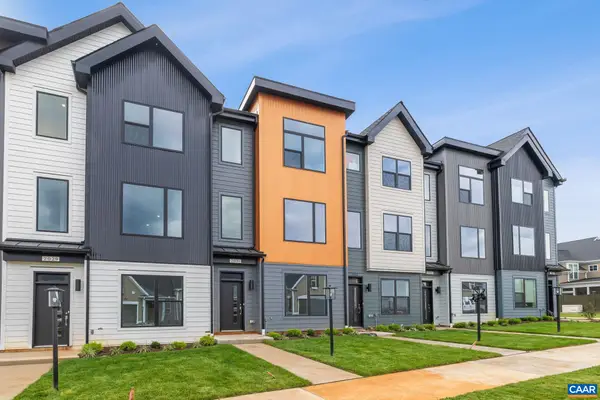 $549,900Active3 beds 4 baths2,348 sq. ft.
2031 Larkin Ave, Crozet, VA 22932
MLS# 682431Listed by: NEST REALTY GROUP - New
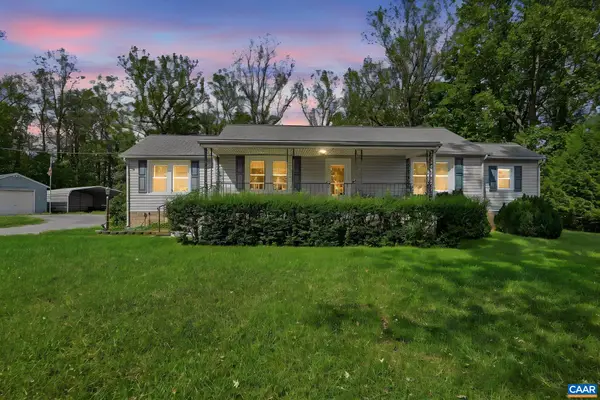 $550,000Active2 beds 1 baths2,900 sq. ft.
235 Colony Dr, Charlottesville, VA 22903
MLS# 682427Listed by: DOGWOOD REALTY GROUP LLC - Open Sat, 10am to 5pm
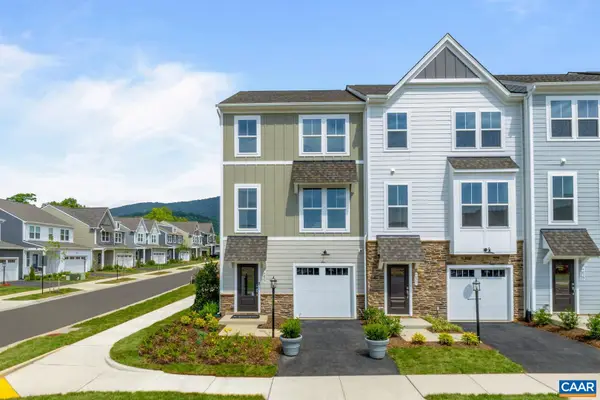 $385,935Pending4 beds 4 baths2,091 sq. ft.
3010 Rambling Brook Ln, Crozet, VA 22932
MLS# 682422Listed by: SM BROKERAGE, LLC - Open Sat, 10am to 5pmNew
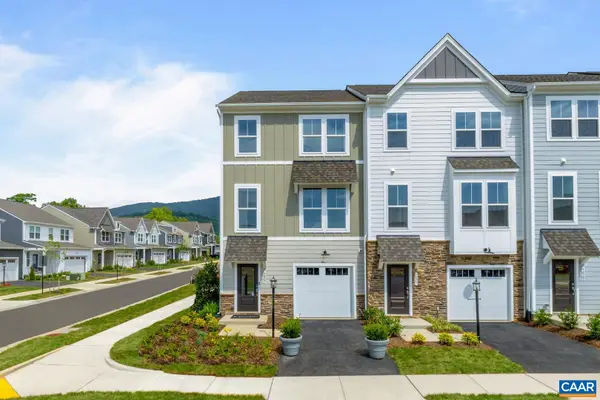 $414,930Active3 beds 4 baths2,165 sq. ft.
3008 Rambling Brook Ln, Crozet, VA 22932
MLS# 682423Listed by: SM BROKERAGE, LLC - New
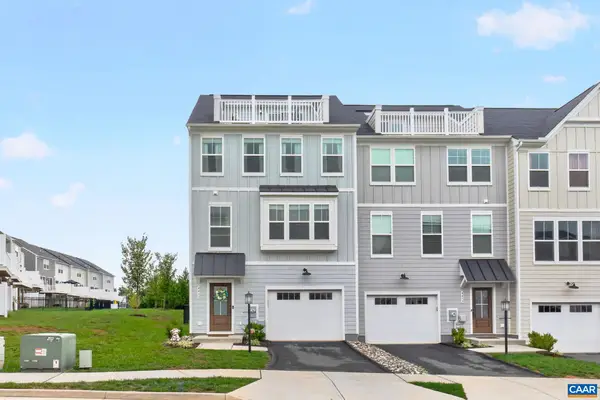 $449,000Active4 beds 4 baths2,573 sq. ft.
4411 Alston St, Crozet, VA 22932
MLS# 682153Listed by: NEST REALTY GROUP - New
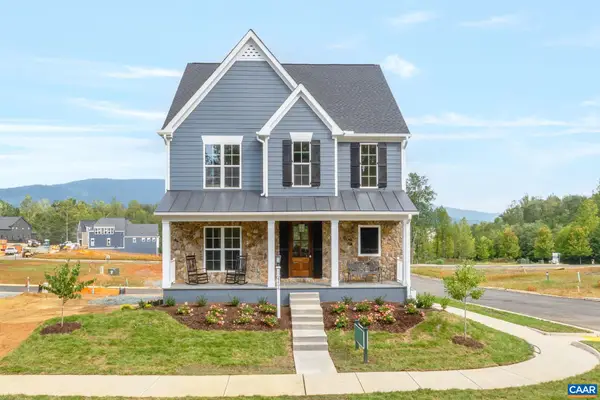 $1,014,900Active4 beds 4 baths3,469 sq. ft.
4406 Crewe St, Crozet, VA 22932
MLS# 682281Listed by: NEST REALTY GROUP - New
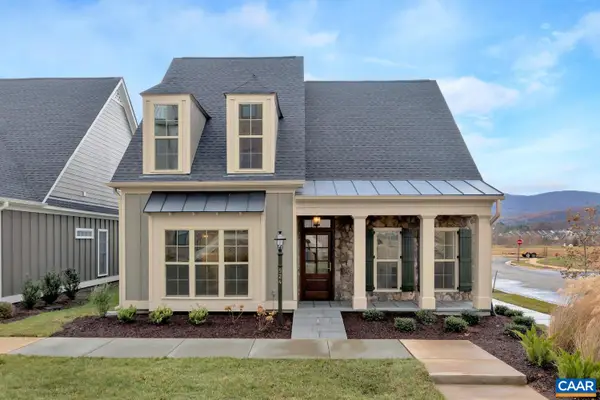 $824,900Active4 beds 4 baths3,896 sq. ft.
29 Portelet Rd, Crozet, VA 22932
MLS# 682274Listed by: NEST REALTY GROUP - New
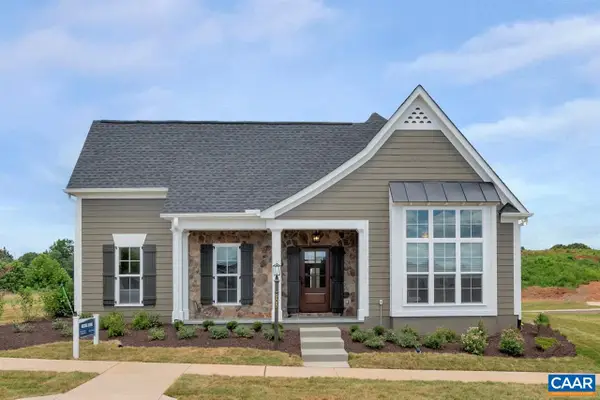 $849,900Active3 beds 2 baths2,546 sq. ft.
28 Portelet Rd, Crozet, VA 22932
MLS# 682275Listed by: NEST REALTY GROUP - New
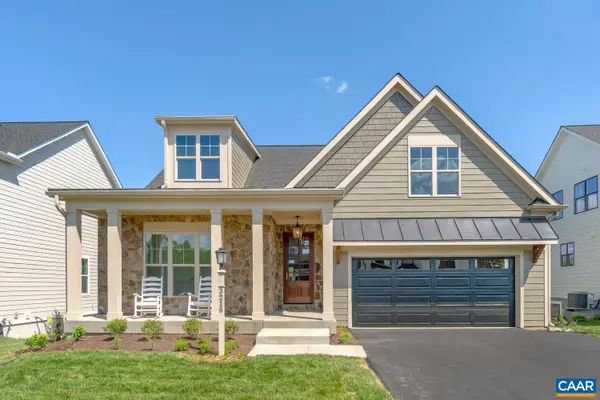 $839,900Active3 beds 2 baths2,275 sq. ft.
45 Warwick Dr, Crozet, VA 22932
MLS# 682276Listed by: NEST REALTY GROUP - New
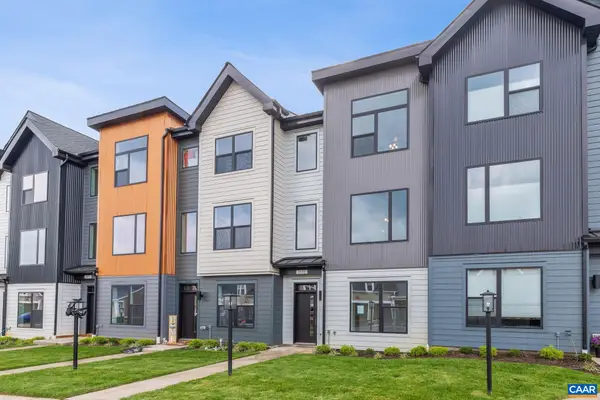 $539,900Active4 beds 4 baths2,303 sq. ft.
2035 Larkin Ave, Crozet, VA 22932
MLS# 682186Listed by: NEST REALTY GROUP


Protect your home and budget from life's surprises with an Assurant Home Warranty, backed by a partner that supports you through every step of homeownership. Explore Plans.
© 2023 - 2026 ERA Franchise Systems LLC. All rights reserved. ERA Franchise Systems LLC fully supports the principles of the Fair Housing Act and the Equal Opportunity Act. ERA, ERA Real Estate powered, and their respective logos are registered service marks of ERA Franchise Systems LLC. Each office is independently owned and operated.