
3008 Rambling Brook Ln #118, Crozet, VA 22932
Local realty services provided by:ERA Bill May Realty Company
3008 Rambling Brook Ln #118,Crozet, VA 22932
$424,930
- 4 Beds
- 4 Baths
- 2,091 sq. ft.
- Single family
- Active
Listed by: danielle wallace, danielle wallace, brianne mraz
Office: sm brokerage, llc.
MLS#:677329
Source:VA_HRAR
Price summary
- Price:$424,930
- Price per sq. ft.:$203.22
- Monthly HOA dues:$127
About this home
Welcome to The Lucas at Pleasant Green, where modern living meets the charm of nature.This stunning END UNIT 2,091-square-foot end unit townhome features a contemporary open floor plan, perfect for entertaining. The heart of the home is the chef-inspired kitchen, boasting an oversized quartz island that provides ample space for culinary creations and gatherings. The adjacent family room and dining area seamlessly blend, creating an inviting atmosphere for family and friends. Step outside to enjoy the deck, ideal for al fresco dining or simply soaking in the serene surroundings. Retreat to the primary suite, a personal sanctuary complete with a private en suite bath and a spacious walk-in closet, perfect for unwinding after a long day. Two additional bedrooms and a full bathroom down the hall offer comfortable accommodations for family and guests. The versatile lower level features a fourth bedroom suite, providing flexibility to suit your lifestyle needs. The neighborhood clubhouse serves as an extension of your home, available for private events twice a month at no extra cost. Whether you seek a quiet spot to unwind or a lively gathering place around the fire pits, this community offers the perfect blend of comfort and camarade...
Contact an agent
Home facts
- Year built:2026
- Subdivision & Development:PLEASANT GREEN
- Listing ID #:677329
- Added:136 day(s) ago
- Updated:August 16, 2026 at 01:24 AM
Rooms and interior
- Bedrooms:4
- Total bathrooms:4
- Full bathrooms:2
- Half bathrooms:2
- Flooring:Carpet, Ceramic Tile, Luxury Vinyl Plank
- Kitchen Description:Painted Cabinets, Quartz Counter, Solid Surface Counter, White Cabinets
- Basement Description:Slab
- Living area:2,091 sq. ft.
Heating and cooling
- Cooling:Central AC
- Heating:Heat Pump
Structure and exterior
- Roof:Architectural Style, Tile
- Year built:2026
- Building area:2,091 sq. ft.
- Lot area:0.04 Acres
- Lot Features:Landscaped
- Construction Materials:Hardie Plank
- Foundation Description:Concrete Slab
- Levels:3 Story
Schools
- High school:Western Albemarle
- Middle school:Henley
- Elementary school:Crozet
Utilities
- Water:Public Water
- Sewer:Public Sewer
Finances and disclosures
- Price:$424,930
- Price per sq. ft.:$203.22
- Tax amount:$3,447 (2026)
Parking
- Garage spaces:1
New listings near 3008 Rambling Brook Ln #118
- Open Sun, 2 to 4pmNew
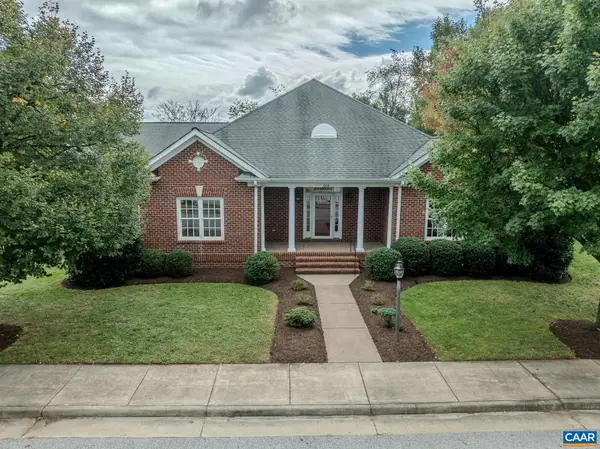 $849,000Active4 beds 2 baths5,150 sq. ft.
664 Haden Ln, Crozet, VA 22932
MLS# 682501Listed by: LONG & FOSTER - CHARLOTTESVILLE WEST - New
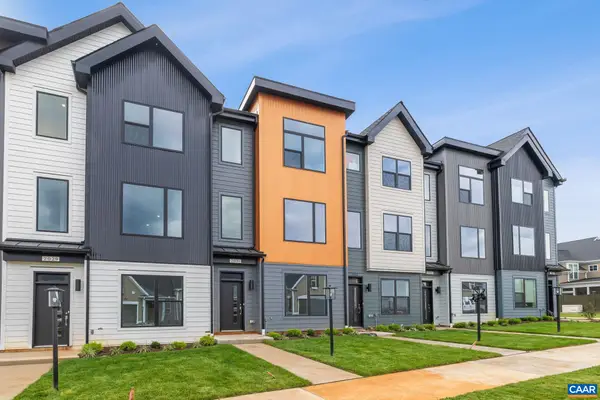 $549,900Active3 beds 4 baths2,348 sq. ft.
2031 Larkin Ave, Crozet, VA 22932
MLS# 682431Listed by: NEST REALTY GROUP - New
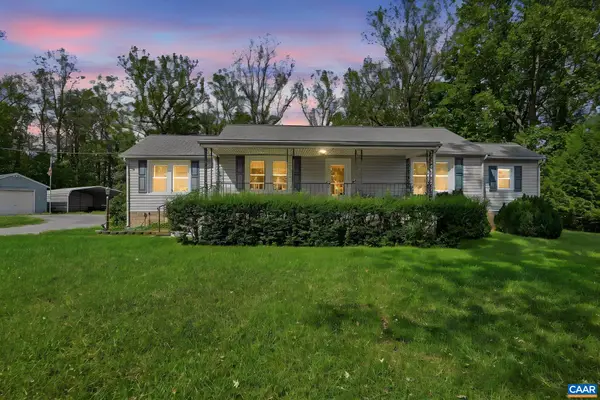 $550,000Active2 beds 1 baths2,900 sq. ft.
235 Colony Dr, Charlottesville, VA 22903
MLS# 682427Listed by: DOGWOOD REALTY GROUP LLC - Open Sun, 12 to 5pm
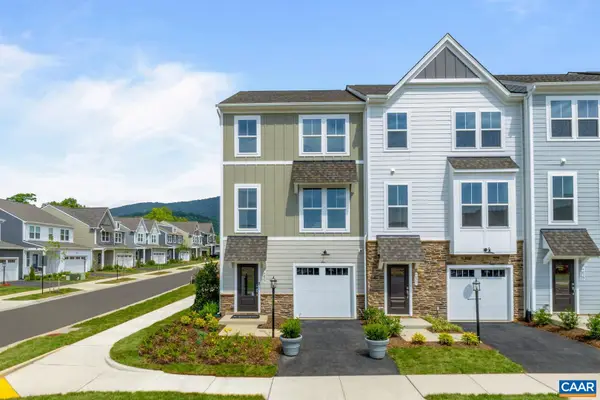 $385,935Pending4 beds 4 baths2,091 sq. ft.
3010 Rambling Brook Ln, Crozet, VA 22932
MLS# 682422Listed by: SM BROKERAGE, LLC - Open Sun, 12 to 5pmNew
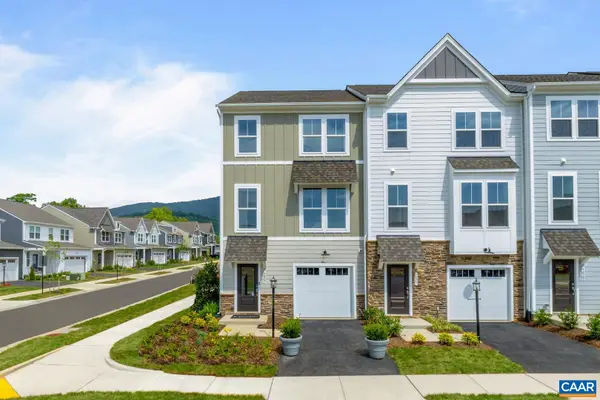 $414,930Active3 beds 4 baths2,165 sq. ft.
3008 Rambling Brook Ln, Crozet, VA 22932
MLS# 682423Listed by: SM BROKERAGE, LLC 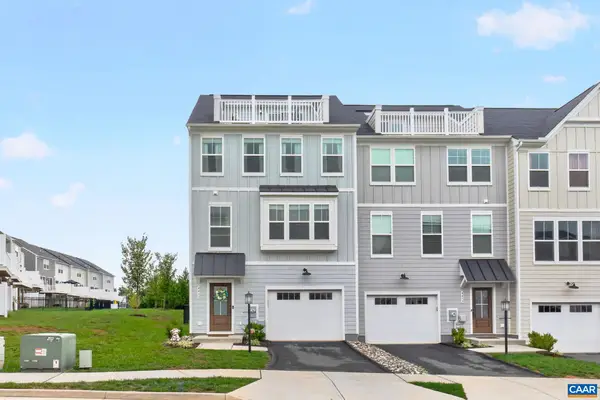 $449,000Active4 beds 4 baths2,573 sq. ft.
4411 Alston St, Crozet, VA 22932
MLS# 682153Listed by: NEST REALTY GROUP- New
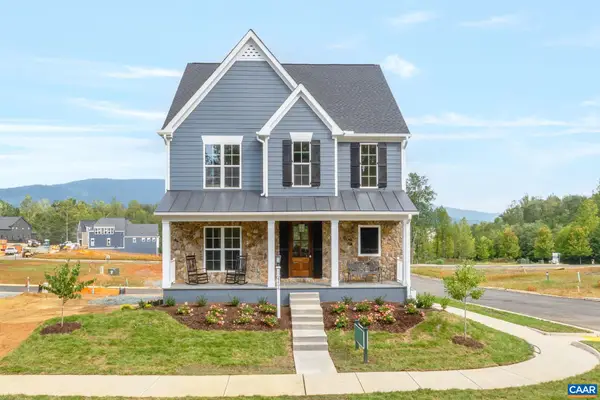 $1,014,900Active4 beds 4 baths3,469 sq. ft.
4406 Crewe St, Crozet, VA 22932
MLS# 682281Listed by: NEST REALTY GROUP - New
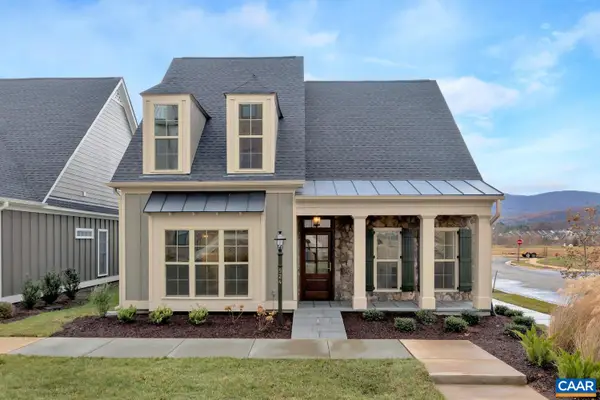 $824,900Active4 beds 4 baths3,896 sq. ft.
29 Portelet Rd, Crozet, VA 22932
MLS# 682274Listed by: NEST REALTY GROUP - New
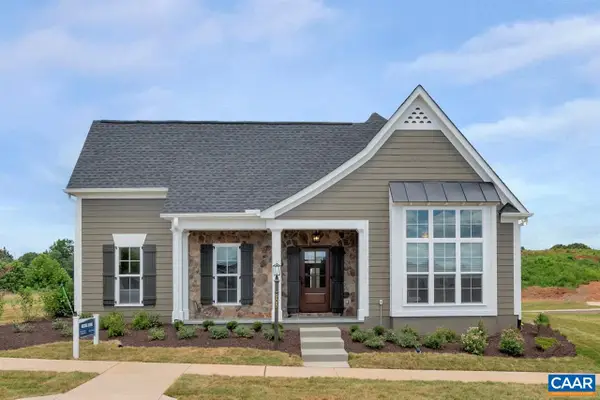 $849,900Active3 beds 2 baths2,546 sq. ft.
28 Portelet Rd, Crozet, VA 22932
MLS# 682275Listed by: NEST REALTY GROUP - New
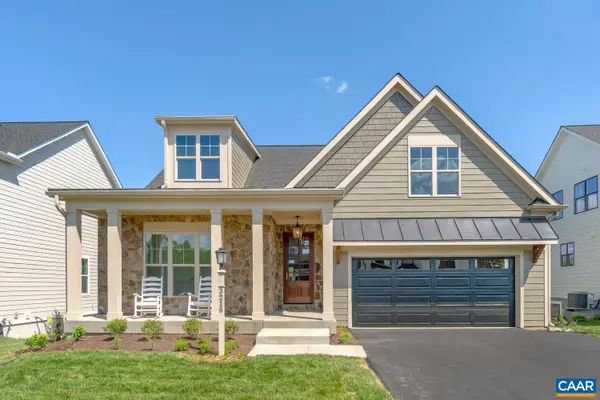 $839,900Active3 beds 2 baths2,275 sq. ft.
45 Warwick Dr, Crozet, VA 22932
MLS# 682276Listed by: NEST REALTY GROUP


Protect your home and budget from life's surprises with an Assurant Home Warranty, backed by a partner that supports you through every step of homeownership. Explore Plans.
© 2023 - 2026 ERA Franchise Systems LLC. All rights reserved. ERA Franchise Systems LLC fully supports the principles of the Fair Housing Act and the Equal Opportunity Act. ERA, ERA Real Estate powered, and their respective logos are registered service marks of ERA Franchise Systems LLC. Each office is independently owned and operated.