
3070 Indigo Rd, Crozet, VA 22932
Local realty services provided by:ERA Valley Realty
3070 Indigo Rd,Crozet, VA 22932
$599,000
- 4 Beds
- 4 Baths
- 3,378 sq. ft.
- Single family
- Active
Upcoming open houses
- Sun, Nov 2202:00 pm - 04:00 pm
Listed by: denise ramey team
Office: long & foster - charlottesville west
MLS#:684113
Source:CHARLOTTESVILLE
Price summary
- Price:$599,000
- Price per sq. ft.:$177.32
- Monthly HOA dues:$125
About this home
Main-level living on a quiet cul-de-sac in Glenbrook at Parkside, adjacent to Crozet Park, and the Crozet Greenway Trails. Built in 2022 by Stanley Martin, this 4BR, 3.5BA townhome with 2,688 finished sq ft offers Blue Ridge Mountain views from the front and a wooded park setting from the elevated screened porch and covered patio below. The open kitchen features an oversized quartz island with farmhouse sink, shaker cabinetry, subway tile, a pantry, and stainless appliances, flowing to dining and living areas. The main-level primary suite includes a dual-vanity bath and frameless glass shower with bench, with laundry and powder room nearby. Upstairs, a loft, two bedrooms, and a full bath create a private guest level. The finished walkout lower level adds a rec room, fourth bedroom, full bath, and flex space opening to a partially fenced yard with easy access to the park, trails and dog park, plus unfinished storage. Two-car garage. Walk to Downtown Crozet and Crozet Park’s pool, fitness center, and fields; minutes to wineries, Shenandoah National Park, and about 20 minutes to Charlottesville and UVA....
Contact an agent
Home facts
- Year built:2022
- Subdivision & Development:GLENBROOK AT PARKSIDE
- Listing ID #:684113
- Added:1 day(s) ago
- Updated:November 18, 2026 at 04:32 PM
Rooms and interior
- Bedrooms:4
- Total bathrooms:4
- Full bathrooms:3
- Half bathrooms:1
- Flooring:Carpet, Ceramic Tile, Laminate, Wood
- Kitchen Description:Disposal, Electric Range, Kitchen Island, Microwave, Refrigerator
- Basement:Yes
- Basement Description:Finished, Full, Heated
- Living area:3,378 sq. ft.
Heating and cooling
- Cooling:Central Air, Heat Pump
- Heating:Central, Heat Pump
- Central air:Yes
Structure and exterior
- Year built:2022
- Building area:3,378 sq. ft.
- Lot area:0.08 Acres
- Architectural Style:Craftsman
- Construction Materials:Stick Built, Stone
- Exterior Features:Patio/Porch
- Foundation Description:Poured
- Levels:1.5 Stories
Schools
- High school:Western Albemarle
- Middle school:Henley
- Elementary school:Crozet
Utilities
- Water:Public
- Sewer:Public Sewer
Finances and disclosures
- Price:$599,000
- Price per sq. ft.:$177.32
- Tax amount:$5,018 (2026)
Features and amenities
- Appliances:Dishwasher, Disposal, Electric Range, Microwave, Refrigerator
- Laundry features:Dryer, Washer
- Amenities:Insulated Windows, Screens
Parking
- Parking description:Attached, Garage, Garage Door Opener, Garage Faces Front
- Garage:Yes
- Garage spaces:2
New listings near 3070 Indigo Rd
- Coming Soon
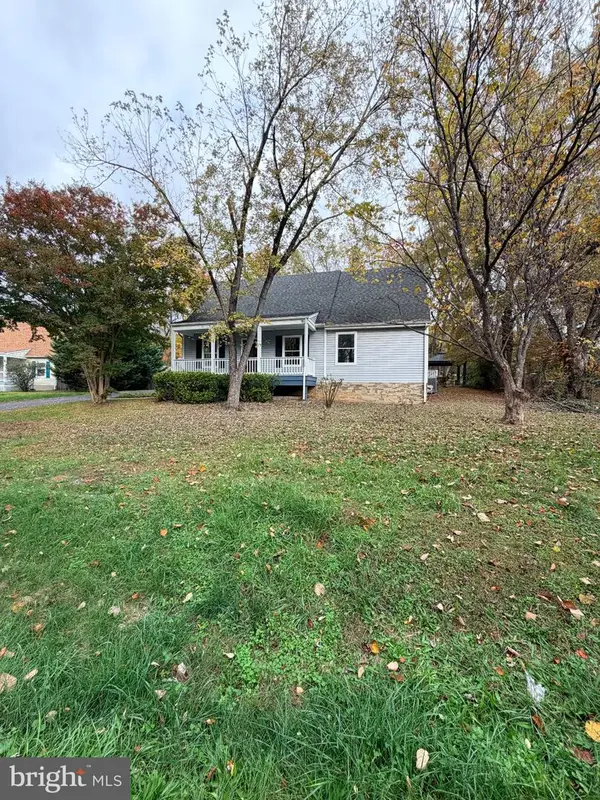 $545,000Coming Soon4 beds 3 baths2,600 sq. ft.
6120 Cling Ln, CROZET, VA 22932
MLS# VAAB2001350Listed by: REAL BROKER, LLC - Open Sun, 1 to 4pmNew
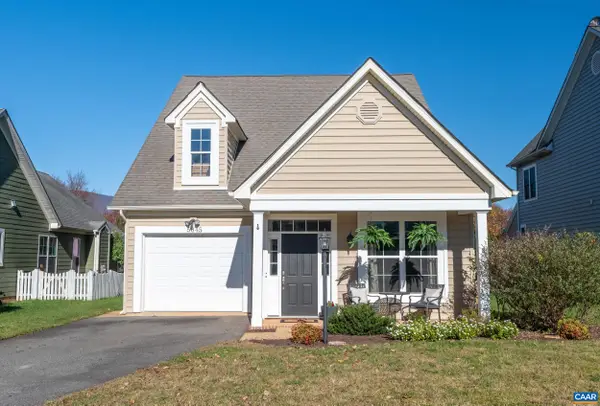 $575,000Active4 beds 3 baths2,825 sq. ft.
5845 Westhall Dr, Crozet, VA 22932
MLS# 684059Listed by: CHARLOTTESVILLE SOLUTIONS 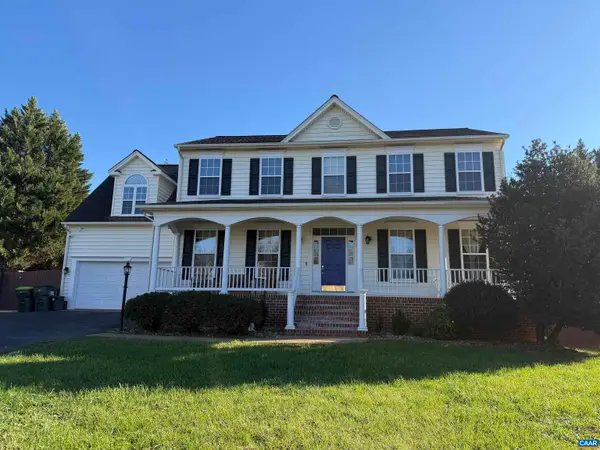 $1,225,000Active6 beds 4 baths4,458 sq. ft.
5302 Little Fox Ln, Charlottesville, VA 22903
MLS# 683783Listed by: MONTICELLO COUNTRY REALTY, LLC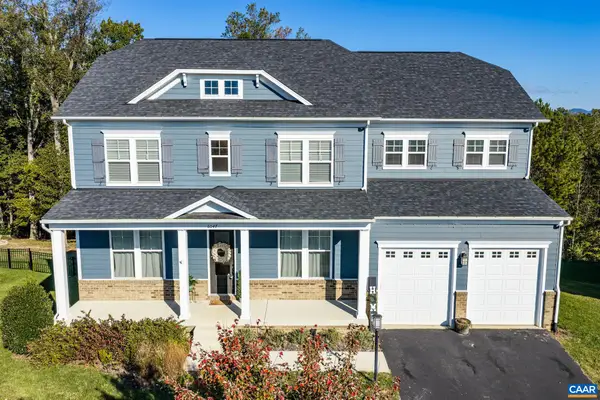 $1,075,000Active4 beds 4 baths5,776 sq. ft.
6047 Westhall Dr, Crozet, VA 22932
MLS# 683770Listed by: BETTER HOMES & GARDENS R.E.-PATHWAYS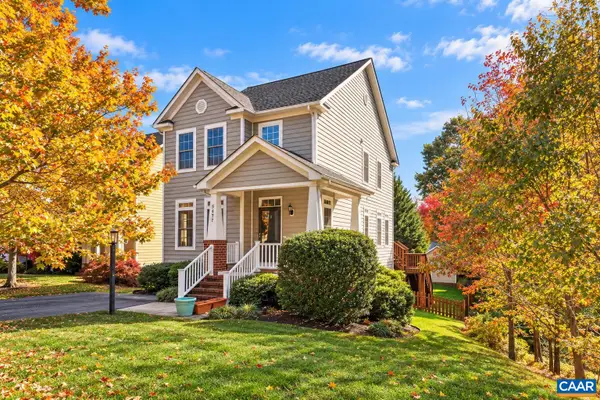 $530,000Active4 beds 4 baths2,586 sq. ft.
5477 Park Rd, Crozet, VA 22932
MLS# 683651Listed by: REDFIN CORPORATION- Open Sat, 1 to 3pm
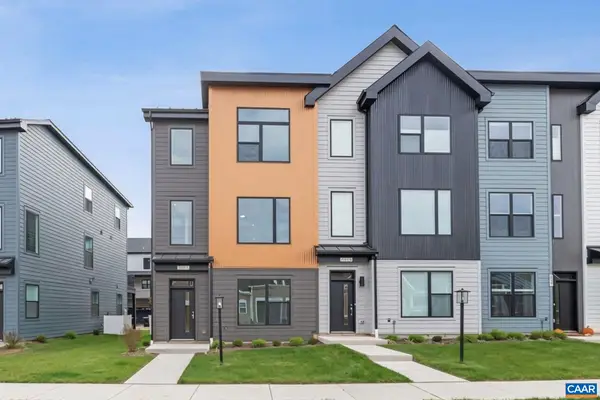 $539,900Active3 beds 4 baths2,303 sq. ft.
2023 Larkin Ave, Crozet, VA 22932
MLS# 683755Listed by: NEST REALTY GROUP 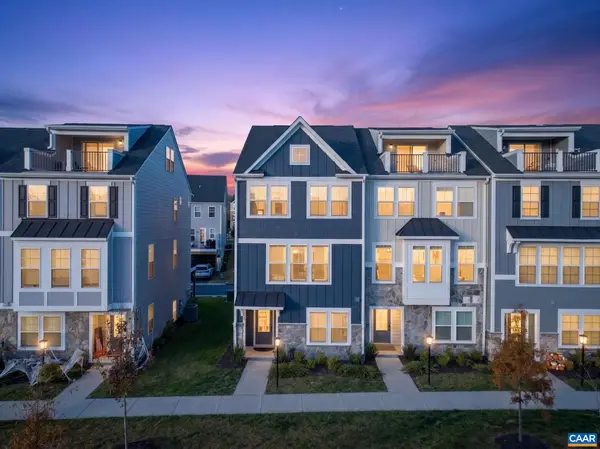 $499,999Active4 beds 4 baths2,343 sq. ft.
2054 Meyers Way, Crozet, VA 22932
MLS# 683730Listed by: KELLER WILLIAMS ALLIANCE - CHARLOTTESVILLE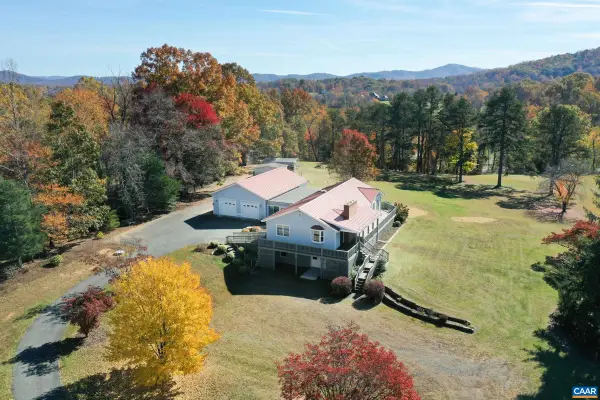 $750,000Active4 beds 3 baths4,031 sq. ft.
283 Field Pine Ln, Crozet, VA 22932
MLS# 683691Listed by: LONG & FOSTER - CHARLOTTESVILLE WEST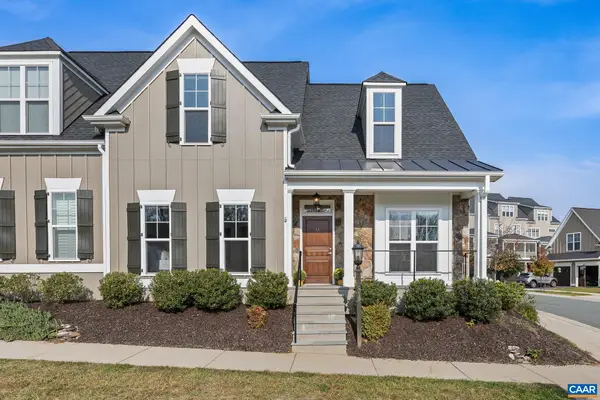 $847,000Active4 beds 4 baths3,179 sq. ft.
319 Avondale Ln, Crozet, VA 22932
MLS# 683611Listed by: HOWARD HANNA ROY WHEELER REALTY CO.- CHARLOTTESVILLE


Protect your home and budget from life's surprises with an Assurant Home Warranty, backed by a partner that supports you through every step of homeownership. Explore Plans.
© 2023 - 2026 ERA Franchise Systems LLC. All rights reserved. ERA Franchise Systems LLC fully supports the principles of the Fair Housing Act and the Equal Opportunity Act. ERA, ERA Real Estate powered, and their respective logos are registered service marks of ERA Franchise Systems LLC. Each office is independently owned and operated.