
392 Claibourne Rd, Crozet, VA 22932
Local realty services provided by:ERA Bill May Realty Company
Listed by: joshua white
Office: story house real estate
MLS#:681643
Source:CHARLOTTESVILLE
Price summary
- Price:$775,000
- Price per sq. ft.:$232.73
- Monthly HOA dues:$85
About this home
Stunning high-end Parksley Model by Evergreen Builders, ideally situated on a desirable corner lot in Glenbrook at Foothill Crossing. This gently lived-in home offers style and thoughtful upgrades! The heart of the home is the gourmet kitchen, with a large center island, walk-in pantry, and abundant storage with custom wooden shelving throughout the pantry and all closets. The inviting great room showcases built-in bookshelves and a top tier electric fireplace, creating a welcoming space. Engineered hardwoods throughout main level. The spacious primary suite boasts a large sitting area that captures gorgeous mountain views in every season. The luxurious primary bath feels like an oasis, complete with a walk-in tile shower and dual vanities. Outside, enjoy the beautifully landscaped and fully fenced backyard, complete with a patio. The garage features an epoxy floor and cabinetry/fast-track organizational system wall storage. The adjacent cul-de-sac is great to visit neighbors or play! Large playground nearby serves as an “extension of yard space” with a pavilion and open field to enjoy. Walking distance to Crozet Park/pool, library, and trails! This lovingly maintained home is move-in ready and waiting for its next owner!...
Contact an agent
Home facts
- Year built:2022
- Subdivision & Development:GLENBROOK AT FOOTHILL CROSSING
- Listing ID #:681643
- Added:4 day(s) ago
- Updated:September 14, 2026 at 08:15 AM
Rooms and interior
- Bedrooms:4
- Total bathrooms:4
- Full bathrooms:3
- Half bathrooms:1
- Flooring:Carpet, Ceramic Tile, Hardwood, Wood
- Kitchen Description:Disposal, Eat In Kitchen, Electric Cooktop, Electric Range, Kitchen Island, Microwave, Refrigerator
- Living area:3,330 sq. ft.
Heating and cooling
- Cooling:Heat Pump
- Heating:Heat Pump
Structure and exterior
- Year built:2022
- Building area:3,330 sq. ft.
- Lot area:0.11 Acres
- Construction Materials:Stick Built
- Foundation Description:Slab
- Levels:2 Levels
Schools
- High school:Western Albemarle
- Middle school:Henley
- Elementary school:Crozet
Utilities
- Water:Public
- Sewer:Public Sewer
Finances and disclosures
- Price:$775,000
- Price per sq. ft.:$232.73
- Tax amount:$6,372 (2026)
Features and amenities
- Appliances:Dishwasher, Disposal, Electric Cooktop, Electric Range, Microwave, Refrigerator
- Laundry features:Dryer, Sink, Washer
- Amenities:Double Pane Windows, Screens, Smoke Detector(s)
Parking
- Parking description:Attached, Garage, Garage Door Opener, Garage Faces Front
- Garage:Yes
- Garage spaces:2
New listings near 392 Claibourne Rd
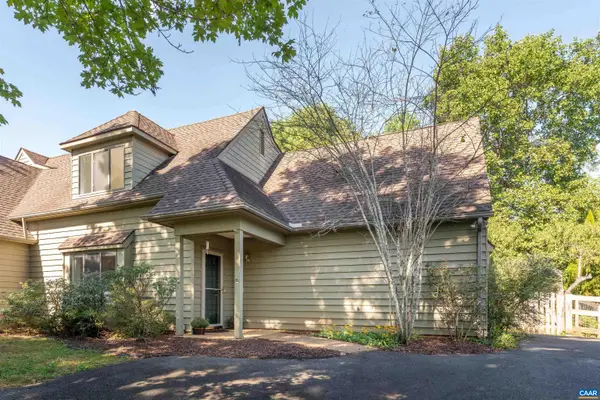 $430,000Pending4 beds 3 baths1,885 sq. ft.
1134 Amber Ridge Rd, Charlottesville, VA 22901
MLS# 681757Listed by: THE HOGAN GROUP-CHARLOTTESVILLE- New
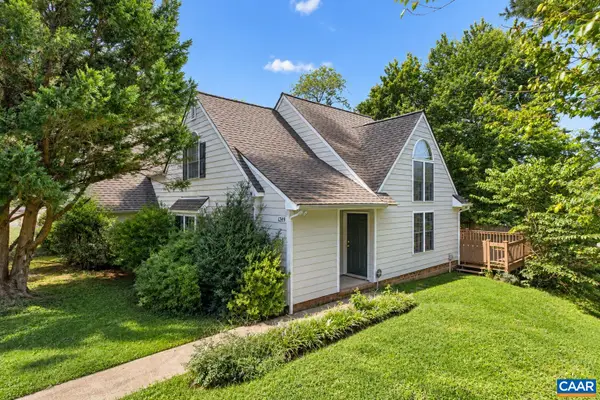 $350,000Active2 beds 2 baths1,427 sq. ft.
1249 Clover Ridge Pl, Charlottesville, VA 22901
MLS# 681749Listed by: LORING WOODRIFF REAL ESTATE ASSOCIATES - New
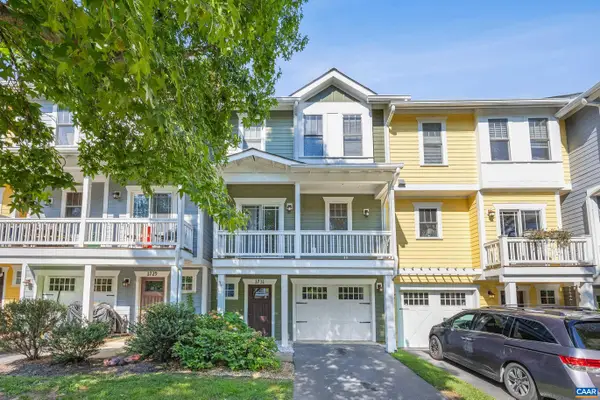 $415,000Active3 beds 3 baths2,295 sq. ft.
1731 Painted Sky Ter, Charlottesville, VA 22901
MLS# 681650Listed by: STORY HOUSE REAL ESTATE - New
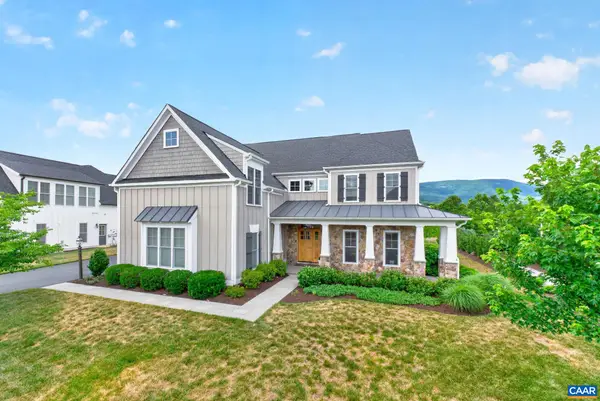 $1,160,000Active5 beds 4 baths4,313 sq. ft.
801 Golf View Dr, Crozet, VA 22932
MLS# 681584Listed by: NEST REALTY GROUP - New
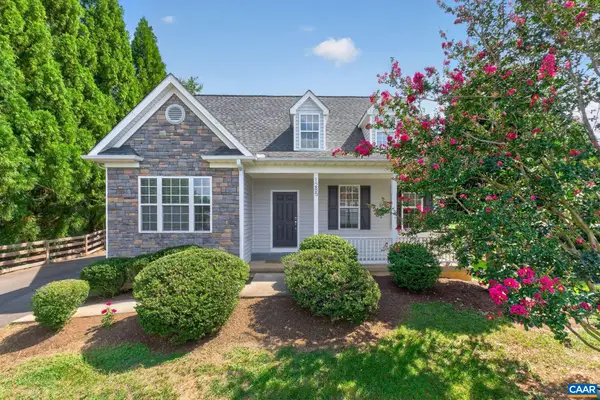 $479,000Active3 beds 3 baths2,135 sq. ft.
1285 Amber Ridge Rd, Charlottesville, VA 22901
MLS# 681632Listed by: NEST REALTY GROUP - New
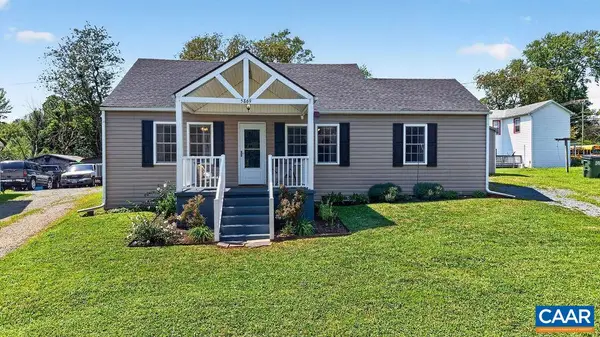 $325,000Active2 beds 1 baths972 sq. ft.
5869 Mccomb St, Crozet, VA 22932
MLS# 681572Listed by: FOUR SEASONS REALTY 1 - New
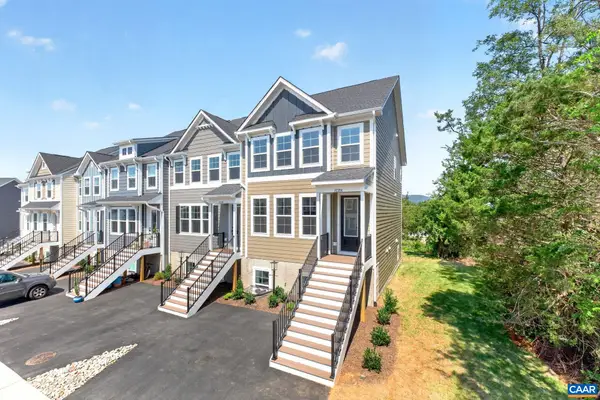 $659,850Active5 beds 4 baths2,707 sq. ft.
2235 Leeham St, Crozet, VA 22932
MLS# 681574Listed by: NEST REALTY GROUP - New
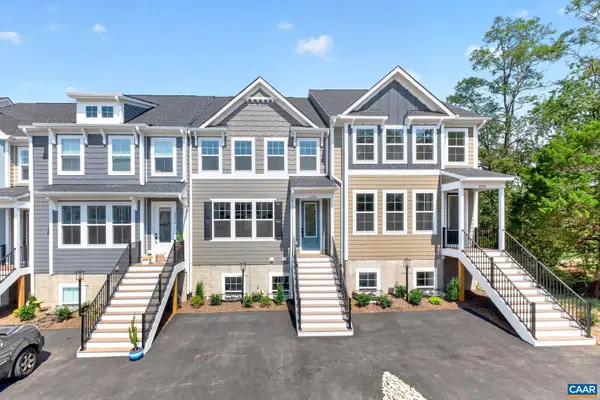 $647,940Active5 beds 4 baths2,707 sq. ft.
2233 Leeham St, Crozet, VA 22932
MLS# 681567Listed by: NEST REALTY GROUP 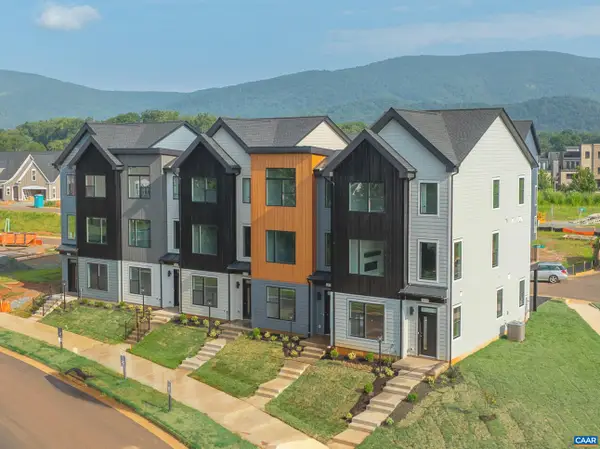 $549,900Active4 beds 4 baths2,303 sq. ft.
14 Larkin Ave, Crozet, VA 22932
MLS# 681513Listed by: NEST REALTY GROUP


Protect your home and budget from life's surprises with an Assurant Home Warranty, backed by a partner that supports you through every step of homeownership. Explore Plans.
© 2023 - 2026 ERA Franchise Systems LLC. All rights reserved. ERA Franchise Systems LLC fully supports the principles of the Fair Housing Act and the Equal Opportunity Act. ERA, ERA Real Estate powered, and their respective logos are registered service marks of ERA Franchise Systems LLC. Each office is independently owned and operated.