
505 Hedworth St, Crozet, VA 22932
Local realty services provided by:ERA Bill May Realty Company
Listed by: greg slater
Office: nest realty group
MLS#:679168
Source:VA_HRAR
Price summary
- Price:$864,900
- Price per sq. ft.:$320.57
- Monthly HOA dues:$107.67
About this home
OPEN SUN 7/19. Old Trail in Crozet. End unit villa backing to protected wooded common space just off of Golf Drive near the golf course. Built in 2024, this floor plan features main level primary, vaulted family room with shiplap ceiling, plus a vaulted screened porch overlooking natural area behind the home. The main level also features a study with bookshelves, inviting kitchen with tile backsplash and vent for the range, walk in pantry and large island. A dining area with tray ceiling completes the living area. Enjoy the 2 sided fireplace with field stone from the living room or the screened porch. Room to grill just outside on the deck too. The primary suite features plenty of windows, tray ceiling, walk in closet, double vanity, and large shower. Laundry and mud room with cubbies on main level too. Upstairs starts with a loft area and includes 2 additional bedrooms, a full bath, and a bonus room perfect for a work out space or other uses. Built for energy efficiency and low maintenance living. The HOA includes trash removal, landscape care and snow removal. Other features includes EV charging in the garage and a whole house generator for peace of mind. Convenient access to the trail system and walkable to the village center....
Contact an agent
Home facts
- Year built:2024
- Subdivision & Development:OLD TRAIL
- Listing ID #:679168
- Added:88 day(s) ago
- Updated:July 20, 2026 at 01:18 AM
Rooms and interior
- Bedrooms:3
- Total bathrooms:3
- Full bathrooms:2
- Half bathrooms:1
- Flooring:Carpet, Ceramic Tile, Luxury Vinyl Plank
- Bathrooms Description:Master Bath - Main Level
- Bedroom Description:Master Bedroom - Main Level
- Basement Description:Slab
- Living area:2,257 sq. ft.
Heating and cooling
- Cooling:Air Source Heat Pump, Ductless Mini Split, Ducts prof. air-sealed, Fresh Air Recovery Sys, Heat Pump
- Heating:Air Source Heat Pump, Ductless Mini Split, Electric, Heat Pump
Structure and exterior
- Roof:Composition Shingle, Metal - Other
- Year built:2024
- Building area:2,257 sq. ft.
- Lot area:0.11 Acres
- Construction Materials:Cement siding, ES qual Windows, Hardie Plank, Stone
- Foundation Description:Concrete Slab, Passive Radon Mitigation
- Levels:1.5 Story
Schools
- High school:Western Albemarle
- Middle school:Henley
- Elementary school:Brownsville
Utilities
- Water:Public Water
- Sewer:Public Sewer
Finances and disclosures
- Price:$864,900
- Price per sq. ft.:$320.57
- Tax amount:$7,963 (2026)
Features and amenities
- Laundry features:Dryer, Dryer Hookup, Washer, Washer Hookup
- Pool features:Community Pool, Pool
Parking
- Garage spaces:2
New listings near 505 Hedworth St
- New
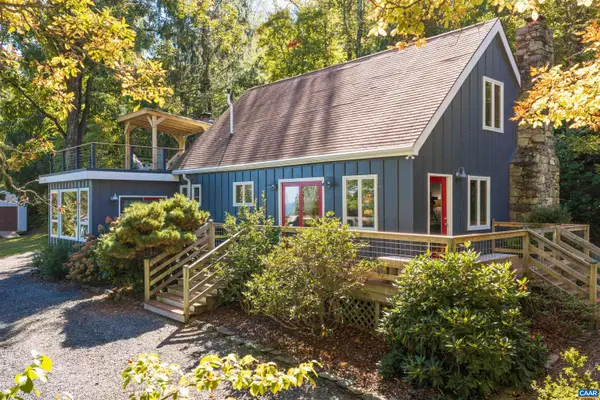 $625,000Active2 beds 2 baths1,870 sq. ft.
1816 Calf Mountain Rd, Crozet, VA 22932
MLS# 682854Listed by: KELLER WILLIAMS ALLIANCE - CHARLOTTESVILLE - Open Sun, 12 to 4pmNew
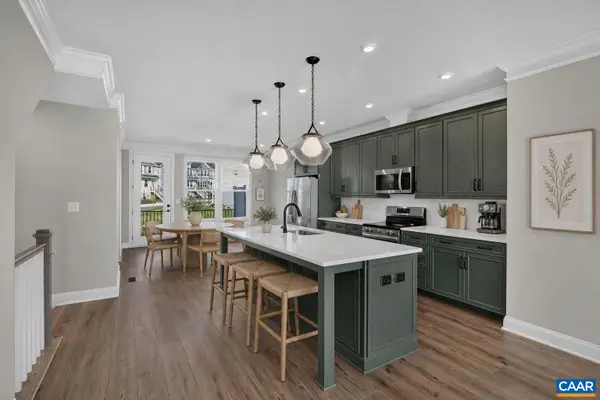 $478,588Active3 beds 4 baths2,343 sq. ft.
784 Park Ridge Dr, Crozet, VA 22932
MLS# 682816Listed by: NEST REALTY GROUP - Open Sun, 12 to 2pmNew
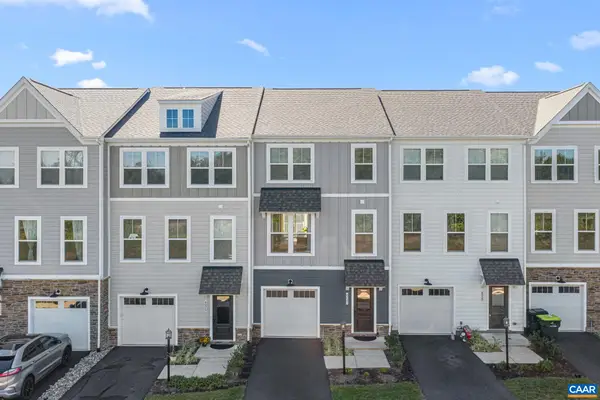 $408,500Active3 beds 4 baths2,368 sq. ft.
6027 Mccomb St, Crozet, VA 22932
MLS# 682801Listed by: THE HOGAN GROUP-CHARLOTTESVILLE 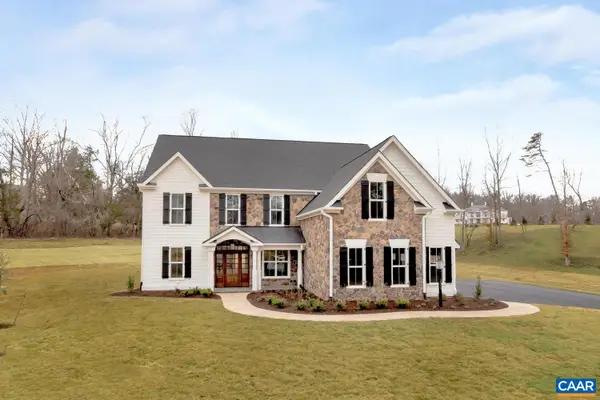 $1,588,399Pending5 beds 6 baths4,732 sq. ft.
6133 Jarmans Gap Rd, Crozet, VA 22932
MLS# 673721Listed by: HOWARD HANNA ROY WHEELER REALTY CO.- CHARLOTTESVILLE- Open Sat, 12 to 3pm
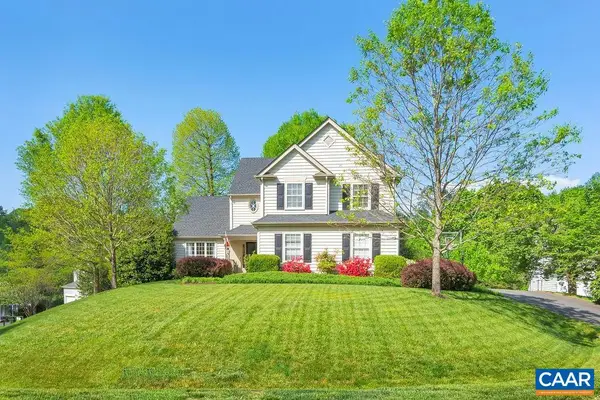 $745,000Pending4 beds 3 baths4,504 sq. ft.
5075 Still Pond Ct, Crozet, VA 22932
MLS# 682714Listed by: MOUNTAIN AREA NEST REALTY - New
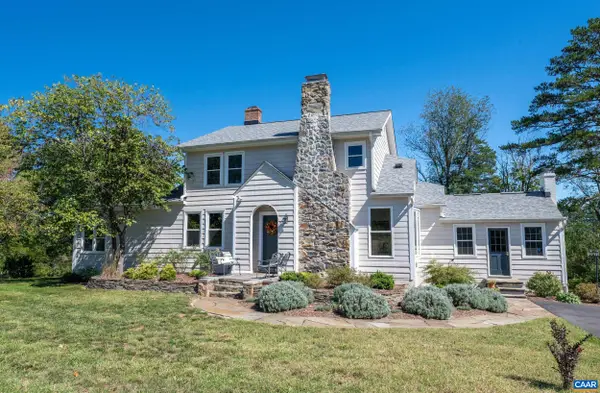 $1,100,000Active7 beds 4 baths4,009 sq. ft.
1457 Crozet Ave, Crozet, VA 22932
MLS# 682674Listed by: NEST REALTY GROUP - New
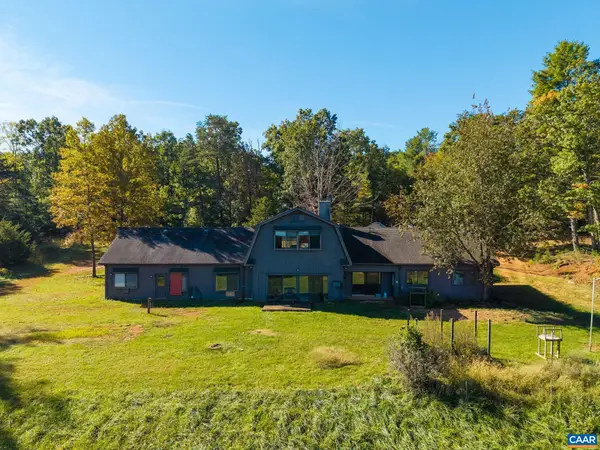 $925,000Active4 beds 2 baths2,200 sq. ft.
4235 Slam Gate Rd, Crozet, VA 22932
MLS# 682700Listed by: DOGWOOD REALTY GROUP LLC - Open Sat, 2 to 4pmNew
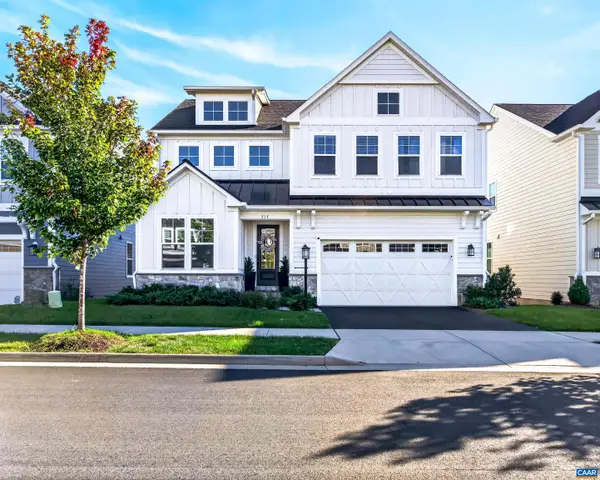 $899,000Active5 beds 4 baths4,381 sq. ft.
717 Arboleda Dr, Crozet, VA 22932
MLS# 682676Listed by: REAL BROKER, LLC 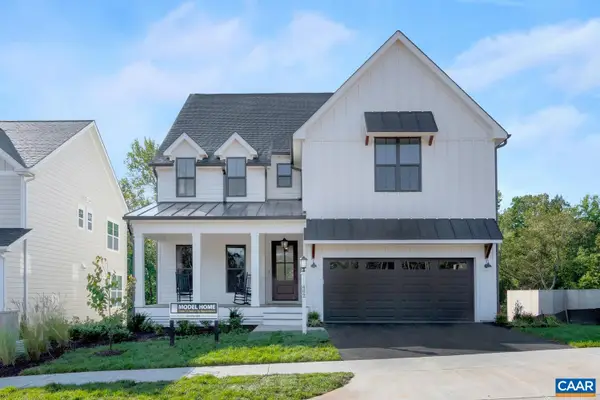 $895,103Pending4 beds 6 baths3,852 sq. ft.
3379 Borthwick St, Crozet, VA 22932
MLS# 673750Listed by: HOWARD HANNA ROY WHEELER REALTY CO.- CHARLOTTESVILLE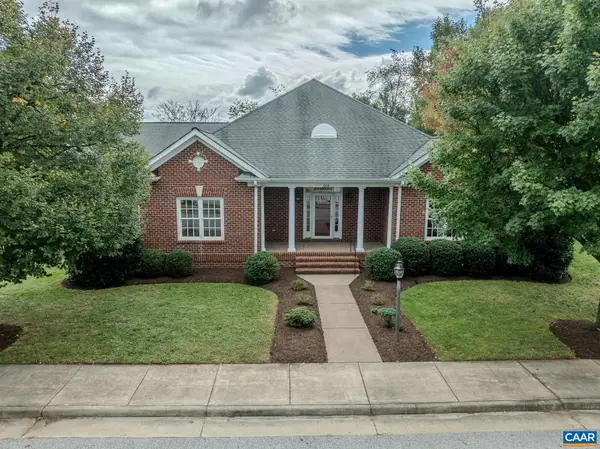 $849,000Pending4 beds 2 baths5,150 sq. ft.
664 Haden Ln, Crozet, VA 22932
MLS# 682501Listed by: LONG & FOSTER - CHARLOTTESVILLE WEST


Protect your home and budget from life's surprises with an Assurant Home Warranty, backed by a partner that supports you through every step of homeownership. Explore Plans.
© 2023 - 2026 ERA Franchise Systems LLC. All rights reserved. ERA Franchise Systems LLC fully supports the principles of the Fair Housing Act and the Equal Opportunity Act. ERA, ERA Real Estate powered, and their respective logos are registered service marks of ERA Franchise Systems LLC. Each office is independently owned and operated.