
5223 Brook View Rd, Crozet, VA 22932
Local realty services provided by:ERA Valley Realty
5223 Brook View Rd,Crozet, VA 22932
$875,000
- 5 Beds
- 4 Baths
- 4,199 sq. ft.
- Single family
- Active
Listed by: denise ramey team
Office: long & foster - charlottesville west
MLS#:677846
Source:CHARLOTTESVILLE
Price summary
- Price:$875,000
- Price per sq. ft.:$208.38
- Monthly HOA dues:$70
About this home
A residential elevator serving the first and second floors, a rare find in Old Trail, headlines this five-bedroom, 3.5-bath home on one of the community's most sought-after streets. Stacked covered porches frame Blue Ridge Mountain views over protected green space, pairing classical architecture with everyday convenience, whether for aging in place or everyday ease. The main level offers oak hardwood floors, crown molding, and light-filled rooms, including formal living and dining rooms, a great room with gas fireplace, and a screened porch with mahogany floors. The gourmet kitchen features white cabinetry, granite countertops, a large island with gas cooktop, and new bespoke GE and Samsung appliances. The second floor primary suite includes a walk-in closet and spa bath with jetted soaking tub, double granite vanity, and glass-enclosed tile shower. Three more bedrooms, laundry and a full bath with walk-in tub and double vanity complete the second floor, while the third floor offers a fifth bedroom, full bath, and bonus room. Walk-up garage storage, top-rated Western Albemarle schools, and easy access to UVA, UVA Health, and Downtown Charlottesville complete the picture....
Contact an agent
Home facts
- Year built:2008
- Subdivision & Development:OLD TRAIL
- Listing ID #:677846
- Added:101 day(s) ago
- Updated:September 13, 2026 at 03:00 PM
Rooms and interior
- Bedrooms:5
- Total bathrooms:4
- Full bathrooms:3
- Half bathrooms:1
- Flooring:Carpet, Ceramic Tile, Hardwood
- Kitchen Description:Disposal, Eat In Kitchen, Gas Range, Kitchen Island, Microwave, Refrigerator
- Basement:Yes
- Living area:4,199 sq. ft.
Heating and cooling
- Cooling:Central Air
- Heating:Central
- Central air:Yes
Structure and exterior
- Year built:2008
- Building area:4,199 sq. ft.
- Lot area:0.21 Acres
- Lot Features:Landscaped
- Architectural Style:Craftsman
- Construction Materials:Stick Built
- Exterior Features:Patio/Porch
- Foundation Description:Poured
- Levels:3 or More Stories
Schools
- High school:Western Albemarle
- Middle school:Henley
- Elementary school:Brownsville
Utilities
- Water:Public
- Sewer:Public Sewer
Finances and disclosures
- Price:$875,000
- Price per sq. ft.:$208.38
- Tax amount:$7,538 (2026)
Features and amenities
- Appliances:Built In Oven, Dishwasher, Disposal, Gas Range, Microwave, Refrigerator
- Laundry features:Dryer, Washer
- Amenities:Smoke Detector(s)
Parking
- Parking description:Attached, Garage, Garage Door Opener, Garage Faces Rear
- Garage:Yes
- Garage spaces:2
New listings near 5223 Brook View Rd
- Open Sun, 2 to 4pm
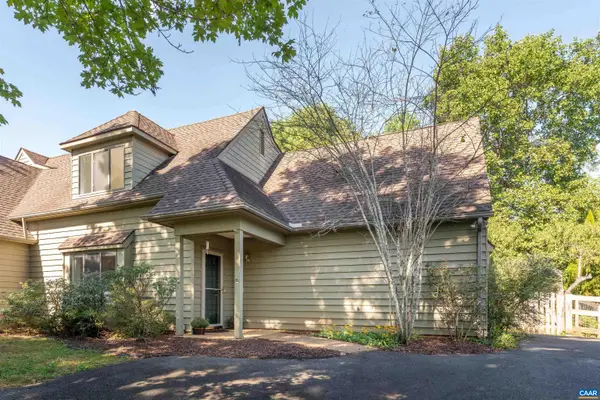 $430,000Pending4 beds 3 baths1,885 sq. ft.
1134 Amber Ridge Rd, Charlottesville, VA 22901
MLS# 681757Listed by: THE HOGAN GROUP-CHARLOTTESVILLE - New
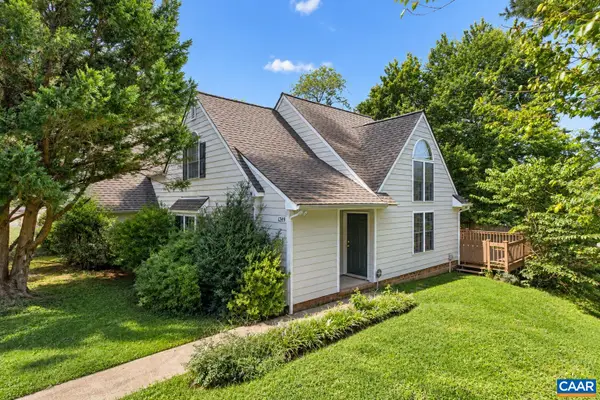 $350,000Active2 beds 2 baths1,427 sq. ft.
1249 Clover Ridge Pl, Charlottesville, VA 22901
MLS# 681749Listed by: LORING WOODRIFF REAL ESTATE ASSOCIATES - Open Sun, 1 to 3pm
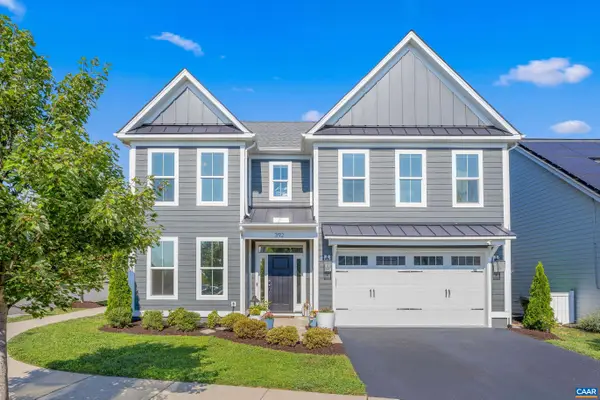 $775,000Pending4 beds 4 baths3,330 sq. ft.
392 Claibourne Rd, Crozet, VA 22932
MLS# 681643Listed by: STORY HOUSE REAL ESTATE - New
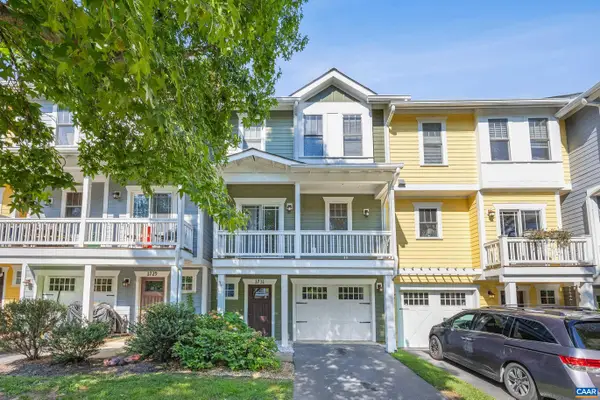 $415,000Active3 beds 3 baths2,295 sq. ft.
1731 Painted Sky Ter, Charlottesville, VA 22901
MLS# 681650Listed by: STORY HOUSE REAL ESTATE - New
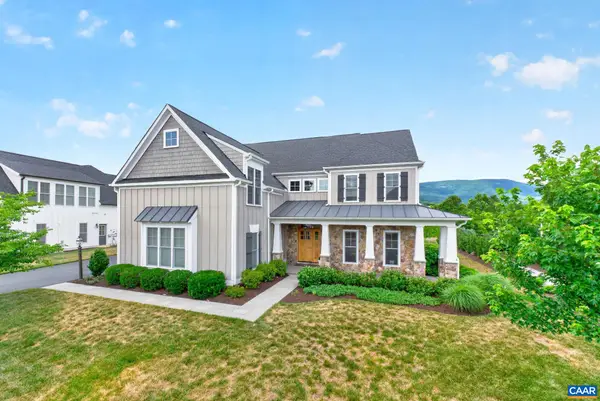 $1,160,000Active5 beds 4 baths4,313 sq. ft.
801 Golf View Dr, Crozet, VA 22932
MLS# 681584Listed by: NEST REALTY GROUP - New
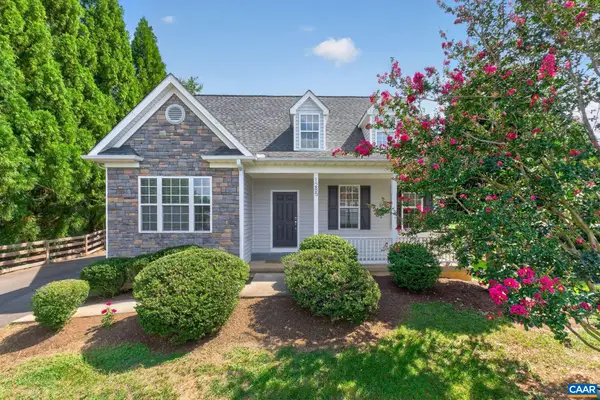 $479,000Active3 beds 3 baths2,135 sq. ft.
1285 Amber Ridge Rd, Charlottesville, VA 22901
MLS# 681632Listed by: NEST REALTY GROUP - New
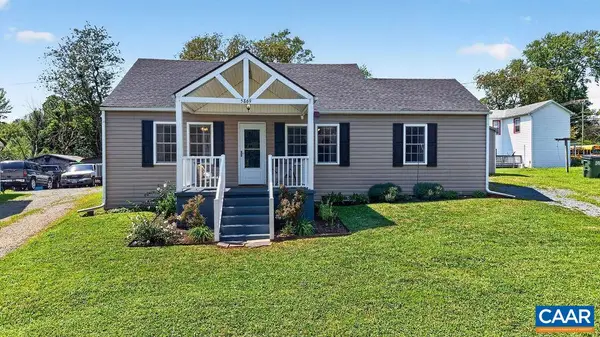 $325,000Active2 beds 1 baths972 sq. ft.
5869 Mccomb St, Crozet, VA 22932
MLS# 681572Listed by: FOUR SEASONS REALTY 1 - Open Sun, 12 to 4pmNew
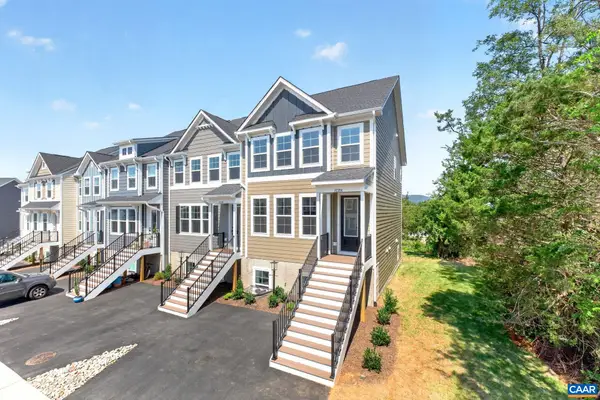 $659,850Active5 beds 4 baths2,707 sq. ft.
2235 Leeham St, Crozet, VA 22932
MLS# 681574Listed by: NEST REALTY GROUP - Open Sun, 12 to 4pmNew
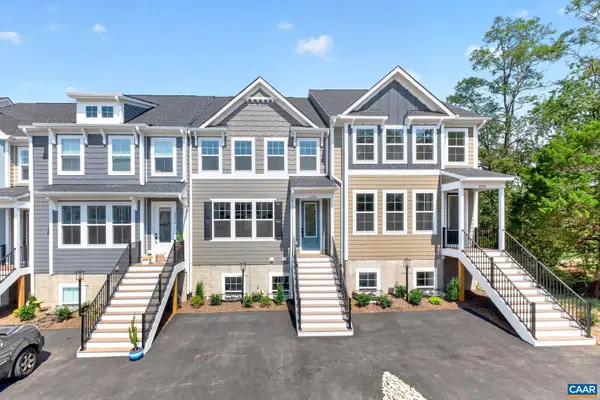 $647,940Active5 beds 4 baths2,707 sq. ft.
2233 Leeham St, Crozet, VA 22932
MLS# 681567Listed by: NEST REALTY GROUP - New
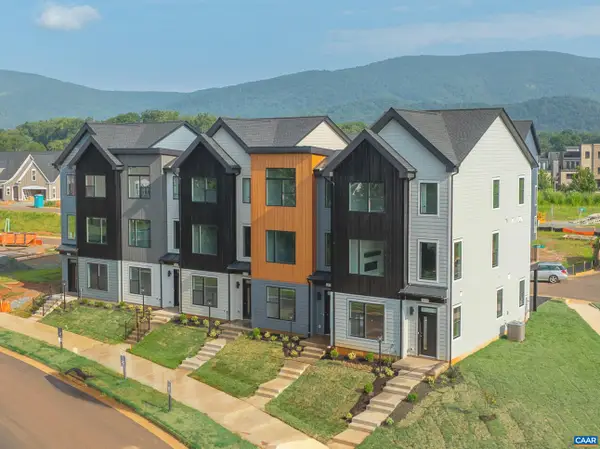 $549,900Active4 beds 4 baths2,303 sq. ft.
14 Larkin Ave, Crozet, VA 22932
MLS# 681513Listed by: NEST REALTY GROUP


Protect your home and budget from life's surprises with an Assurant Home Warranty, backed by a partner that supports you through every step of homeownership. Explore Plans.
© 2023 - 2026 ERA Franchise Systems LLC. All rights reserved. ERA Franchise Systems LLC fully supports the principles of the Fair Housing Act and the Equal Opportunity Act. ERA, ERA Real Estate powered, and their respective logos are registered service marks of ERA Franchise Systems LLC. Each office is independently owned and operated.