
5622 Upland Dr, Crozet, VA 22932
Local realty services provided by:ERA Bill May Realty Company
5622 Upland Dr,Crozet, VA 22932
$645,000
- 5 Beds
- 4 Baths
- 2,784 sq. ft.
- Single family
- Active
Listed by: denise ramey team
Office: long & foster - charlottesville west
MLS#:677362
Source:VA_HRAR
Price summary
- Price:$645,000
- Price per sq. ft.:$187.17
- Monthly HOA dues:$105.33
About this home
This thoughtfully designed end-unit townhome in Old Trail offers the ease of HOA-maintained living without sacrificing space, quality, or privacy. A versatile five-bedroom floor plan with main level primary provides flexibility for guests, a home office, or single-floor living when needed. A screened porch, fenced side yard with perennial landscaping, and mature plantings for privacy make this one of the more livable townhome footprints in the community. The light-filled great room features 9-foot ceilings, hardwood floors, a gas fireplace, and large windows. The chef's kitchen is appointed with granite countertops, stainless appliances, 42-inch custom wood cabinetry with soft-close doors and drawers, a breakfast bar, and a built-in desk. Quality 2x6 construction, chair rail, triple crown molding, fresh paint, skylights, and ceiling fans are found throughout. A walk-in attic provides generous storage, and the two-car garage adds everyday convenience. HVAC updated in 2024! The HOA covers lawn care and mowing for a truly low-maintenance lifestyle. Old Trail is one of Crozet's most walkable and amenity-rich communities with easy access to downtown Crozet, top-rated Western Albemarle schools, and Interstate 64....
Contact an agent
Home facts
- Year built:2012
- Subdivision & Development:OLD TRAIL
- Listing ID #:677362
- Added:145 day(s) ago
- Updated:July 19, 2026 at 01:13 AM
Rooms and interior
- Bedrooms:5
- Total bathrooms:4
- Full bathrooms:3
- Half bathrooms:1
- Flooring:Carpet, Ceramic Tile, Hardwood
- Bathrooms Description:Master Bath - Main Level
- Kitchen Description:Granite, White Cabinets, Wood Cabinets
- Bedroom Description:Master Bedroom - Main Level
- Living area:2,784 sq. ft.
Heating and cooling
- Cooling:Central AC, Heat Pump
- Heating:Central Heat, Heat Pump
Structure and exterior
- Roof:Architectural Style
- Year built:2012
- Building area:2,784 sq. ft.
- Lot area:0.06 Acres
- Architectural Style:Arts & Crafts
- Construction Materials:Brick, Fiber Cement, Hardie Plank
- Foundation Description:Poured Concrete
- Levels:2 Story
Schools
- High school:Western Albemarle
- Middle school:Henley
- Elementary school:Brownsville
Utilities
- Water:Public Water
- Sewer:Public Sewer
Finances and disclosures
- Price:$645,000
- Price per sq. ft.:$187.17
- Tax amount:$5,475 (2026)
Features and amenities
- Laundry features:Dryer, Dryer Hookup, Washer, Washer Hookup
- Amenities:Smoke Detector(s)
Parking
- Garage spaces:2
New listings near 5622 Upland Dr
- New
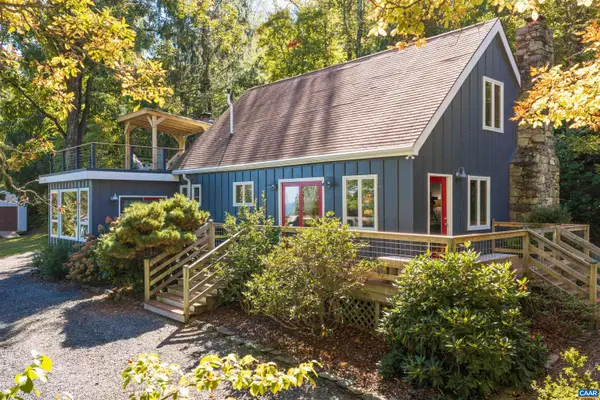 $625,000Active2 beds 2 baths1,870 sq. ft.
1816 Calf Mountain Rd, Crozet, VA 22932
MLS# 682854Listed by: KELLER WILLIAMS ALLIANCE - CHARLOTTESVILLE - New
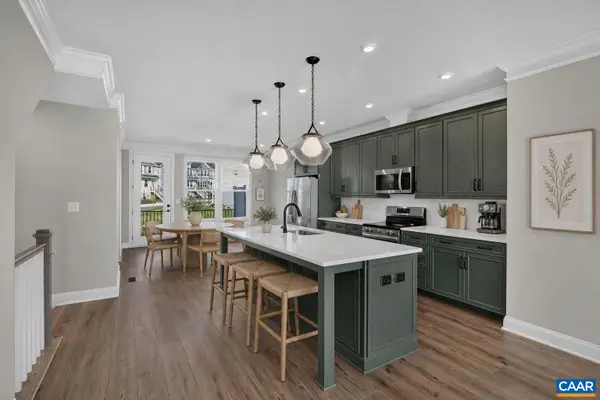 $478,588Active3 beds 4 baths2,343 sq. ft.
784 Park Ridge Dr, Crozet, VA 22932
MLS# 682816Listed by: NEST REALTY GROUP - New
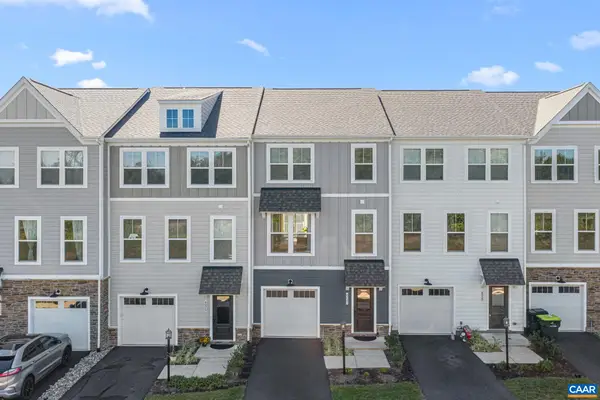 $408,500Active3 beds 4 baths2,368 sq. ft.
6027 Mccomb St, Crozet, VA 22932
MLS# 682801Listed by: THE HOGAN GROUP-CHARLOTTESVILLE 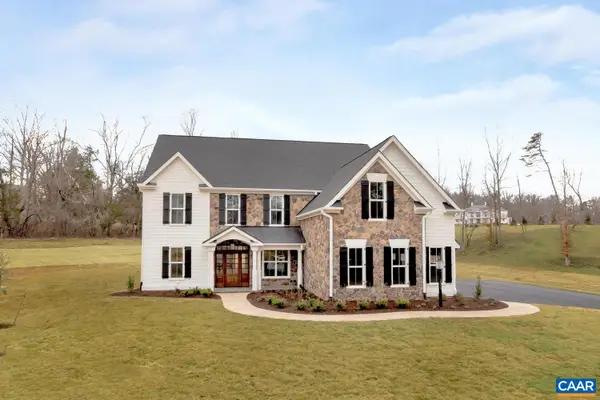 $1,588,399Pending5 beds 6 baths4,732 sq. ft.
6133 Jarmans Gap Rd, Crozet, VA 22932
MLS# 673721Listed by: HOWARD HANNA ROY WHEELER REALTY CO.- CHARLOTTESVILLE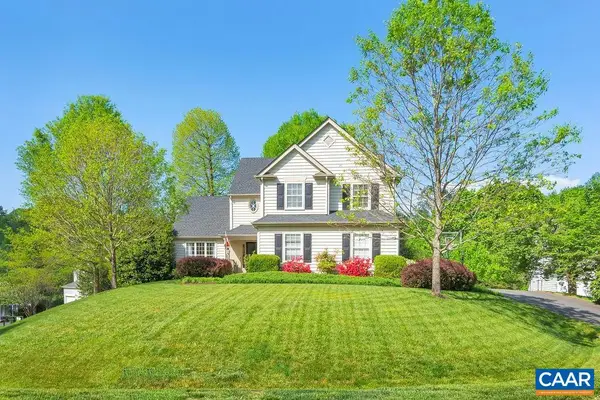 $745,000Pending4 beds 3 baths4,504 sq. ft.
5075 Still Pond Ct, Crozet, VA 22932
MLS# 682714Listed by: MOUNTAIN AREA NEST REALTY- New
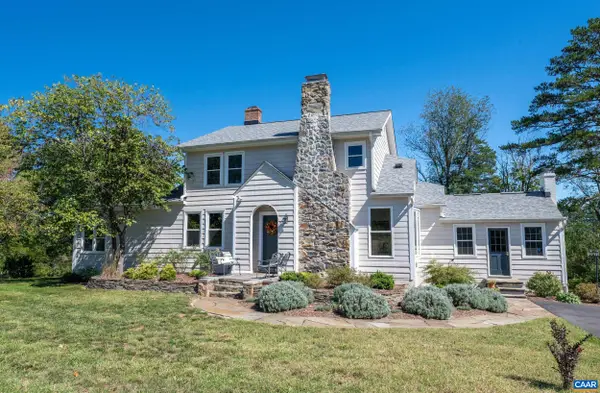 $1,100,000Active7 beds 4 baths4,009 sq. ft.
1457 Crozet Ave, Crozet, VA 22932
MLS# 682674Listed by: NEST REALTY GROUP - New
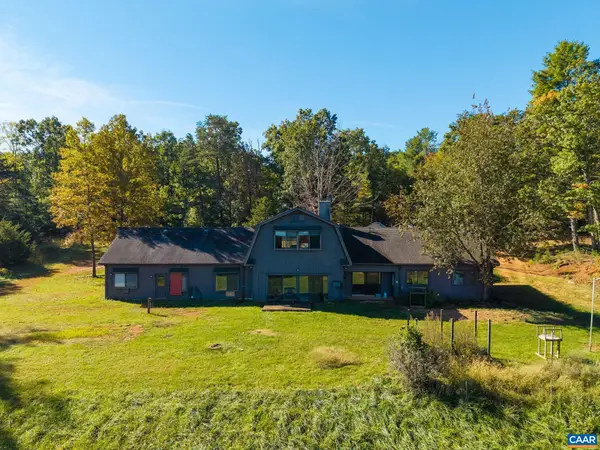 $925,000Active4 beds 2 baths2,200 sq. ft.
4235 Slam Gate Rd, Crozet, VA 22932
MLS# 682700Listed by: DOGWOOD REALTY GROUP LLC - New
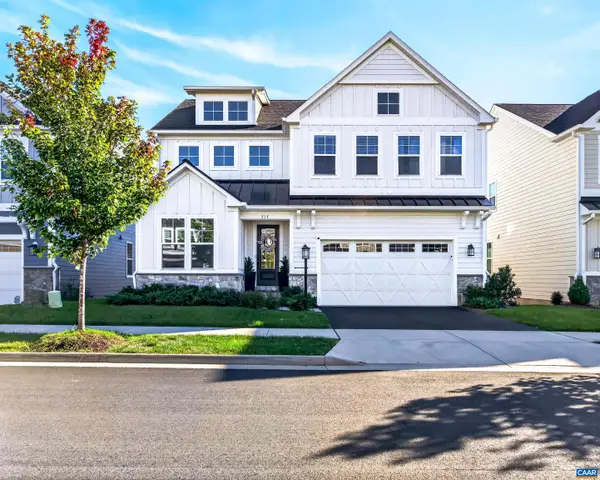 $899,000Active5 beds 4 baths4,381 sq. ft.
717 Arboleda Dr, Crozet, VA 22932
MLS# 682676Listed by: REAL BROKER, LLC 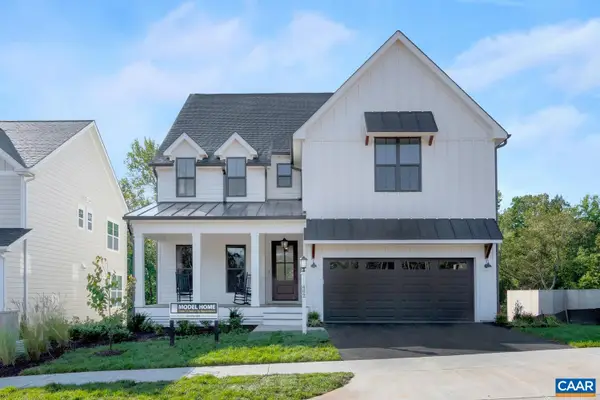 $895,103Pending4 beds 6 baths3,852 sq. ft.
3379 Borthwick St, Crozet, VA 22932
MLS# 673750Listed by: HOWARD HANNA ROY WHEELER REALTY CO.- CHARLOTTESVILLE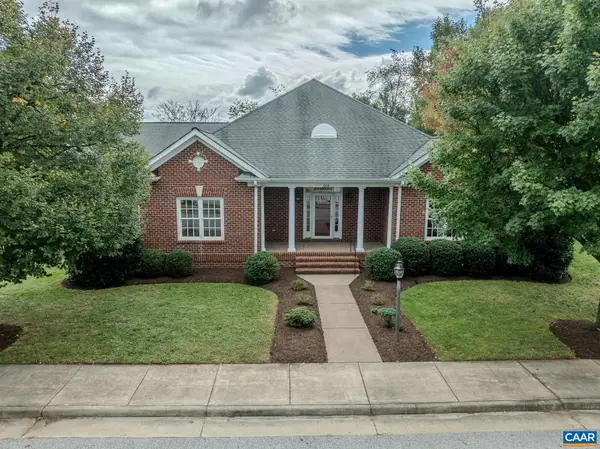 $849,000Pending4 beds 2 baths5,150 sq. ft.
664 Haden Ln, Crozet, VA 22932
MLS# 682501Listed by: LONG & FOSTER - CHARLOTTESVILLE WEST


Protect your home and budget from life's surprises with an Assurant Home Warranty, backed by a partner that supports you through every step of homeownership. Explore Plans.
© 2023 - 2026 ERA Franchise Systems LLC. All rights reserved. ERA Franchise Systems LLC fully supports the principles of the Fair Housing Act and the Equal Opportunity Act. ERA, ERA Real Estate powered, and their respective logos are registered service marks of ERA Franchise Systems LLC. Each office is independently owned and operated.