
756 Highgate Row, Crozet, VA 22932
Local realty services provided by:ERA Bill May Realty Company
756 Highgate Row,Crozet, VA 22932
$835,000
- 4 Beds
- 3 Baths
- 2,766 sq. ft.
- Single family
- Active
Listed by: cindy riggs
Office: long & foster - glenmore
MLS#:677888
Source:VA_HRAR
Price summary
- Price:$835,000
- Price per sq. ft.:$256.29
- Monthly HOA dues:$100
About this home
Craig Builder home with charm and quality throughout. 4 bedrooms and 2.5 baths. Gorgeous kitchen with coffered ceiling, upgraded appliances. Kitchen Aid Microwave, Convection-Oven, Air-Fryer, Oven-11/24, KitchenAid Refrigerator-11/24, Bosch Dishwasher-2026. Kitchen has a wrap-around breakfast bar perfect for entertaining. Two car-garage with storage. Mud room with built-ins. Beautiful primary suite with bath and large walk-in closet. Laundry room has a utility sink and the loft has lots of natural light. The spacious family room on the main level has a large walk-in closet and roughed-in plumbing which could easily be converted to a full bath for a main-level primary suite. Enjoy entertaining in the formal dining room with tall wainscoting and extensive moldings. The office offers a quiet place to work from home. The living room features a see-through gas fireplace to the screened porch with beautiful stone masonry work. Fenced yard, raised garden bed, newly installed slate patio and a peach tree! Easy walk to community pool, shops and restaurants. HERS Score 69- energy efficient home. Low maintenance courtyard home. HOA provides mowing inside fence....
Contact an agent
Home facts
- Year built:2018
- Subdivision & Development:OLD TRAIL
- Listing ID #:677888
- Added:119 day(s) ago
- Updated:July 15, 2026 at 05:12 PM
Rooms and interior
- Bedrooms:4
- Total bathrooms:3
- Full bathrooms:2
- Half bathrooms:1
- Flooring:Carpet, Ceramic Tile, Hardwood
- Living area:2,766 sq. ft.
Heating and cooling
- Cooling:Central AC
- Heating:Heat Pump
Structure and exterior
- Year built:2018
- Building area:2,766 sq. ft.
- Lot area:0.13 Acres
- Foundation Description:Poured Concrete
- Levels:2 Story
Schools
- High school:Western Albemarle
- Middle school:Henley
- Elementary school:Brownsville
Utilities
- Water:Public Water
- Sewer:Public Sewer
Finances and disclosures
- Price:$835,000
- Price per sq. ft.:$256.29
- Tax amount:$6,579 (2026)
Features and amenities
- Laundry features:Dryer, Dryer Hookup, Washer, Washer Hookup
- Pool features:Pool
Parking
- Garage spaces:2
New listings near 756 Highgate Row
- New
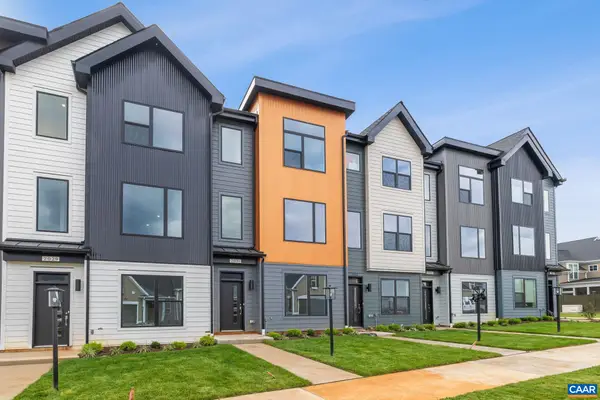 $549,900Active3 beds 4 baths2,348 sq. ft.
2031 Larkin Ave, Crozet, VA 22932
MLS# 682431Listed by: NEST REALTY GROUP - New
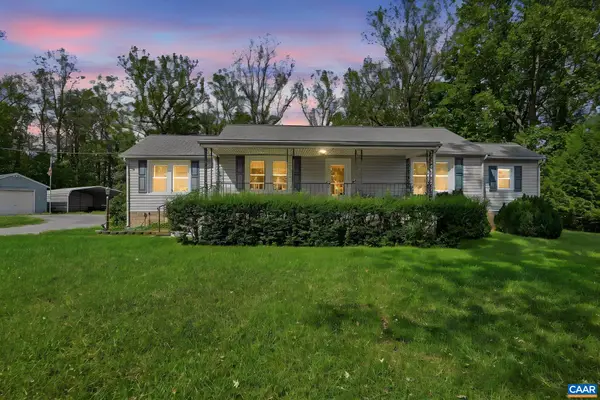 $550,000Active2 beds 1 baths2,900 sq. ft.
235 Colony Dr, Charlottesville, VA 22903
MLS# 682427Listed by: DOGWOOD REALTY GROUP LLC - Open Sat, 10am to 5pm
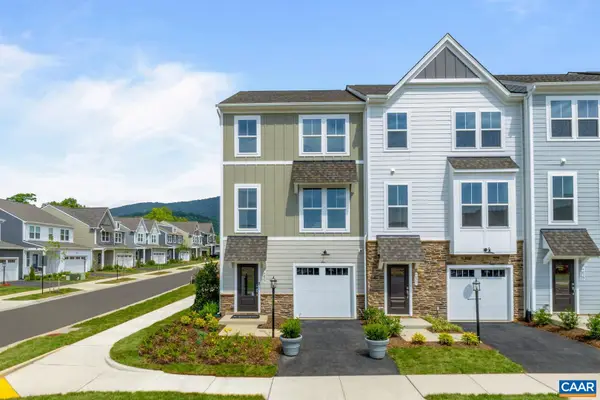 $385,935Pending4 beds 4 baths2,091 sq. ft.
3010 Rambling Brook Ln, Crozet, VA 22932
MLS# 682422Listed by: SM BROKERAGE, LLC - Open Sat, 10am to 5pmNew
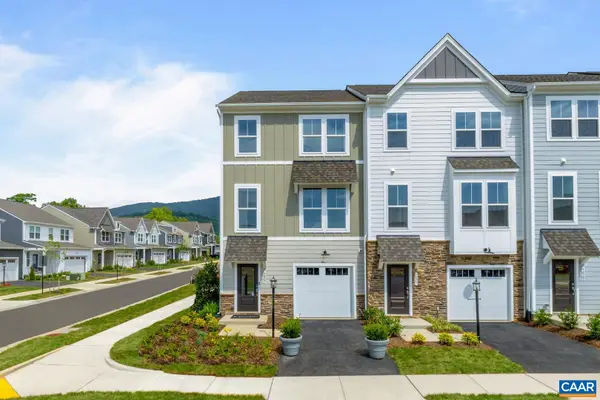 $414,930Active3 beds 4 baths2,165 sq. ft.
3008 Rambling Brook Ln, Crozet, VA 22932
MLS# 682423Listed by: SM BROKERAGE, LLC - New
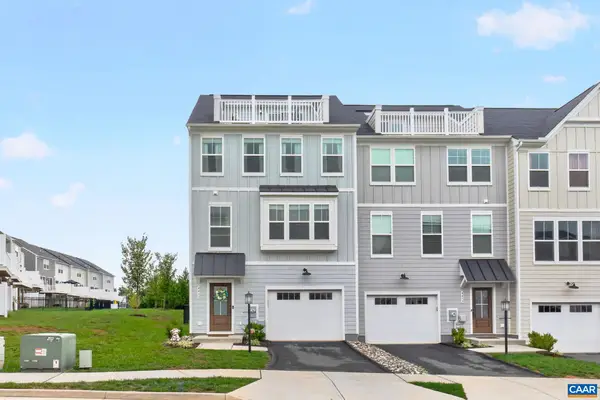 $449,000Active4 beds 4 baths2,573 sq. ft.
4411 Alston St, Crozet, VA 22932
MLS# 682153Listed by: NEST REALTY GROUP - New
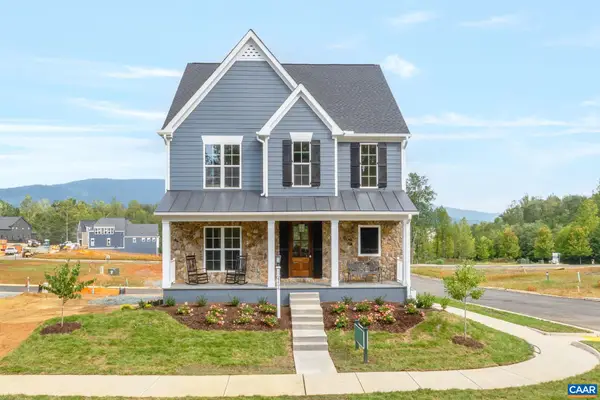 $1,014,900Active4 beds 4 baths3,469 sq. ft.
4406 Crewe St, Crozet, VA 22932
MLS# 682281Listed by: NEST REALTY GROUP - New
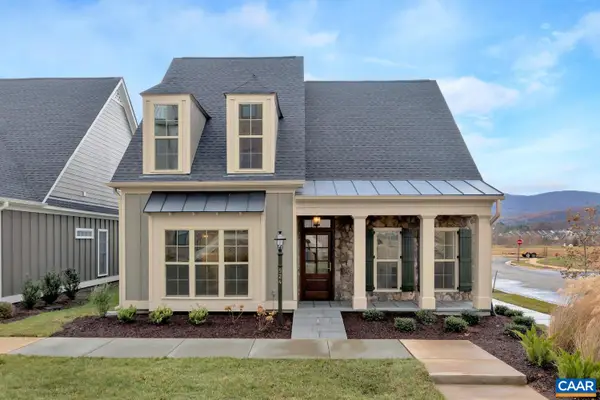 $824,900Active4 beds 4 baths3,896 sq. ft.
29 Portelet Rd, Crozet, VA 22932
MLS# 682274Listed by: NEST REALTY GROUP - New
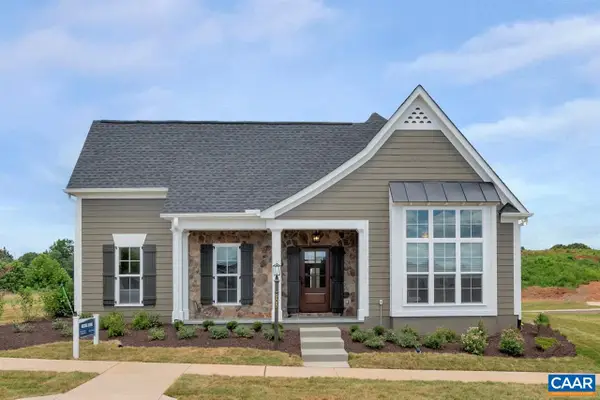 $849,900Active3 beds 2 baths2,546 sq. ft.
28 Portelet Rd, Crozet, VA 22932
MLS# 682275Listed by: NEST REALTY GROUP - New
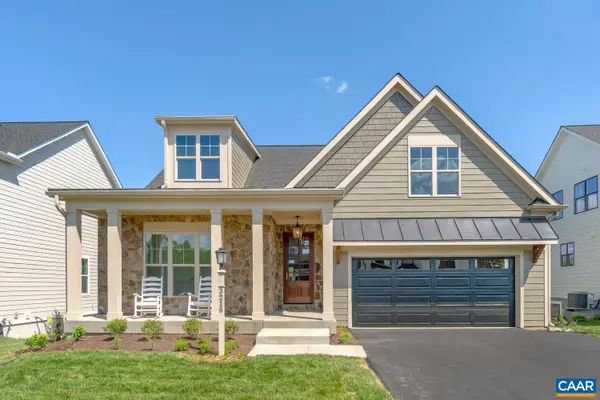 $839,900Active3 beds 2 baths2,275 sq. ft.
45 Warwick Dr, Crozet, VA 22932
MLS# 682276Listed by: NEST REALTY GROUP - New
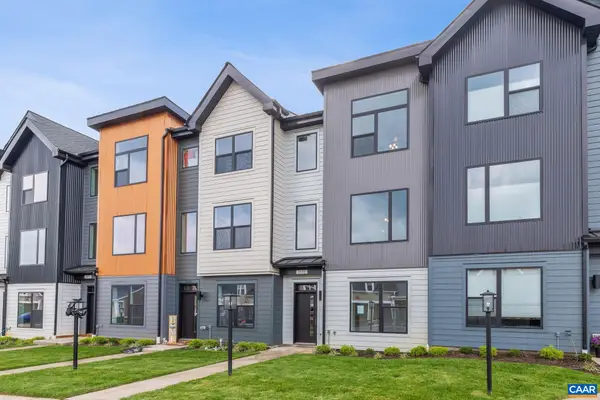 $539,900Active4 beds 4 baths2,303 sq. ft.
2035 Larkin Ave, Crozet, VA 22932
MLS# 682186Listed by: NEST REALTY GROUP


Protect your home and budget from life's surprises with an Assurant Home Warranty, backed by a partner that supports you through every step of homeownership. Explore Plans.
© 2023 - 2026 ERA Franchise Systems LLC. All rights reserved. ERA Franchise Systems LLC fully supports the principles of the Fair Housing Act and the Equal Opportunity Act. ERA, ERA Real Estate powered, and their respective logos are registered service marks of ERA Franchise Systems LLC. Each office is independently owned and operated.