
871 Arboleda Dr, Crozet, VA 22932
Local realty services provided by:ERA Valley Realty
871 Arboleda Dr,Crozet, VA 22932
$510,000
- 4 Beds
- 4 Baths
- 2,616 sq. ft.
- Single family
- Active
Listed by: gary mitchell
Office: massanutten realty
MLS#:681321
Source:CHARLOTTESVILLE
Price summary
- Price:$510,000
- Price per sq. ft.:$194.95
- Monthly HOA dues:$124
About this home
Situated in Crozet VA in the Glenbrook at Foothills Crossing subdivision. This home features 4 bedrooms, 3.5 baths and open kitchen-living room-dining area and a mountain view from the 4th floor covered rooftop terrace. The 4th floor also offers a great room for your home office-exercise room or just a private entertainment space. The garage entrance is at the rear of the house for private entry into your home. The ground floor has a bedroom with a full bath for your guest. This home may qualify for Seller financing.
Contact an agent
Home facts
- Year built:2023
- Subdivision & Development:GLENBROOK AT FOOTHILL CROSSING
- Listing ID #:681321
- Added:40 day(s) ago
- Updated:October 10, 2026 at 02:54 PM
Rooms and interior
- Bedrooms:4
- Total bathrooms:4
- Full bathrooms:3
- Half bathrooms:1
- Living area:2,616 sq. ft.
Heating and cooling
- Cooling:Heat Pump
- Heating:Electric, Forced Air, Heat Pump
Structure and exterior
- Year built:2023
- Building area:2,616 sq. ft.
- Lot area:0.03 Acres
- Architectural Style:Contemporary
- Construction Materials:Stick Built
- Foundation Description:Slab
- Levels:3 or More Stories
Schools
- High school:Western Albemarle
- Middle school:Henley
- Elementary school:Crozet
Utilities
- Water:Public
- Sewer:Public Sewer
Finances and disclosures
- Price:$510,000
- Price per sq. ft.:$194.95
- Tax amount:$4,000 (2025)
Parking
- Parking description:Attached, Garage, Garage Door Opener, Garage Faces Rear
- Garage:Yes
- Garage spaces:2
New listings near 871 Arboleda Dr
- New
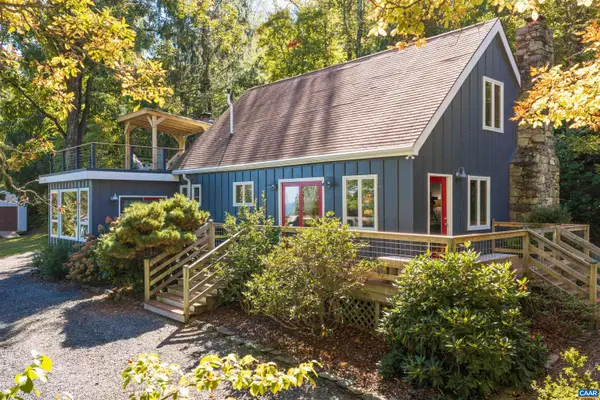 $625,000Active2 beds 2 baths1,870 sq. ft.
1816 Calf Mountain Rd, Crozet, VA 22932
MLS# 682854Listed by: KELLER WILLIAMS ALLIANCE - CHARLOTTESVILLE - Open Sun, 12 to 4pmNew
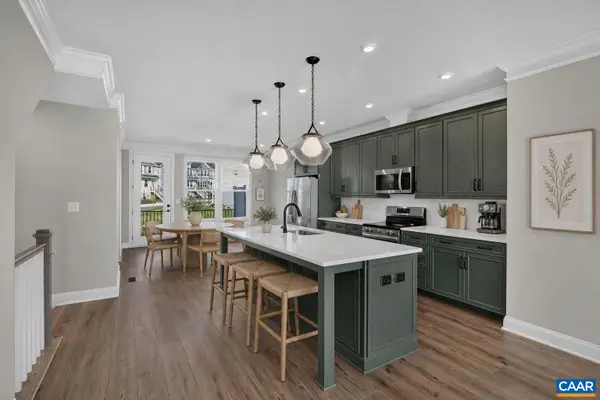 $478,588Active3 beds 4 baths2,343 sq. ft.
784 Park Ridge Dr, Crozet, VA 22932
MLS# 682816Listed by: NEST REALTY GROUP - Open Sun, 12 to 2pmNew
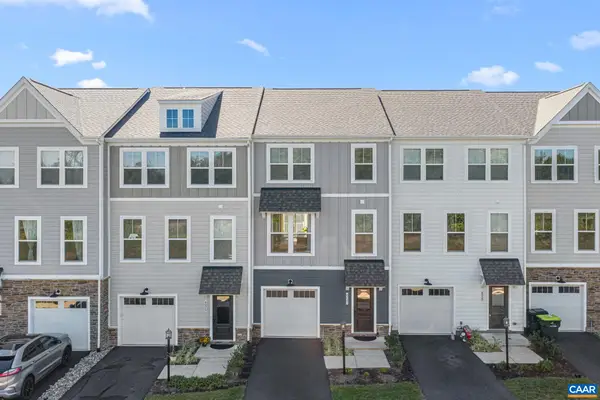 $408,500Active3 beds 4 baths2,368 sq. ft.
6027 Mccomb St, Crozet, VA 22932
MLS# 682801Listed by: THE HOGAN GROUP-CHARLOTTESVILLE 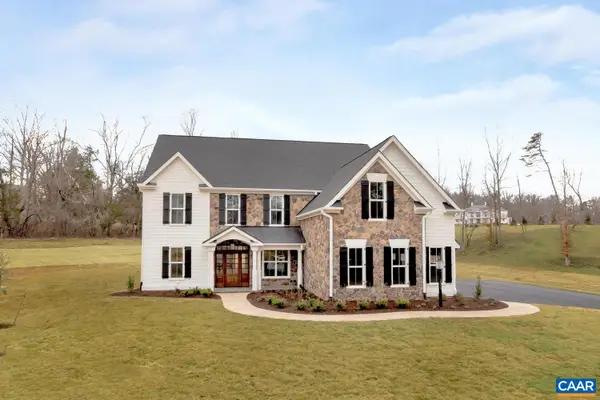 $1,588,399Pending5 beds 6 baths4,732 sq. ft.
6133 Jarmans Gap Rd, Crozet, VA 22932
MLS# 673721Listed by: HOWARD HANNA ROY WHEELER REALTY CO.- CHARLOTTESVILLE- Open Sat, 12 to 3pm
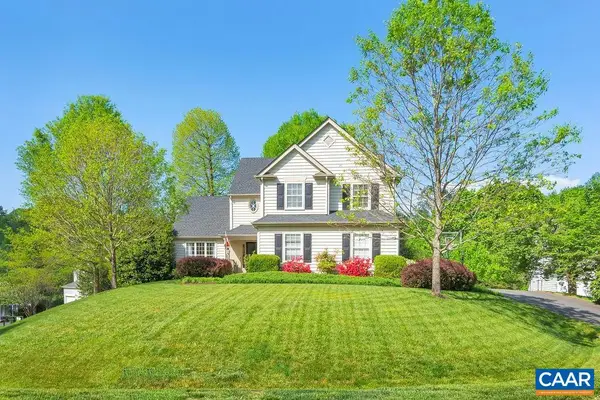 $745,000Pending4 beds 3 baths4,504 sq. ft.
5075 Still Pond Ct, Crozet, VA 22932
MLS# 682714Listed by: MOUNTAIN AREA NEST REALTY - New
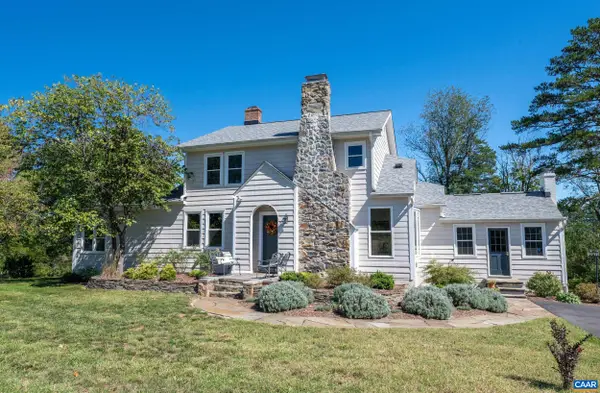 $1,100,000Active7 beds 4 baths4,009 sq. ft.
1457 Crozet Ave, Crozet, VA 22932
MLS# 682674Listed by: NEST REALTY GROUP - New
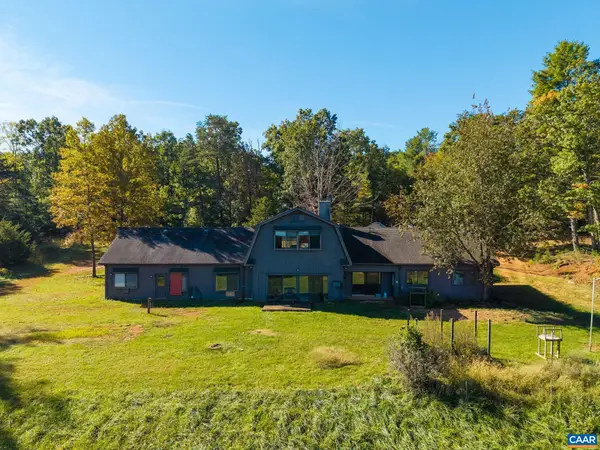 $925,000Active4 beds 2 baths2,200 sq. ft.
4235 Slam Gate Rd, Crozet, VA 22932
MLS# 682700Listed by: DOGWOOD REALTY GROUP LLC - Open Sat, 2 to 4pmNew
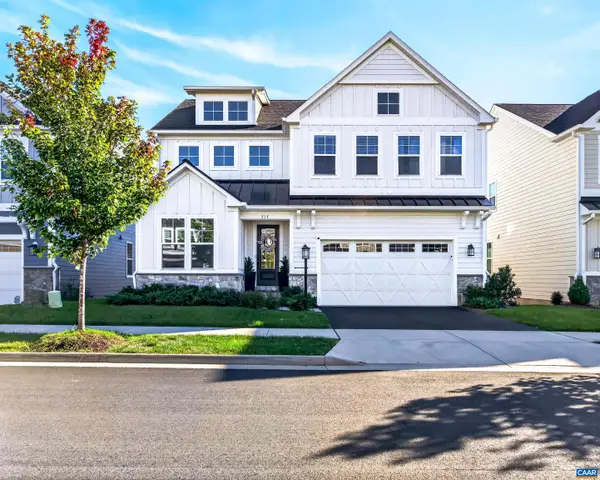 $899,000Active5 beds 4 baths4,381 sq. ft.
717 Arboleda Dr, Crozet, VA 22932
MLS# 682676Listed by: REAL BROKER, LLC 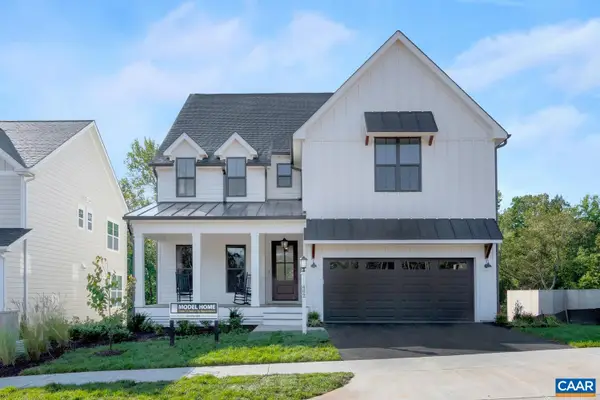 $895,103Pending4 beds 6 baths3,852 sq. ft.
3379 Borthwick St, Crozet, VA 22932
MLS# 673750Listed by: HOWARD HANNA ROY WHEELER REALTY CO.- CHARLOTTESVILLE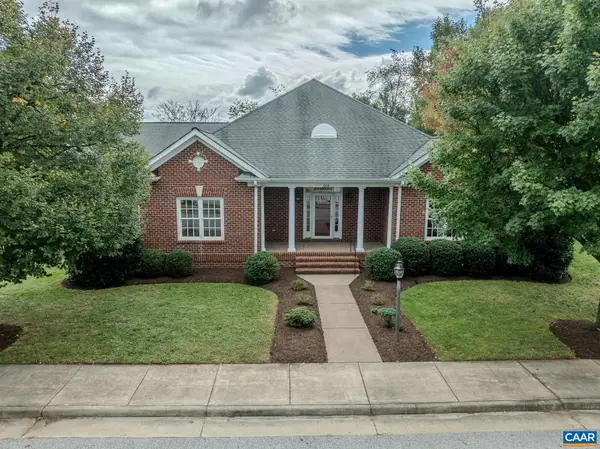 $849,000Pending4 beds 2 baths5,150 sq. ft.
664 Haden Ln, Crozet, VA 22932
MLS# 682501Listed by: LONG & FOSTER - CHARLOTTESVILLE WEST


Protect your home and budget from life's surprises with an Assurant Home Warranty, backed by a partner that supports you through every step of homeownership. Explore Plans.
© 2023 - 2026 ERA Franchise Systems LLC. All rights reserved. ERA Franchise Systems LLC fully supports the principles of the Fair Housing Act and the Equal Opportunity Act. ERA, ERA Real Estate powered, and their respective logos are registered service marks of ERA Franchise Systems LLC. Each office is independently owned and operated.