
938 Braeburn St, Crozet, VA 22932
Local realty services provided by:ERA Bill May Realty Company
938 Braeburn St,Crozet, VA 22932
$685,000
- 4 Beds
- 3 Baths
- 3,224 sq. ft.
- Single family
- Active
Listed by: lisa lyons
Office: loring woodriff real estate associates
MLS#:683027
Source:CHARLOTTESVILLE
Price summary
- Price:$685,000
- Price per sq. ft.:$212.47
- Monthly HOA dues:$41.67
About this home
Wraparound porches welcome you to this spacious Grayrock home in the heart of Crozet! Featuring four bedrooms plus a bonus room and 2.5 baths, the home was just freshly painted throughout, and the gleaming hardwood floors that run throughout the entire home have just been beautifully sanded and refinished—no carpet anywhere! The main level offers a comfortable family room with gas fireplace, separate dining room, and an especially spacious, light-filled living room at the front of the home. The kitchen features mostly updated stainless steel appliances and an eat-in breakfast area with easy access to the surrounding living spaces. Upstairs, four bedrooms plus a versatile bonus room provide plenty of room to spread out, with options for a home office, playroom, media room, or guest space. Outside, expansive wraparound porches plus the rear deck overlooking the fully fenced backyard add to the home's charm and provide wonderful spaces for relaxing and entertaining. Enjoy the best of the Crozet lifestyle, with easy access to nearby hiking and outdoor recreation, local breweries and wineries, and all that downtown Crozet has to offer....
Contact an agent
Home facts
- Year built:2004
- Subdivision & Development:GRAYROCK
- Listing ID #:683027
- Added:1 day(s) ago
- Updated:October 14, 2026 at 10:42 PM
Rooms and interior
- Bedrooms:4
- Total bathrooms:3
- Full bathrooms:2
- Half bathrooms:1
- Flooring:Ceramic Tile, Hardwood
- Kitchen Description:Disposal, Double Oven, Eat In Kitchen, Gas Cooktop, Kitchen Island, Microwave, Refrigerator
- Living area:3,224 sq. ft.
Heating and cooling
- Cooling:Central Air
- Heating:Heat Pump
- Central air:Yes
Structure and exterior
- Year built:2004
- Building area:3,224 sq. ft.
- Lot area:0.25 Acres
- Construction Materials:Stick Built, Vinyl Siding
- Foundation Description:Slab
- Levels:2 Levels
Schools
- High school:Western Albemarle
- Middle school:Henley
- Elementary school:Brownsville
Utilities
- Water:Public
- Sewer:Public Sewer
Finances and disclosures
- Price:$685,000
- Price per sq. ft.:$212.47
- Tax amount:$5,647 (2025)
Features and amenities
- Appliances:Built In Oven, Dishwasher, Disposal, Double Oven, Gas Cooktop, Microwave, Refrigerator
Parking
- Parking description:Attached, Garage
- Garage:Yes
- Garage spaces:2
New listings near 938 Braeburn St
- Open Sat, 12 to 4pmNew
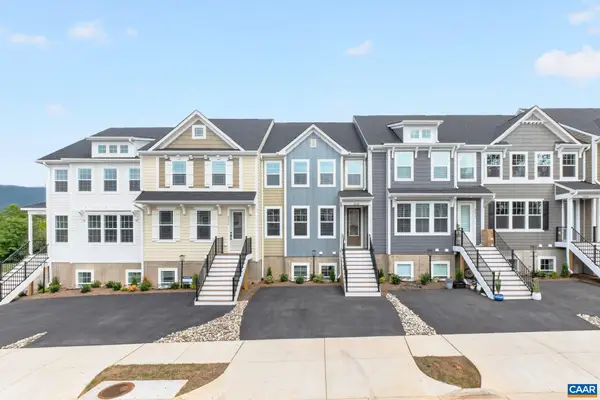 $647,431Active-- beds -- baths2,707 sq. ft.
2229 Leeham St, Crozet, VA 22932
MLS# 682977Listed by: NEST REALTY GROUP 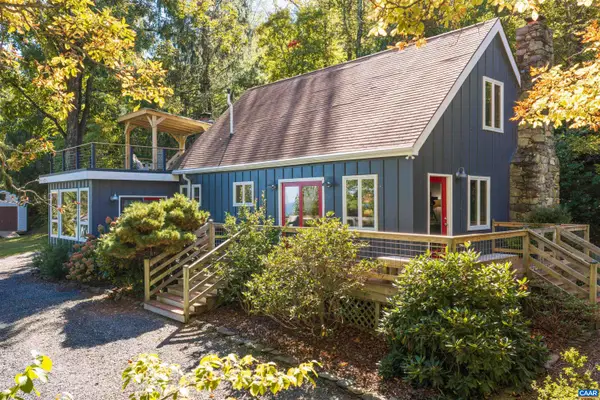 $625,000Pending2 beds 2 baths1,870 sq. ft.
1816 Calf Mountain Rd, Crozet, VA 22932
MLS# 682854Listed by: KELLER WILLIAMS ALLIANCE - CHARLOTTESVILLE- Open Sat, 12 to 4pmNew
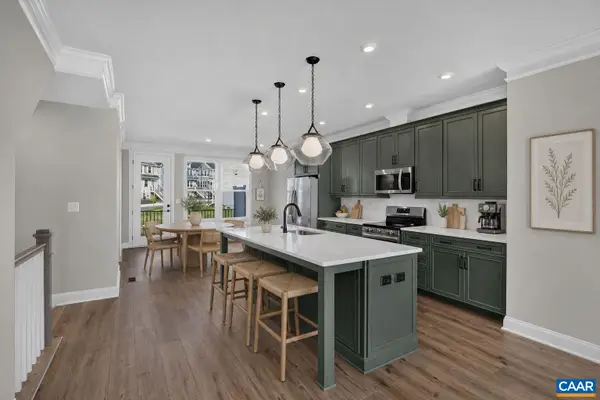 $478,588Active3 beds 4 baths2,343 sq. ft.
784 Park Ridge Dr, Crozet, VA 22932
MLS# 682816Listed by: NEST REALTY GROUP - New
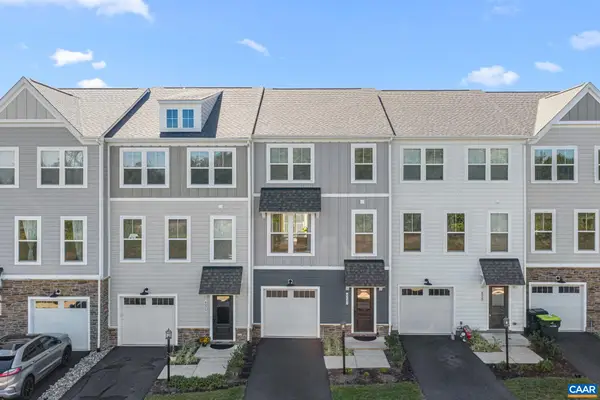 $408,500Active3 beds 4 baths2,368 sq. ft.
6027 Mccomb St, Crozet, VA 22932
MLS# 682801Listed by: THE HOGAN GROUP-CHARLOTTESVILLE 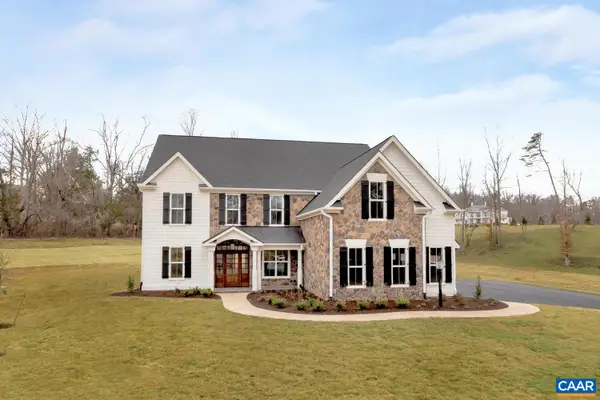 $1,588,399Pending5 beds 6 baths4,732 sq. ft.
6133 Jarmans Gap Rd, Crozet, VA 22932
MLS# 673721Listed by: HOWARD HANNA ROY WHEELER REALTY CO.- CHARLOTTESVILLE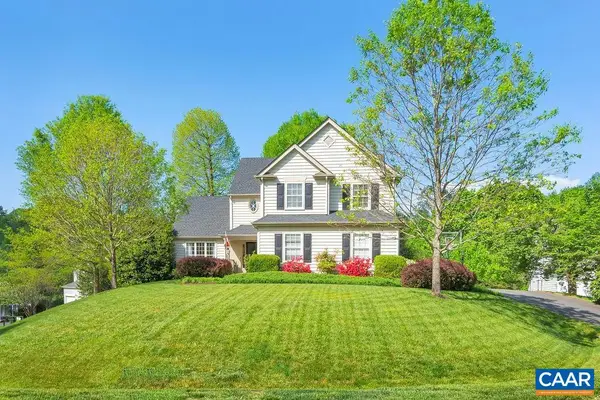 $745,000Pending4 beds 3 baths4,504 sq. ft.
5075 Still Pond Ct, Crozet, VA 22932
MLS# 682714Listed by: MOUNTAIN AREA NEST REALTY- Open Sun, 12 to 2pm
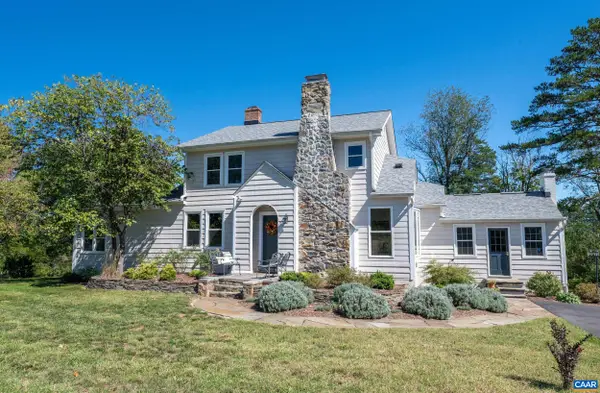 $1,100,000Active7 beds 4 baths4,009 sq. ft.
1457 Crozet Ave, Crozet, VA 22932
MLS# 682674Listed by: NEST REALTY GROUP - New
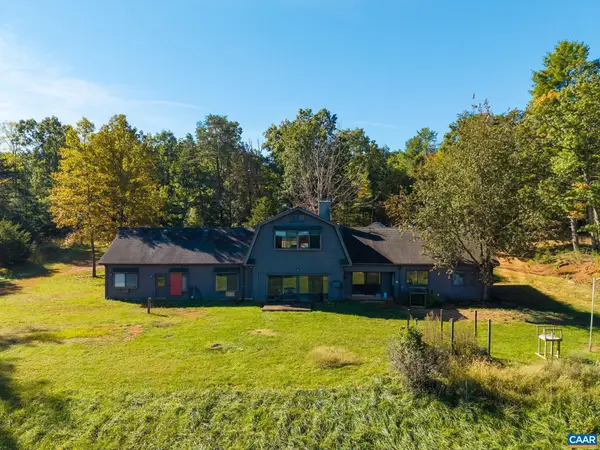 $925,000Active4 beds 2 baths2,200 sq. ft.
4235 Slam Gate Rd, Crozet, VA 22932
MLS# 682700Listed by: DOGWOOD REALTY GROUP LLC 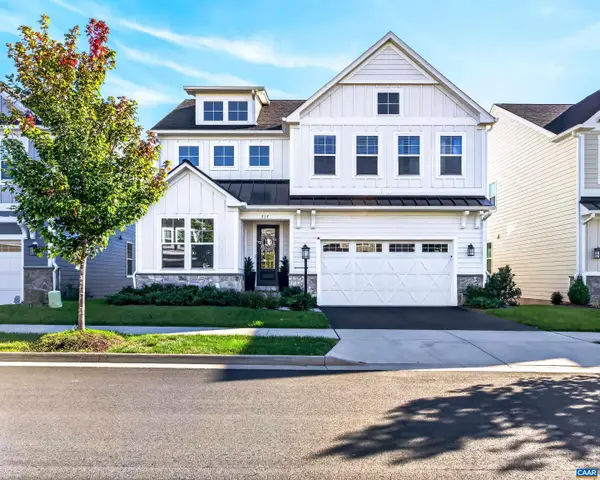 $899,000Active5 beds 4 baths4,381 sq. ft.
717 Arboleda Dr, Crozet, VA 22932
MLS# 682676Listed by: REAL BROKER, LLC


Protect your home and budget from life's surprises with an Assurant Home Warranty, backed by a partner that supports you through every step of homeownership. Explore Plans.
© 2023 - 2026 ERA Franchise Systems LLC. All rights reserved. ERA Franchise Systems LLC fully supports the principles of the Fair Housing Act and the Equal Opportunity Act. ERA, ERA Real Estate powered, and their respective logos are registered service marks of ERA Franchise Systems LLC. Each office is independently owned and operated.