
1036 Virginia Ave, Culpeper, VA 22701
Local realty services provided by:ERA Bill May Realty Company
1036 Virginia Ave,Culpeper, VA 22701
$565,000
- 4 Beds
- 3 Baths
- 2,381 sq. ft.
- Single family
- Active
Listed by: brandon carroll
Office: samson properties
MLS#:VACU2014388
Source:VA_HRAR
Price summary
- Price:$565,000
- Price per sq. ft.:$237.3
- Monthly HOA dues:$31.33
About this home
Charming colonial - 4 SPACIOUS bedrooms - 2 1/2 baths - SPACIOUS master suite - nice, level lot - Full basement - 9ft & 10ft ceilings - many upgrades - UPGRADED APPLIANCES - NEWER CARPET - RECENTLY PAINTED - NEW light fixtures inside AND out - GRAND entryway - NEW & GORGEOUS DECK - 34x18ft - two tone composite decking - BUILT-IN deck lighting - grill bump out - mid-rail supports - no expense spared! - NEW EXTERIOR DOOR AND WINDOWS on rear of house - transom windows add architectural style - NEW CARRIER HVAC SYSTEM - radon system - ADT system - NEW main water line- NEWER water heater - NEWER sump pump - House just soft washed - Regular pest treatment in place - Whole house surge protector - public sidewalks for morning, noon, & night strolls - METICULOUSLY MAINTAINED - 2-car garage - Garage floor just redone - 5 minutes to town amenities / shopping / dining / activities - walking distance to public lake access/boat ramp for kayaking, boating, fishing!! - arguably the nicest home in the neighborhood!...
Contact an agent
Home facts
- Year built:2004
- Subdivision & Development:REDWOOD LAKES
- Listing ID #:VACU2014388
- Added:68 day(s) ago
- Updated:July 15, 2026 at 07:22 PM
Rooms and interior
- Bedrooms:4
- Total bathrooms:3
- Full bathrooms:2
- Half bathrooms:1
- Flooring:Carpet, Ceramic Tile, Vinyl
- Basement Description:Full
- Living area:2,381 sq. ft.
Heating and cooling
- Cooling:Central AC
- Heating:Forced Air, Natural Gas
Structure and exterior
- Roof:Architectural Style
- Year built:2004
- Building area:2,381 sq. ft.
- Lot area:0.28 Acres
- Architectural Style:Colonial
- Construction Materials:Vinyl
- Foundation Description:Poured Concrete
- Levels:2 Story
Schools
- Middle school:Other
- Elementary school:NONE
Utilities
- Water:Public Water
- Sewer:Public Sewer
Finances and disclosures
- Price:$565,000
- Price per sq. ft.:$237.3
- Tax amount:$2,087 (2025)
Parking
- Garage spaces:2
New listings near 1036 Virginia Ave
- New
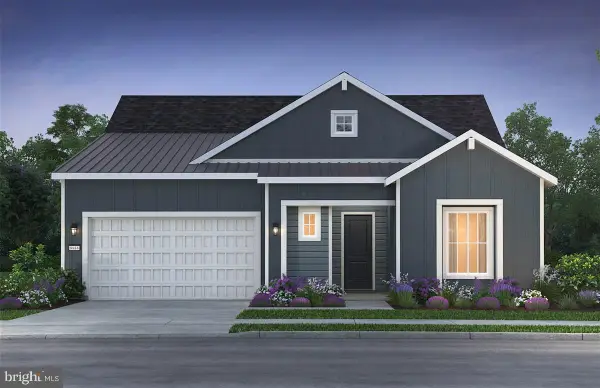 $699,990Active3 beds 3 baths2,359 sq. ft.
15147 Imagine Rd, CULPEPER, VA 22701
MLS# VACU2014648Listed by: KELLER WILLIAMS REALTY - New
 $147,000Active4.69 Acres
Lot 3 Beahm Town, CULPEPER, VA 22701
MLS# VAMA2002910Listed by: SAMSON PROPERTIES - Coming Soon
 $485,000Coming Soon3 beds 2 baths
14311 Eggbornsville Rd, CULPEPER, VA 22701
MLS# VACU2014630Listed by: REAL BROKER, LLC - New
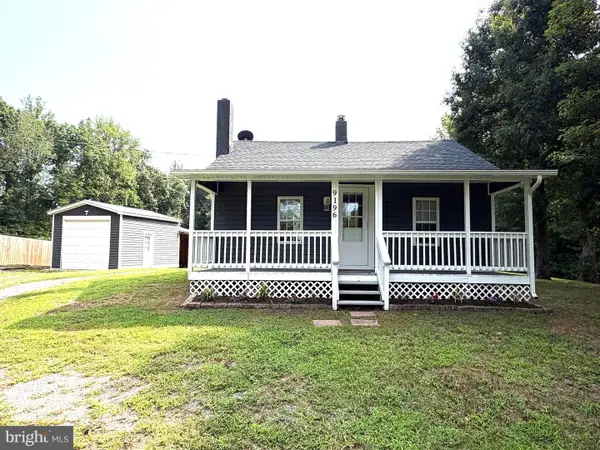 $379,900Active3 beds 1 baths1,000 sq. ft.
9196 Sperryville Pike, CULPEPER, VA 22701
MLS# VACU2014646Listed by: LONG & FOSTER REAL ESTATE, INC. - New
 $1,485,000Active4 beds 4 baths3,072 sq. ft.
6542 Pine Stake Rd, CULPEPER, VA 22701
MLS# VAOR2014926Listed by: EXP REALTY, LLC - New
 $324,000Active3 beds 2 baths1,352 sq. ft.
13298 Scotts Mill Rd, CULPEPER, VA 22701
MLS# VACU2014594Listed by: THE MILLER COMPANY - New
 $799,000Active5 beds 4 baths3,340 sq. ft.
16219 Bellevue Dr, CULPEPER, VA 22701
MLS# VACU2014624Listed by: LONG & FOSTER REAL ESTATE, INC. - New
 $249,900Active3 beds 2 baths1,578 sq. ft.
1860 Picadilly Cir, CULPEPER, VA 22701
MLS# VACU2014620Listed by: ANR REALTY, LLC - New
 $469,900Active3 beds 4 baths2,840 sq. ft.
1799 Finley Dr, CULPEPER, VA 22701
MLS# VACU2014626Listed by: FIRST AMERICAN REAL ESTATE - New
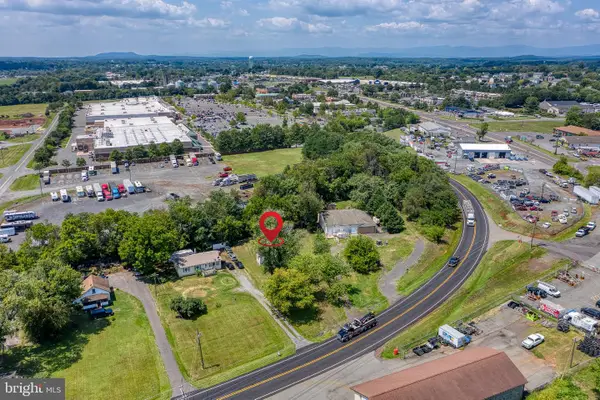 $149,000Active0.28 Acres
15446 Braggs Corner Rd, CULPEPER, VA 22701
MLS# VACU2014598Listed by: RE/MAX GATEWAY


Protect your home and budget from life's surprises with an Assurant Home Warranty, backed by a partner that supports you through every step of homeownership. Explore Plans.
© 2023 - 2026 ERA Franchise Systems LLC. All rights reserved. ERA Franchise Systems LLC fully supports the principles of the Fair Housing Act and the Equal Opportunity Act. ERA, ERA Real Estate powered, and their respective logos are registered service marks of ERA Franchise Systems LLC. Each office is independently owned and operated.