
11064 Stream Side Ln, Culpeper, VA 22701
Local realty services provided by:ERA Bill May Realty Company
11064 Stream Side Ln,Culpeper, VA 22701
$795,000
- 5 Beds
- 4 Baths
- 3,893 sq. ft.
- Single family
- Active
Listed by: brittani hill
Office: coldwell banker elite
MLS#:VACU2014090
Source:VA_HRAR
Price summary
- Price:$795,000
- Price per sq. ft.:$185.19
About this home
What happens when you combine over 10 private wooded acres, a custom-built home designed for entertaining, and a floor plan unlike anything else on the market?You get a property that feels less like a house and more like a private retreat.Tucked away on 10.62 wooded acres just 15 minutes from Historic Downtown Culpeper, this custom home offers the privacy many buyers want without sacrificing convenience. The centerpiece of the home is a stunning double-sided stone fireplace that anchors both the kitchen and the soaring two-story living room, creating a dramatic focal point visible from multiple spaces.The living room is filled with natural light and features elegant wainscoting, dentil crown molding, and a striking accent wall. The kitchen blends style and function with granite countertops, stainless steel appliances, real wood cabinetry, a center island, and a spacious breakfast nook large enough to host gatherings of eight or more.Designed with entertaining in mind, the home also features a formal dining room that comfortably accommodates a table for twelve, a spacious Trex deck overlooking the wooded landscape, and a stone paver patio surrounded by flower beds.The main-level primary suite offers a vaulted ceiling, dual vanities, a soaking tub, separate shower room, and two closets including a walk-in closet. Upstairs you'll find three generously sized bedrooms and a thoughtfully designed shared bath with double vanity and separate shower/commode area.The walk-out basement provides exceptional flexibility with two recreation spaces, a craft room, a full bedroom, full bathroom, multiple storage areas, and abundant room for hobbies, guests, or multigenerational living.Outside, the property continues to impress with established ATV, hiking, hunting, and walking trails, a creek, two storage sheds including a run-in shed, extensive parking, and plenty of space for recreational vehicles, equipment, or gatherings.If you've been searching for acreage, privacy, storage, entertaining space, and a truly custom floor plan, opportunities like this rarely become available.Recent Updates: Well Pump (2023), Garage Door (2023), Refrigerator (2024), Propane Tank (2024), LVP Flooring in Living Room & Primary Bedroom (2024), Dryer (2025), French Drain & Sump Pump (2026)....
Contact an agent
Home facts
- Year built:2004
- Subdivision & Development:Other
- Listing ID #:VACU2014090
- Added:48 day(s) ago
- Updated:July 15, 2026 at 05:11 PM
Rooms and interior
- Bedrooms:5
- Total bathrooms:4
- Full bathrooms:3
- Half bathrooms:1
- Flooring:Brick, Carpet, Ceramic Tile, Hardwood, Wood
- Bedroom Description:Master Bedroom - Main Level
- Basement Description:Finished, Heated, Inside Access, Outside Entrance, Sump Pump, Walk Out, Windows
- Living area:3,893 sq. ft.
Heating and cooling
- Cooling:Central AC, ENERGY STAR Equipment
- Heating:Central Heat, Electric, Forced Air, Heat Pump, Natural Gas, Wall
Structure and exterior
- Roof:Architectural Style
- Year built:2004
- Building area:3,893 sq. ft.
- Lot area:10.62 Acres
- Lot Features:Landscaped, Private, Wooded
- Architectural Style:Colonial, Craftsman, Traditional
- Construction Materials:Concrete, Stone, Vinyl
- Foundation Description:Poured Concrete, Sump Pump
- Levels:3 Story
Schools
- Middle school:Other
- Elementary school:NONE
Utilities
- Water:Individual Well
- Sewer:Septic Tank
Finances and disclosures
- Price:$795,000
- Price per sq. ft.:$185.19
- Tax amount:$2,987 (2025)
Features and amenities
- Laundry features:Dryer, Washer
- Amenities:Smoke Detector(s), qual ceiling fan(s)
Parking
- Garage spaces:2
New listings near 11064 Stream Side Ln
- New
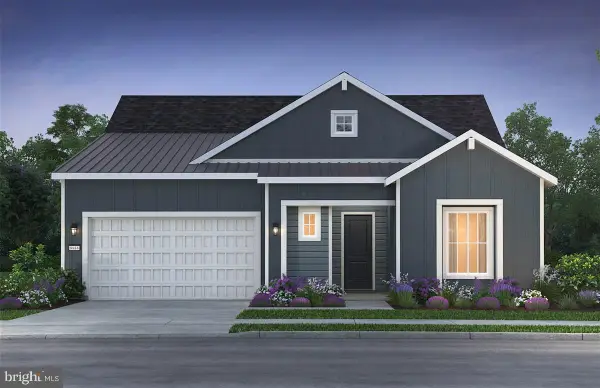 $699,990Active3 beds 3 baths2,359 sq. ft.
15147 Imagine Rd, CULPEPER, VA 22701
MLS# VACU2014648Listed by: KELLER WILLIAMS REALTY - New
 $147,000Active4.69 Acres
Lot 3 Beahm Town, CULPEPER, VA 22701
MLS# VAMA2002910Listed by: SAMSON PROPERTIES - Coming Soon
 $485,000Coming Soon3 beds 2 baths
14311 Eggbornsville Rd, CULPEPER, VA 22701
MLS# VACU2014630Listed by: REAL BROKER, LLC - New
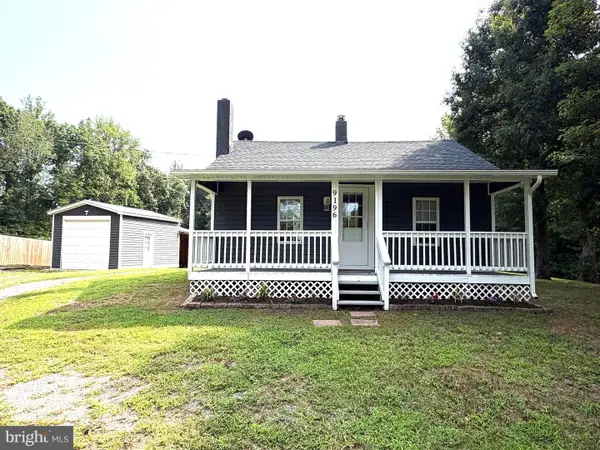 $379,900Active3 beds 1 baths1,000 sq. ft.
9196 Sperryville Pike, CULPEPER, VA 22701
MLS# VACU2014646Listed by: LONG & FOSTER REAL ESTATE, INC. - New
 $1,485,000Active4 beds 4 baths3,072 sq. ft.
6542 Pine Stake Rd, CULPEPER, VA 22701
MLS# VAOR2014926Listed by: EXP REALTY, LLC - New
 $324,000Active3 beds 2 baths1,352 sq. ft.
13298 Scotts Mill Rd, CULPEPER, VA 22701
MLS# VACU2014594Listed by: THE MILLER COMPANY - New
 $799,000Active5 beds 4 baths3,340 sq. ft.
16219 Bellevue Dr, CULPEPER, VA 22701
MLS# VACU2014624Listed by: LONG & FOSTER REAL ESTATE, INC. - New
 $249,900Active3 beds 2 baths1,578 sq. ft.
1860 Picadilly Cir, CULPEPER, VA 22701
MLS# VACU2014620Listed by: ANR REALTY, LLC - New
 $469,900Active3 beds 4 baths2,840 sq. ft.
1799 Finley Dr, CULPEPER, VA 22701
MLS# VACU2014626Listed by: FIRST AMERICAN REAL ESTATE - New
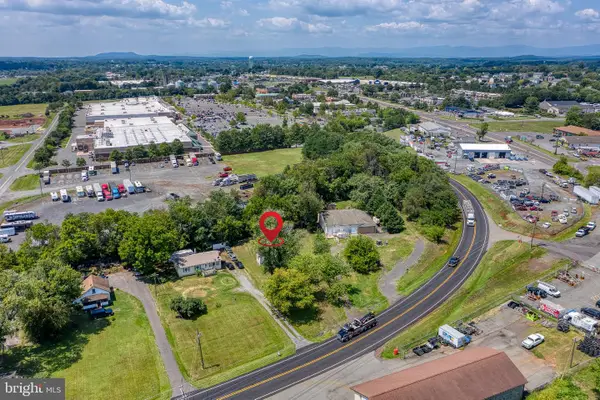 $149,000Active0.28 Acres
15446 Braggs Corner Rd, CULPEPER, VA 22701
MLS# VACU2014598Listed by: RE/MAX GATEWAY


Protect your home and budget from life's surprises with an Assurant Home Warranty, backed by a partner that supports you through every step of homeownership. Explore Plans.
© 2023 - 2026 ERA Franchise Systems LLC. All rights reserved. ERA Franchise Systems LLC fully supports the principles of the Fair Housing Act and the Equal Opportunity Act. ERA, ERA Real Estate powered, and their respective logos are registered service marks of ERA Franchise Systems LLC. Each office is independently owned and operated.