
13464 Essex St, Culpeper, VA 22701
Local realty services provided by:Pagoda Realty ERA Powered
13464 Essex St,Culpeper, VA 22701
$525,000
- 5 Beds
- 5 Baths
- 3,562 sq. ft.
- Single family
- Active
Listed by: patricia n murphy
Office: long & foster real estate, inc.
MLS#:VACU2015124
Source:BRIGHTMLS
Price summary
- Price:$525,000
- Price per sq. ft.:$147.39
About this home
Welcome to a home that combines classic charm, flexible living space, and a peaceful setting just minutes from downtown Culpeper and nearby mountain hiking. Situated on a quiet cul-de-sac, this inviting property offers a traditional floor plan with bright, open rooms and gleaming wood floors throughout much of the main living space. The main level features a spacious primary bedroom with an adjoining bath, while a second primary bedroom upstairs provides additional flexibility. Generously sized secondary bedrooms offer plenty of room for guests, an office, or other uses. Gather around the wood-burning fireplace or step outside to the screened porch, where views stretch across the neighboring farm and spacious backyard—a wonderful setting for outdoor activities, gardening, entertaining, or simply enjoying the scenery. The finished basement adds valuable versatility with a full bath, additional room space, and abundant storage. The oversized garage provides even more functionality with built-in shelving and room for hobbies, projects, equipment, or extra storage. Enjoy the best of both worlds: wide-open surroundings and a peaceful residential setting, while still being just minutes from downtown Culpeper, shopping, dining, and access to scenic mountain hiking. With its flexible layout, generous storage, outdoor spaces, and convenient location, this home is ready to welcome its next chapter....
Contact an agent
Home facts
- Year built:1977
- Subdivision & Development:NONE AVAILABLE
- Listing ID #:VACU2015124
- Added:1 day(s) ago
- Updated:October 01, 2026 at 10:57 AM
Rooms and interior
- Bedrooms:5
- Total bathrooms:5
- Full bathrooms:4
- Half bathrooms:1
- Dining Description:Dining Area, Formal/Separate Dining Room
- Kitchen Description:Breakfast Area, Built-In Microwave, Built-Ins, Dishwasher, Icemaker, Kitchen - Eat-In, Kitchen - Table Space, Refrigerator, Stove, Water Heater
- Bedroom Description:Entry Level Bedroom
- Basement:Yes
- Living area:3,562 sq. ft.
Heating and cooling
- Cooling:Central A/C
- Heating:Forced Air, Oil
Structure and exterior
- Year built:1977
- Building area:3,562 sq. ft.
- Lot area:1.06 Acres
- Architectural Style:Dutch
- Construction Materials:Brick, Vinyl Siding
- Foundation Description:Concrete Perimeter
- Levels:3 Story
Utilities
- Water:Private
- Sewer:On Site Septic
Finances and disclosures
- Price:$525,000
- Price per sq. ft.:$147.39
- Tax amount:$2,233 (2026)
Features and amenities
- Laundry features:Dryer, Washer
- Amenities:Built-Ins, Ceiling Fan(s), Window Treatments
Parking
- Parking description:Attached Garage, Garage - Front Entry
- Garage:Yes
- Garage spaces:2
New listings near 13464 Essex St
- Coming Soon
 $444,900Coming Soon2 beds 2 baths1,578 sq. ft.
1121 Kearns Ct, CULPEPER, VA 22701
MLS# VACU2015118Listed by: SAMSON PROPERTIES - Coming Soon
 $1,500,000Coming Soon5 beds 5 baths5,265 sq. ft.
17293 Pond Meadow Trl, CULPEPER, VA 22701
MLS# VACU2015112Listed by: RE/MAX GATEWAY - Coming Soon
 $310,000Coming Soon3 beds 1 baths960 sq. ft.
1600 Fords Shop, CULPEPER, VA 22701
MLS# VAMA2002906Listed by: BERKSHIRE HATHAWAY HOMESERVICES PENFED REALTY - New
 $485,000Active3 beds 2 baths1,600 sq. ft.
9261 Old Turnpike Rd, CULPEPER, VA 22701
MLS# VACU2015138Listed by: SAMSON PROPERTIES - New
 $749,990Active3 beds 4 baths3,215 sq. ft.
15056 Passion Ln, CULPEPER, VA 22701
MLS# VACU2015104Listed by: KELLER WILLIAMS REALTY - New
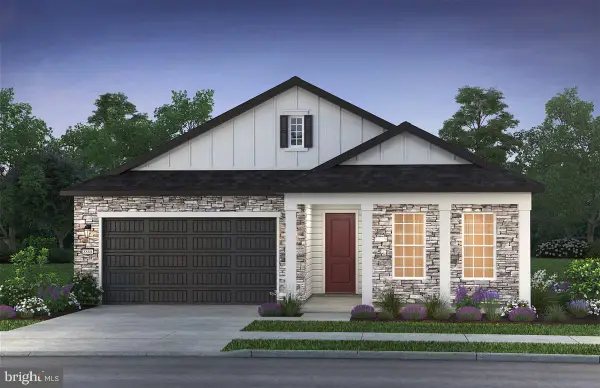 $709,990Active3 beds 3 baths3,012 sq. ft.
15028 Passion Ln, CULPEPER, VA 22701
MLS# VACU2015102Listed by: KELLER WILLIAMS REALTY - New
 $535,000Active5 beds 3 baths3,841 sq. ft.
830 Woodcrest Loop, CULPEPER, VA 22701
MLS# VACU2015100Listed by: SAMSON PROPERTIES - New
 $449,000Active3 beds 2 baths2,288 sq. ft.
13349 Brock Ln, CULPEPER, VA 22701
MLS# VACU2015066Listed by: LPT REALTY, LLC - New
 $759,900Active5 beds 4 baths3,893 sq. ft.
11064 Stream Side Ln, CULPEPER, VA 22701
MLS# VACU2015082Listed by: COLDWELL BANKER ELITE


Protect your home and budget from life's surprises with an Assurant Home Warranty, backed by a partner that supports you through every step of homeownership. Explore Plans.
© 2023 - 2026 ERA Franchise Systems LLC. All rights reserved. ERA Franchise Systems LLC fully supports the principles of the Fair Housing Act and the Equal Opportunity Act. ERA, ERA Real Estate powered, and their respective logos are registered service marks of ERA Franchise Systems LLC. Each office is independently owned and operated.