
14204 Belle Ave, Culpeper, VA 22701
Local realty services provided by:Mountain Realty ERA Powered
14204 Belle Ave,Culpeper, VA 22701
$750,000
- 5 Beds
- 4 Baths
- 5,848 sq. ft.
- Single family
- Coming Soon
Listed by: sylvia j jarrett
Office: berkshire hathaway homeservices penfed realty
MLS#:VACU2015142
Source:BRIGHTMLS
Price summary
- Price:$750,000
- Price per sq. ft.:$128.25
- Monthly HOA dues:$49.33
About this home
Welcome to 14204 Bell Avenue! Nestled on one of the most desirable lots in the sought-after Northridge community, this beautiful home, built less than 10 years ago, offers the perfect combination of privacy, space, elegance, and convenience. Situated on 1.34 acres and uniquely positioned as the only home fronting the cul-de-sac, this exceptional property provides a rare opportunity to enjoy peaceful surroundings, a spacious and usable yard, and picturesque views of neighboring farmland, all while being just minutes from everything Culpeper has to offer!
From the moment you step inside, you’ll appreciate the thoughtful design, spacious floor plan, and beautiful finishes throughout. The main level welcomes you with a formal dining room, perfect for hosting family gatherings and special occasions. The stunning kitchen is truly the heart of the home, featuring a large center island, double wall ovens, cooktop, pantry, abundant cabinetry, and generous counter space. Just steps away, the inviting family room features a cozy gas fireplace with a beautiful stone mantel, creating the perfect setting to relax and unwind. An additional dining area adjacent to the kitchen provides the ideal space for everyday meals while enjoying views of the surrounding property.
The main-level primary suite offers a private retreat complete with two spacious walk-in closets and a beautifully appointed en-suite bathroom featuring separate vanities, a tiled shower, and a private water closet. Two additional bedrooms, a full bathroom, and a conveniently located laundry room complete the main level, along with access to the attached two-car garage. Adding to the home’s appeal, the entire main level features new engineered hardwood flooring, bringing warmth, beauty, and a seamless flow throughout.
Upstairs, you’ll discover a wonderful private guest retreat featuring a fourth bedroom, full bathroom, comfortable loft area, and a mostly finished bonus/storage room. Whether accommodating overnight guests, creating a quiet reading area, or enjoying a space of your own, this level offers endless possibilities.
The beautifully finished lower level is filled with natural light and offers exceptional versatility! Featuring an expansive recreation room, fifth bedroom, full bathroom, additional storage room, utility room, and a second laundry area, this level is ideal for multigenerational living, extended family, overnight guests, a home office, or simply additional space to spread out and enjoy. With so many possibilities, this home truly adapts to your lifestyle!
Much of the interior has been freshly painted, offering a bright and welcoming atmosphere throughout. Step outside and discover even more to love! The fully fenced backyard provides plenty of room for outdoor activities, pets, gardening, or simply enjoying the peaceful setting. The spacious composite deck is perfect for summer cookouts, morning coffee, or entertaining family and friends. A painted driveway adds to the home’s curb appeal, while the adjoining farmland creates a beautiful backdrop and an added sense of privacy.
Location, location, location! Enjoy the tranquility of a 1.34-acre homesite without sacrificing convenience. Shopping, dining, schools, and all the amenities of Culpeper are just minutes away.
Five bedrooms, four full bathrooms, a main-level primary suite, three finished levels, and an extraordinary cul-de-sac setting—this home truly has it all! Combining beautiful finishes, flexible living spaces, exceptional outdoor amenities, and one of Northridge’s premier lots, 14204 Bell Avenue is more than just a house. It’s a place to call home, create lasting memories, and enjoy for years to come. Don’t miss the opportunity to make this exceptional property yours! Let's not forget the new water filtration system that was recently installed!...
Contact an agent
Home facts
- Year built:2017
- Subdivision & Development:NORTH RIDGE
- Listing ID #:VACU2015142
- Updated:October 07, 2026 at 01:59 PM
Rooms and interior
- Bedrooms:5
- Total bathrooms:4
- Full bathrooms:4
- Flooring:Carpet, Ceramic Tile, Luxury Vinyl Plank
- Dining Description:Dining Area, Dining Room
- Bathrooms Description:Bathroom 2, Bathroom 3, Primary Bath(s), Primary Bathroom
- Kitchen Description:Breakfast Area, Built-In Microwave, Carpet, Cooktop, Dishwasher, Disposal, Kitchen - Gourmet, Kitchen - Island, Kitchen - Table Space, Oven - Wall, Recessed Lighting, Refrigerator, Upgraded Countertops
- Bedroom Description:Carpet, Entry Level Bedroom, Primary Bedroom, Walk In Closet(s)
- Basement:Yes
- Basement Description:Full, Fully Finished, Walkout Level, Windows
- Living area:5,848 sq. ft.
Heating and cooling
- Cooling:Central A/C
- Heating:Forced Air, Natural Gas
Structure and exterior
- Year built:2017
- Building area:5,848 sq. ft.
- Lot area:1.34 Acres
- Lot Features:Backs to Trees, Front Yard, No Thru Street, Rear Yard, SideYard(s)
- Architectural Style:Ranch/Rambler
- Construction Materials:Stone, Vinyl Siding
- Exterior Features:Deck(s), Exterior Lighting, Sidewalks
- Foundation Description:Concrete Perimeter
- Levels:3 Story
Schools
- High school:CULPEPER
- Middle school:CULPEPER
- Elementary school:SYCAMORE PARK
Utilities
- Water:Public
- Sewer:Public Sewer
Finances and disclosures
- Price:$750,000
- Price per sq. ft.:$128.25
- Tax amount:$2,985 (2026)
Features and amenities
- Laundry features:Dryer In Unit, Washer In Unit
- Amenities:Attic, Carpet, Ceiling Fan(s), Recessed Lighting, Window Treatments
Parking
- Parking description:Asphalt Driveway, Attached Garage, Garage - Side Entry, Garage Door Opener
- Garage:Yes
- Garage spaces:2
New listings near 14204 Belle Ave
- Coming Soon
 $395,000Coming Soon2 beds 2 baths1,560 sq. ft.
16947 N N Merrimac Rd, CULPEPER, VA 22701
MLS# VACU2015186Listed by: RE/MAX GATEWAY - Coming Soon
 $539,900Coming Soon4 beds 2 baths3,100 sq. ft.
28542 Raccoon Ford Rd, CULPEPER, VA 22701
MLS# VAOR2015364Listed by: PEARSON SMITH REALTY, LLC - Coming Soon
 $499,900Coming Soon5 beds 3 baths3,016 sq. ft.
798 Autumn Ridge Rd, CULPEPER, VA 22701
MLS# VACU2015126Listed by: PIEDMONT FINE PROPERTIES - Coming Soon
 $1,500,000Coming Soon5 beds 5 baths5,265 sq. ft.
17293 Pond Meadow Trl, CULPEPER, VA 22701
MLS# VACU2015112Listed by: RE/MAX GATEWAY - Coming Soon
 $310,000Coming Soon3 beds 1 baths960 sq. ft.
1600 Fords Shop, CULPEPER, VA 22701
MLS# VAMA2002906Listed by: BERKSHIRE HATHAWAY HOMESERVICES PENFED REALTY - New
 $684,999Active4 beds 3 baths3,487 sq. ft.
1925 Sunset Ln, CULPEPER, VA 22701
MLS# VACU2015190Listed by: LPT REALTY, LLC - New
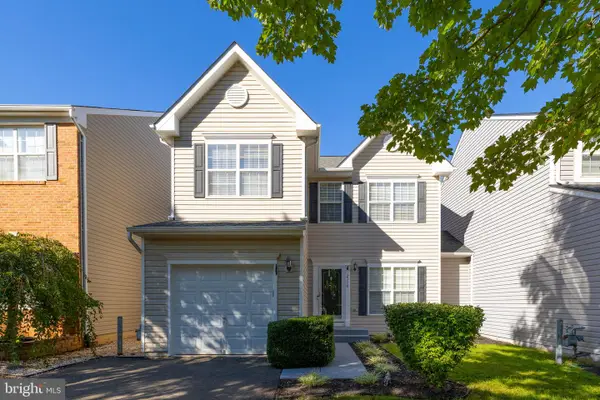 $369,900Active3 beds 3 baths2,180 sq. ft.
2170 Forsythia Dr, CULPEPER, VA 22701
MLS# VACU2015188Listed by: CENTURY 21 NEW MILLENNIUM - New
 $169,000Active3 Acres
Scotts Mill Rd #lot 1a-1, CULPEPER, VA 22701
MLS# VACU2015020Listed by: STORY HOUSE REAL ESTATE - New
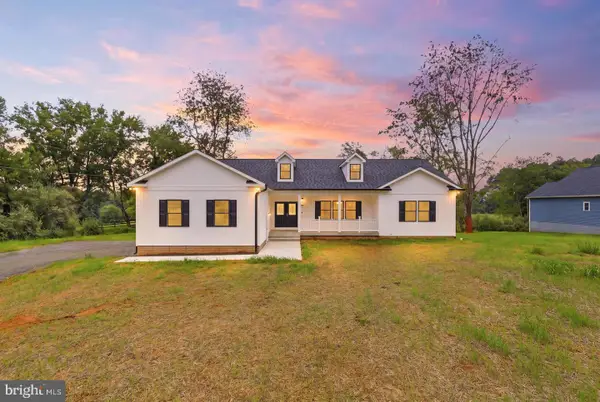 $699,888Active4 beds 3 baths4,500 sq. ft.
15469 Norman Rd, CULPEPER, VA 22701
MLS# VACU2015184Listed by: SAMSON PROPERTIES


Protect your home and budget from life's surprises with an Assurant Home Warranty, backed by a partner that supports you through every step of homeownership. Explore Plans.
© 2023 - 2026 ERA Franchise Systems LLC. All rights reserved. ERA Franchise Systems LLC fully supports the principles of the Fair Housing Act and the Equal Opportunity Act. ERA, ERA Real Estate powered, and their respective logos are registered service marks of ERA Franchise Systems LLC. Each office is independently owned and operated.