
19067 Brandy Fizz Ct, Culpeper, VA 22701
Local realty services provided by:ERA Bill May Realty Company
19067 Brandy Fizz Ct,Culpeper, VA 22701
$739,900
- 4 Beds
- 5 Baths
- 3,593 sq. ft.
- Single family
- Active
Listed by: candice southard
Office: re/max gateway
MLS#:VACU2014296
Source:VA_HRAR
Price summary
- Price:$739,900
- Price per sq. ft.:$153.38
About this home
Stunning Main-Level Living with Breathtaking Pond Views in Cedarbrook! Welcome home to the highly sought-after Cedarbrook community! Perfectly situated on a beautifully manicured 1.2-acre lot, this immaculately cared-for, move-in-ready residence offers the ultimate blend of elegance, functionality, and multi-generational flexibility. From the moment you step onto the covered brick front porch and through the door, you are greeted by an expansive open-concept floor plan designed for effortless flow. The main level is a showcase of fine craftsmanship, featuring gorgeous hardwood flooring, vaulted and tray ceilings, beautiful custom built-in cabinetry, and a cozy gas fireplace. A wealth of oversized windows and recessed lighting flood the space with natural light, seamlessly connecting the family room to the gourmet kitchen and a bright, airy sunroom. Best of all, stunning pond views can be enjoyed from the entire back of the house! Designed for easy, everyday convenience, the main floor hosts the laundry room and all three spacious bedrooms. Upstairs, a massive bonus room with its own full bath serves as the perfect private home office or secluded guest suite. The incredible walk-out lower level offers a fully independent living env...
Contact an agent
Home facts
- Year built:2004
- Subdivision & Development:CEDARBROOKE
- Listing ID #:VACU2014296
- Added:74 day(s) ago
- Updated:July 15, 2026 at 07:22 PM
Rooms and interior
- Bedrooms:4
- Total bathrooms:5
- Full bathrooms:4
- Half bathrooms:1
- Flooring:Carpet, Ceramic Tile, Hardwood, Wood
- Bedroom Description:Master Bedroom - Main Level
- Basement Description:Full, Partly Finished, Walk Out, Windows
- Living area:3,593 sq. ft.
Heating and cooling
- Cooling:Central AC, ENERGY STAR Equipment
- Heating:Electric, Forced Air, Heat Pump, Natural Gas, Propane
Structure and exterior
- Roof:Architectural Style
- Year built:2004
- Building area:3,593 sq. ft.
- Lot area:1.2 Acres
- Lot Features:Landscape Lighting, Landscaped
- Architectural Style:Ranch
- Construction Materials:Brick, Vinyl
- Foundation Description:Brick
- Levels:3 Story
Schools
- High school:Eastern View
- Middle school:Floyd T. Binns
- Elementary school:NONE
Utilities
- Water:Community Water
- Sewer:Septic Tank
Finances and disclosures
- Price:$739,900
- Price per sq. ft.:$153.38
- Tax amount:$2,858 (2025)
Features and amenities
- Laundry features:Dryer, Washer
- Amenities:qual ceiling fan(s)
Parking
- Garage spaces:2
New listings near 19067 Brandy Fizz Ct
- Coming Soon
 $975,000Coming Soon5 beds 4 baths4,500 sq. ft.
9416 Moses Pl, CULPEPER, VA 22701
MLS# VACU2014982Listed by: STORY HOUSE REAL ESTATE - Coming Soon
 $724,900Coming Soon3 beds 2 baths3,844 sq. ft.
13400 Maymount Dr, CULPEPER, VA 22701
MLS# VACU2014950Listed by: LONG & FOSTER REAL ESTATE, INC. - Coming Soon
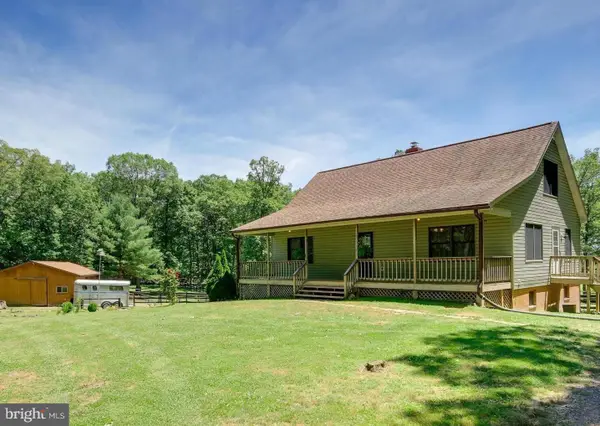 $439,900Coming Soon3 beds 3 baths1,764 sq. ft.
5273 True Blue Rd, CULPEPER, VA 22701
MLS# VAOR2015100Listed by: SAMSON PROPERTIES - New
 $490,000Active3 beds 2 baths2,123 sq. ft.
15385 Turkey, Culpeper, VA 22701
MLS# 2625855Listed by: EXP REALTY, LLC - New
 $159,900Active5.08 Acres
8424 Kilby Rd, CULPEPER, VA 22701
MLS# VACU2015056Listed by: EXP REALTY, LLC - New
 $549,900Active3 beds 2 baths2,096 sq. ft.
15408 Rillhurst Dr, CULPEPER, VA 22701
MLS# VACU2014942Listed by: EXP REALTY, LLC - New
 $356,000Active4 beds 2 baths1,244 sq. ft.
9577 Roys Ln, CULPEPER, VA 22701
MLS# VACU2015026Listed by: OPEN DOOR BROKERAGE, LLC - New
 $625,000Active4 beds 3 baths2,348 sq. ft.
12513 Calvert St, CULPEPER, VA 22701
MLS# VACU2015012Listed by: RE/MAX GATEWAY - Open Sun, 1 to 3pmNew
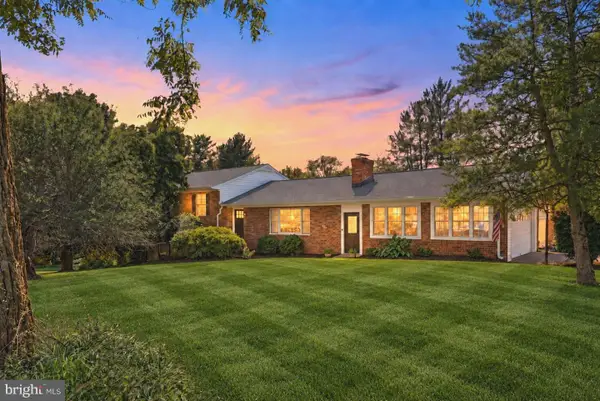 $519,000Active3 beds 3 baths2,571 sq. ft.
19260 Rolling Hills Dr, CULPEPER, VA 22701
MLS# VACU2014990Listed by: RE/MAX GATEWAY - New
 $370,000Active3 beds 3 baths1,759 sq. ft.
1818 Sunflower Dr, CULPEPER, VA 22701
MLS# VACU2014884Listed by: BERKSHIRE HATHAWAY HOMESERVICES PENFED REALTY


Protect your home and budget from life's surprises with an Assurant Home Warranty, backed by a partner that supports you through every step of homeownership. Explore Plans.
© 2023 - 2026 ERA Franchise Systems LLC. All rights reserved. ERA Franchise Systems LLC fully supports the principles of the Fair Housing Act and the Equal Opportunity Act. ERA, ERA Real Estate powered, and their respective logos are registered service marks of ERA Franchise Systems LLC. Each office is independently owned and operated.