
19306 Frazier Rd, Culpeper, VA 22701
Local realty services provided by:ERA Bill May Realty Company
19306 Frazier Rd,Culpeper, VA 22701
$549,900
- 4 Beds
- 3 Baths
- 2,752 sq. ft.
- Single family
- Active
Listed by: david dunahoo
Office: re/max new horizons
MLS#:VACU2013910
Source:VA_HRAR
Price summary
- Price:$549,900
- Price per sq. ft.:$139.14
About this home
Nestled in the highly desirable White Shop area of Culpeper County, this beautifully maintained home offers the perfect blend of privacy, convenience, and spacious living. Located just 1.5 miles from Rt. 29, the property provides an easy commute to surrounding counties while being only 10 minutes from downtown Culpeper for shopping, dining, parks, and medical care. Set on 3 peaceful acres along a private drive, the property delivers the quiet, rural setting buyers crave without sacrificing accessibility. This well”‘kept residence offers a total of 4 bedrooms, 3 full bathrooms, and 2,752 finished sq. ft. of comfortable living space. The unfinished 1,200 sq. ft. basement presents an excellent opportunity for future expansion””ideal for a recreation room, home gym, or additional storage. One of the standout features is the main”‘level in”‘law suite, complete with its own private entrance, a spacious bedroom with walk”‘in closet, a cozy living area, a full kitchen, and a dedicated bathroom. It's perfect for multi”‘generational living, long”‘term guests, or even rental potential. The home shows beautifully and has been thoughtfully updated, including: New roof installed in 2024 New siding replaced in 2021 New well pump and wiring insta...
Contact an agent
Home facts
- Year built:1983
- Subdivision & Development:Other
- Listing ID #:VACU2013910
- Added:100 day(s) ago
- Updated:July 15, 2026 at 05:11 PM
Rooms and interior
- Bedrooms:4
- Total bathrooms:3
- Full bathrooms:3
- Flooring:Wood
- Bedroom Description:Master Bedroom - Main Level
- Basement Description:Full, Heated, Outside Entrance, Unfinished, Windows
- Living area:2,752 sq. ft.
Heating and cooling
- Cooling:Central AC, Heat Pump
- Heating:Electric, Heat Pump, Wall
Structure and exterior
- Roof:Architectural Style
- Year built:1983
- Building area:2,752 sq. ft.
- Lot area:3 Acres
- Lot Features:Landscaped, Nearly Level, Partly Wooded, Private
- Architectural Style:Dutch Colonial
- Construction Materials:Concrete, Vinyl
- Foundation Description:Poured Concrete
- Levels:2 Story
Schools
- High school:Eastern View
- Middle school:Floyd T. Binns
- Elementary school:A. G. Richardson
Utilities
- Water:Individual Well
- Sewer:Septic Tank
Finances and disclosures
- Price:$549,900
- Price per sq. ft.:$139.14
- Tax amount:$1,825 (2025)
Features and amenities
- Laundry features:Dryer, Washer
New listings near 19306 Frazier Rd
- Coming Soon
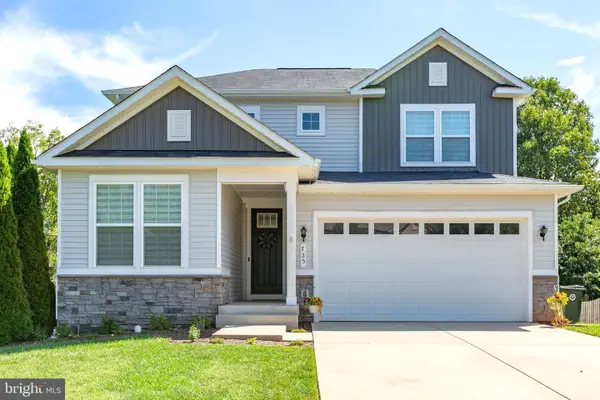 $540,000Coming Soon4 beds 3 baths3,068 sq. ft.
725 Electric Ave, CULPEPER, VA 22701
MLS# VACU2014934Listed by: EXP REALTY, LLC - Coming Soon
 $479,000Coming Soon4 beds 4 baths2,929 sq. ft.
927 Fairwood Dr, CULPEPER, VA 22701
MLS# VACU2014938Listed by: SIMPLY SOLD LLC - Coming Soon
 $620,000Coming Soon5 beds 3 baths3,008 sq. ft.
10474 Sperryville Pike, CULPEPER, VA 22701
MLS# VACU2014862Listed by: BERKSHIRE HATHAWAY HOMESERVICES PENFED REALTY - Coming Soon
 $749,000Coming Soon4 beds 5 baths3,319 sq. ft.
13953 Eggbornsville Rd, CULPEPER, VA 22701
MLS# VACU2014880Listed by: RE/MAX GATEWAY - Coming Soon
 $699,000Coming Soon4 beds 3 baths3,427 sq. ft.
11187 Chase Ln, CULPEPER, VA 22701
MLS# VACU2014868Listed by: RE/MAX GATEWAY - Coming Soon
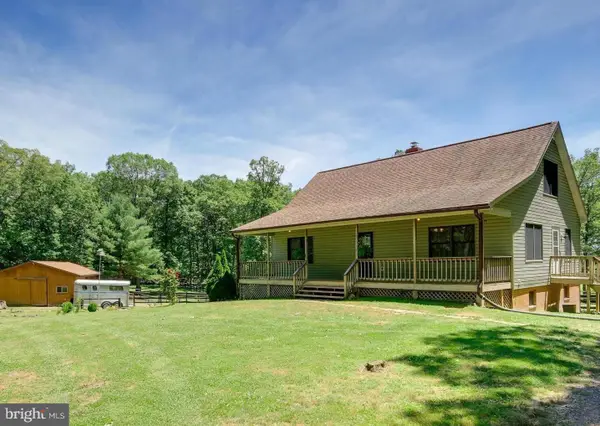 $439,900Coming Soon3 beds 3 baths1,764 sq. ft.
5273 True Blue Rd, CULPEPER, VA 22701
MLS# VAOR2015100Listed by: SAMSON PROPERTIES - Coming Soon
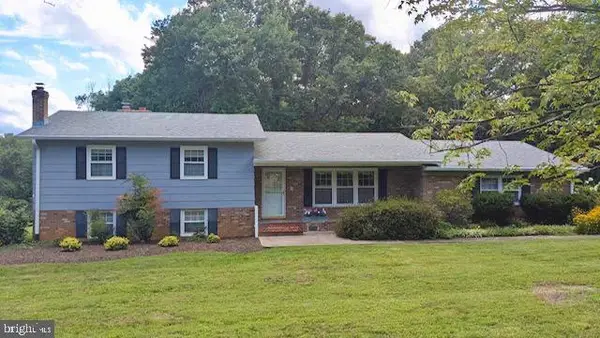 $450,000Coming Soon3 beds 2 baths2,298 sq. ft.
19452 Hickory Dr, CULPEPER, VA 22701
MLS# VACU2014784Listed by: ROSS REAL ESTATE - New
 $249,900Active3 beds 3 baths1,204 sq. ft.
27547 Old Office Rd, CULPEPER, VA 22701
MLS# VAOR2015198Listed by: EXP REALTY, LLC. - Open Sat, 11am to 2pmNew
 $699,500Active4 beds 4 baths3,417 sq. ft.
11373 Rotherwood Dr, CULPEPER, VA 22701
MLS# VACU2014834Listed by: SAMSON PROPERTIES - New
 $400,000Active3 beds 3 baths1,486 sq. ft.
1421 N Thomas Way, CULPEPER, VA 22701
MLS# VACU2014870Listed by: NETWORK REALTY GROUP


Protect your home and budget from life's surprises with an Assurant Home Warranty, backed by a partner that supports you through every step of homeownership. Explore Plans.
© 2023 - 2026 ERA Franchise Systems LLC. All rights reserved. ERA Franchise Systems LLC fully supports the principles of the Fair Housing Act and the Equal Opportunity Act. ERA, ERA Real Estate powered, and their respective logos are registered service marks of ERA Franchise Systems LLC. Each office is independently owned and operated.