
1945 Sunset Ln, Culpeper, VA 22701
Local realty services provided by:ERA Liberty Realty
1945 Sunset Ln,Culpeper, VA 22701
$662,999
- 5 Beds
- 4 Baths
- - sq. ft.
- Single family
- Sold
Listed by: jay day
Office: lpt realty, llc.
MLS#:VACU2014668
Source:BRIGHTMLS
Sorry, we are unable to map this address
Price summary
- Price:$662,999
- Monthly HOA dues:$74
About this home
This brand-new Hemingway by Richmond American is move-in ready!! The main floor of the popular Hemingway offers a dedicated office, a spacious great room and lovely Sunroom facing the Country Club of Culpeper's golf course, completed by a gourmet kitchen with a massive center island and walk-in pantry. Off of the Sunroom is a beautiful, covered patio to enjoy those golf course views. Upstairs, you’ll find a convenient laundry, a large loft, and a lavish owner’s suite with tray ceiling, bath and large walk-in closet, and three secondary bedrooms. The finished basement rounds out this home with a large rec room, a finished full bath, and a fifth basement. Tucked into the heart of charming Culpeper, Virginia, The Greens offers a peaceful retreat where beautifully designed ranch-style and two-story homes with open layouts invite you to slow down and feel at home. Scenic nearby escapes like Shenandoah National Park and Lake Culpeper, as well as easy access to Fredericksburg, Charlottesville and Warrenton via US-29 and Route 3 create a lifestyle that feels effortlessly balanced. Meanwhile, proximity to Culpeper Sports Complex and the Country Club of Culpeper provides ample opportunity to stay active within your community. Model is OPEN but visitors are encouraged to call ahead to be guaranteed a dedicated appointment....
Contact an agent
Home facts
- Year built:2026
- Subdivision & Development:THE GREENS
- Listing ID #:VACU2014668
- Added:38 day(s) ago
- Updated:September 22, 2026 at 10:32 AM
Rooms and interior
- Bedrooms:5
- Total bathrooms:4
- Full bathrooms:3
- Half bathrooms:1
- Flooring:Carpet, Luxury Vinyl Plank
- Bathrooms Description:Primary Bath(s)
- Kitchen Description:Built-In Microwave, Cooktop, Dishwasher, Disposal, Icemaker, Kitchen - Gourmet, Kitchen - Island, Oven - Double, Oven/Range - Electric, Pantry, Recessed Lighting, Refrigerator, Stainless Steel Appliances, Upgraded Countertops, Water Dispenser
- Bedroom Description:Walk In Closet(s)
- Basement:Yes
- Basement Description:Daylight, Full, Fully Finished, Heated, Improved, Interior Access, Poured Concrete, Sump Pump, Walkout Stairs, Windows
Heating and cooling
- Cooling:Central A/C, Energy Star Cooling System, Fresh Air Recovery System, Heat Pump(s), Zoned
- Heating:90% Forced Air, Electric, Energy Star Heating System, Forced Air, Heat Pump - Electric BackUp, Heat Pump(s), Natural Gas
Structure and exterior
- Roof:Architectural Shingle, Asphalt, Shingle
- Year built:2026
- Lot Features:Premium, Private, Rear Yard, SideYard(s)
- Architectural Style:Colonial, Traditional
- Construction Materials:Frame, Stick Built, Stone, Vinyl Siding
- Exterior Features:Bump-outs, Exterior Lighting, Sidewalks, Street Lights
- Foundation Description:Concrete Perimeter
- Levels:3 Story
Schools
- High school:CALL SCHOOL BOARD
- Middle school:CALL SCHOOL BOARD
- Elementary school:CALL SCHOOL BOARD
Utilities
- Water:Public
- Sewer:Private Sewer
Finances and disclosures
- Price:$662,999
Features and amenities
- Laundry features:Dryer - Electric, Washer/Dryer Hookups Only
- Amenities:Insulated Windows, Recessed Lighting
Parking
- Parking description:Attached Garage, Built In, Concrete Driveway, Garage - Front Entry, Garage Door Opener
- Garage:Yes
- Garage spaces:2
New listings near 1945 Sunset Ln
- Coming Soon
 $975,000Coming Soon5 beds 4 baths4,500 sq. ft.
9416 Moses Pl, CULPEPER, VA 22701
MLS# VACU2014982Listed by: STORY HOUSE REAL ESTATE - Coming Soon
 $724,900Coming Soon3 beds 2 baths3,844 sq. ft.
13400 Maymount Dr, CULPEPER, VA 22701
MLS# VACU2014950Listed by: LONG & FOSTER REAL ESTATE, INC. - Coming Soon
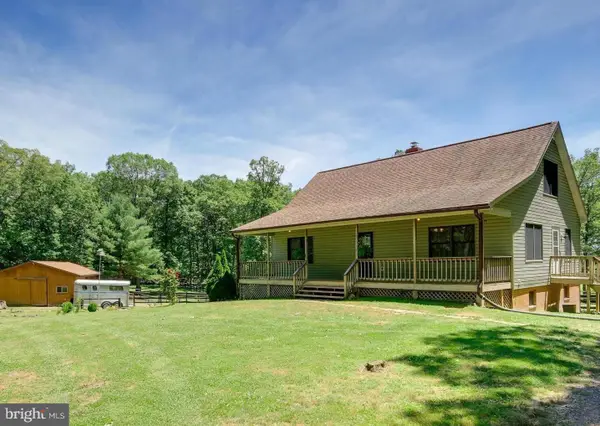 $439,900Coming Soon3 beds 3 baths1,764 sq. ft.
5273 True Blue Rd, CULPEPER, VA 22701
MLS# VAOR2015100Listed by: SAMSON PROPERTIES - New
 $490,000Active3 beds 2 baths2,123 sq. ft.
15385 Turkey, Culpeper, VA 22701
MLS# 2625855Listed by: EXP REALTY, LLC - New
 $159,900Active5.08 Acres
8424 Kilby Rd, CULPEPER, VA 22701
MLS# VACU2015056Listed by: EXP REALTY, LLC - New
 $549,900Active3 beds 2 baths2,096 sq. ft.
15408 Rillhurst Dr, CULPEPER, VA 22701
MLS# VACU2014942Listed by: EXP REALTY, LLC - New
 $356,000Active4 beds 2 baths1,244 sq. ft.
9577 Roys Ln, CULPEPER, VA 22701
MLS# VACU2015026Listed by: OPEN DOOR BROKERAGE, LLC - New
 $625,000Active4 beds 3 baths2,348 sq. ft.
12513 Calvert St, CULPEPER, VA 22701
MLS# VACU2015012Listed by: RE/MAX GATEWAY - Open Sun, 1 to 3pmNew
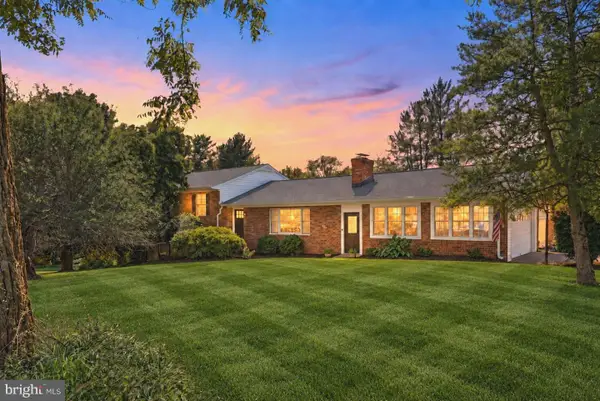 $519,000Active3 beds 3 baths2,571 sq. ft.
19260 Rolling Hills Dr, CULPEPER, VA 22701
MLS# VACU2014990Listed by: RE/MAX GATEWAY - New
 $370,000Active3 beds 3 baths1,759 sq. ft.
1818 Sunflower Dr, CULPEPER, VA 22701
MLS# VACU2014884Listed by: BERKSHIRE HATHAWAY HOMESERVICES PENFED REALTY


Protect your home and budget from life's surprises with an Assurant Home Warranty, backed by a partner that supports you through every step of homeownership. Explore Plans.
© 2023 - 2026 ERA Franchise Systems LLC. All rights reserved. ERA Franchise Systems LLC fully supports the principles of the Fair Housing Act and the Equal Opportunity Act. ERA, ERA Real Estate powered, and their respective logos are registered service marks of ERA Franchise Systems LLC. Each office is independently owned and operated.