
2244 Forsythia Dr, Culpeper, VA 22701
Local realty services provided by:ERA OakCrest Realty, Inc.
2244 Forsythia Dr,Culpeper, VA 22701
$360,000
- 4 Beds
- 3 Baths
- - sq. ft.
- Townhouse
- Sold
Listed by: justin folds
Office: real broker, llc.
MLS#:VACU2013832
Source:BRIGHTMLS
Sorry, we are unable to map this address
Price summary
- Price:$360,000
- Monthly HOA dues:$85
About this home
Welcome Home to 2244 Forsythia Drive! Turn-key perfection awaits in this stunning, fully updated 4-bedroom, 2.5-bathroom townhome complete with a 1-car garage. Offering the ultimate blend of modern luxury and total peace of mind, this home features major high-ticket upgrades already completed for you.
Step inside to be greeted by gorgeous, brand-new Luxury Vinyl Plank (LVP) flooring that flows seamlessly throughout the entire home—offering both high-end style and effortless durability. The bright and airy layout is perfect for both daily living and entertaining.
The extensive list of recent capital improvements provides true worry-free living:
Brand-New Roof (2026): Completely replaced and ready to protect your investment for decades.
New HVAC System: Engineered for peak energy efficiency to keep your utility bills low and your comfort high year-round.
Fresh LVP Flooring: 100% carpet-free throughout for a clean, cohesive, and modern aesthetic.
The entry level features a versatile layout, including a spacious 4th bedroom that functions perfectly as a private home office, guest suite, or recreation space. Upstairs, the main living area shines with abundant natural light, a beautifully appointed kitchen, and seamless access to the outdoors. The top floor features a spacious primary suite along with two additional generously sized bedrooms and a full bath.
Location, Location, Location! Nestled in a highly desirable Culpeper community, you are just minutes away from historic downtown Culpeper’s vibrant dining and boutique shopping scene. Commuting is a breeze with immediate, easy access to major commuter routes (Route 29, Route 15, and Business 29), giving you the perfect balance of small-town charm and suburban convenience.
Don't miss the opportunity to own a virtually maintenance-free home where all the big-budget items have already been checked off the list. Schedule your tour today and submit your best offer before this gem is gone!...
Contact an agent
Home facts
- Year built:2004
- Listing ID #:VACU2013832
- Added:61 day(s) ago
- Updated:July 30, 2026 at 10:29 AM
Rooms and interior
- Bedrooms:4
- Total bathrooms:3
- Full bathrooms:2
- Half bathrooms:1
- Dining Description:Combination Dining/Living, Dining Area
- Kitchen Description:Breakfast Area, Built-In Microwave, Dishwasher, Disposal, Exhaust Fan, Icemaker, Oven/Range - Gas, Refrigerator
- Bedroom Description:Walk In Closet(s)
- Basement:Yes
- Basement Description:Connecting Stairway, Daylight, Front Entrance, Full, Fully Finished, Garage Access, Interior Access, Outside Entrance, Rear Entrance, Walkout Level, Windows
Heating and cooling
- Cooling:Central A/C
- Heating:Forced Air, Natural Gas
Structure and exterior
- Roof:Architectural Shingle
- Year built:2004
- Architectural Style:Colonial
- Construction Materials:Vinyl Siding
- Foundation Description:Slab
- Levels:3 Story
Schools
- High school:EASTERN VIEW
- Middle school:FLOYD T. BINNS
- Elementary school:FARMINGTON
Utilities
- Water:Public
- Sewer:Public Sewer
Finances and disclosures
- Price:$360,000
- Tax amount:$1,725 (2025)
Features and amenities
- Laundry features:Dryer - Front Loading, Washer - Front Loading
- Amenities:Ceiling Fan(s)
Parking
- Parking description:Attached Garage, Basement Garage, Garage - Front Entry, Inside Access, On Street
- Garage:Yes
- Garage spaces:1
New listings near 2244 Forsythia Dr
- Coming Soon
 $549,000Coming Soon4 beds 3 baths
471 Kearns Dr, CULPEPER, VA 22701
MLS# VACU2014544Listed by: RE/MAX GATEWAY - New
 $475,000Active3 beds 3 baths2,224 sq. ft.
161 King Edward Ct, CULPEPER, VA 22701
MLS# VACU2014524Listed by: CENTURY 21 REDWOOD REALTY - Coming Soon
 $1,900,000Coming Soon4 beds 6 baths
19427 Rolling Hills Dr, CULPEPER, VA 22701
MLS# VACU2014542Listed by: ROWLAND AND ASSOCIATES REALTY, LLC. - Coming Soon
 $530,000Coming Soon4 beds 4 baths
12304 Osprey Ln, CULPEPER, VA 22701
MLS# VACU2014436Listed by: KELLER WILLIAMS REALTY CENTRE - New
 $400,000Active3 beds 2 baths1,218 sq. ft.
768 Amanda Ct, CULPEPER, VA 22701
MLS# VACU2014530Listed by: SAMSON PROPERTIES - New
 $349,726Active3 beds 4 baths1,686 sq. ft.
672 Ripplebrook Dr, CULPEPER, VA 22701
MLS# VACU2014532Listed by: SAMSON PROPERTIES - Open Sat, 1 to 3pmNew
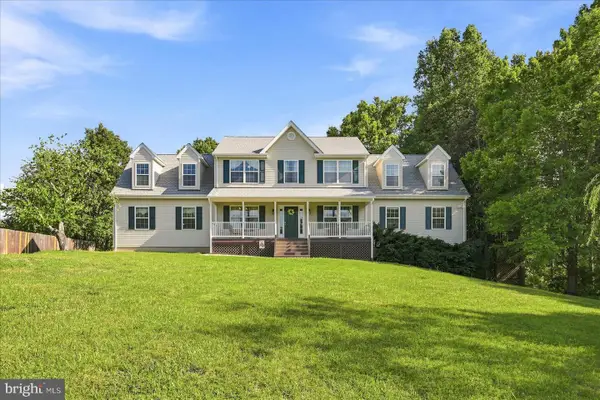 $775,000Active7 beds 5 baths4,836 sq. ft.
13240 Windmill Way, CULPEPER, VA 22701
MLS# VACU2014452Listed by: KELLER WILLIAMS REALTY - New
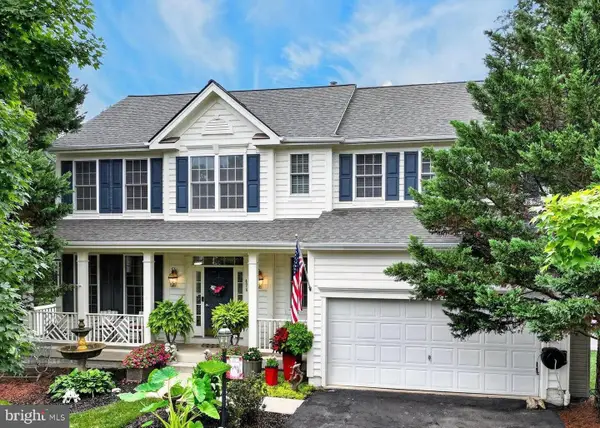 $599,500Active4 beds 3 baths3,431 sq. ft.
478 Blossom Tree, CULPEPER, VA 22701
MLS# VACU2014522Listed by: SAMSON PROPERTIES - Coming Soon
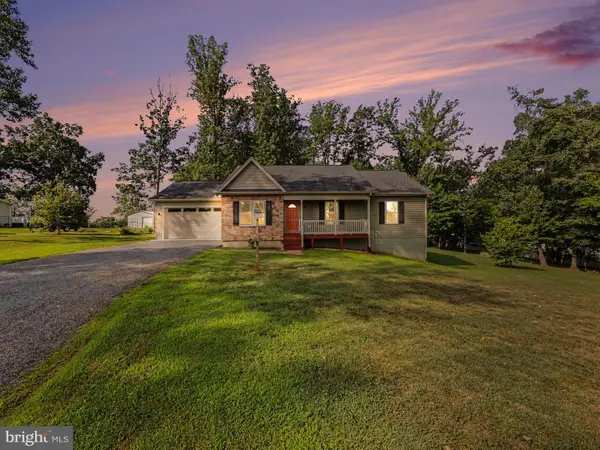 $565,000Coming Soon3 beds 3 baths
9266 Old Turnpike Rd. Rd, CULPEPER, VA 22701
MLS# VACU2014490Listed by: LEE SHERBEYN REAL ESTATE SERVICES & REFERRALS - New
 $435,000Active2 beds 2 baths1,296 sq. ft.
8427 Tall Oak Dr, CULPEPER, VA 22701
MLS# VACU2014514Listed by: RE/MAX GATEWAY


Protect your home and budget from life's surprises with an Assurant Home Warranty, backed by a partner that supports you through every step of homeownership. Explore Plans.
© 2023 - 2026 ERA Franchise Systems LLC. All rights reserved. ERA Franchise Systems LLC fully supports the principles of the Fair Housing Act and the Equal Opportunity Act. ERA, ERA Real Estate powered, and their respective logos are registered service marks of ERA Franchise Systems LLC. Each office is independently owned and operated.