
406 Barberry St, Culpeper, VA 22701
Local realty services provided by:ERA Martin Associates
406 Barberry St,Culpeper, VA 22701
$430,000
- 4 Beds
- 2 Baths
- - sq. ft.
- Single family
- Sold
Listed by: theresa renee baldwin, david l brewer
Office: berkshire hathaway homeservices penfed realty
MLS#:VACU2014686
Source:BRIGHTMLS
Sorry, we are unable to map this address
Price summary
- Price:$430,000
About this home
Set on a beautifully landscaped lot in the heart of Culpeper, 406 Barberry Street is a new listing that pairs solid construction with everyday comfort across 2,025 square feet. This four-bedroom, two-bathroom home welcomes you with crown molding gracing the main living area and a warm, inviting atmosphere at every turn.
The kitchen anchors the space with granite countertops and a well-lit pantry, ideal for the home cook who values both style and storage. Gather in the living room, where a wood-burning fireplace brings cozy character to cooler evenings. The generous main bathroom features a double-sink vanity, while a lighted hallway linen closet adds practical convenience. Storm doors at the front and side offer added protection year-round.
Downstairs, the large walkout basement expands your possibilities with a rec room, a full bathroom finished in ceramic tile, under-stair storage, and a utility room complete with washer and dryer. Inside access keeps everything seamlessly connected.
Outdoor living shines here. A fenced backyard, flagstone patio, landscaping lights, and a pole light create a private retreat, while a generator plug adds peace of mind. The carport includes a secure, lockable storage room for tools and gear.
Ideally located near Yowell Meadow Park, you'll also enjoy easy access to the train station and the charming shops and restaurants of historic downtown Culpeper.
Come experience the comfort and convenience this home offers—schedule your showing today....
Contact an agent
Home facts
- Year built:1974
- Subdivision & Development:BELLE PARC
- Listing ID #:VACU2014686
- Added:37 day(s) ago
- Updated:September 21, 2026 at 06:07 AM
Rooms and interior
- Bedrooms:4
- Total bathrooms:2
- Full bathrooms:2
- Flooring:Carpet, Laminated
- Dining Description:Combination Dining/Living
- Kitchen Description:Built-In Microwave, Dishwasher, Icemaker, Refrigerator, Stove
- Basement:Yes
- Basement Description:Full, Interior Access, Outside Entrance, Partially Finished, Rear Entrance, Sump Pump, Windows
Heating and cooling
- Cooling:Ceiling Fan(s), Central A/C
- Heating:Forced Air, Natural Gas
Structure and exterior
- Year built:1974
- Architectural Style:Ranch/Rambler
- Construction Materials:Brick
- Exterior Features:BBQ Grill
- Foundation Description:Permanent
- Levels:2 Stories
Utilities
- Water:Public
- Sewer:Public Sewer
Finances and disclosures
- Price:$430,000
- Tax amount:$1,797 (2025)
Features and amenities
- Laundry features:Dryer, Washer
- Amenities:Attic, Cable TV, Ceiling Fan(s), Natural Gas Available
Parking
- Parking description:Attached Carport, Paved Driveway
New listings near 406 Barberry St
- Coming Soon
 $975,000Coming Soon5 beds 4 baths4,500 sq. ft.
9416 Moses Pl, CULPEPER, VA 22701
MLS# VACU2014982Listed by: STORY HOUSE REAL ESTATE - Coming Soon
 $724,900Coming Soon3 beds 2 baths3,844 sq. ft.
13400 Maymount Dr, CULPEPER, VA 22701
MLS# VACU2014950Listed by: LONG & FOSTER REAL ESTATE, INC. - Coming Soon
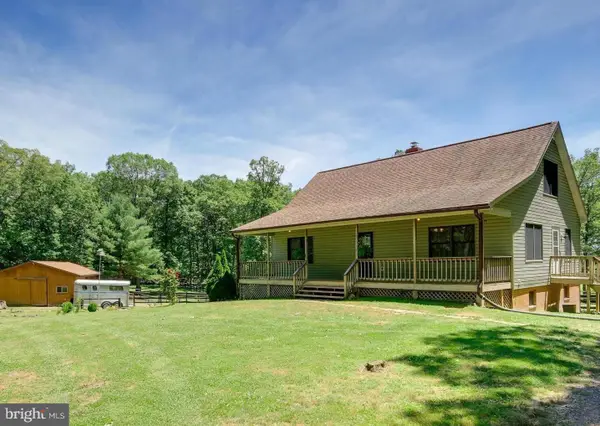 $439,900Coming Soon3 beds 3 baths1,764 sq. ft.
5273 True Blue Rd, CULPEPER, VA 22701
MLS# VAOR2015100Listed by: SAMSON PROPERTIES - New
 $356,000Active4 beds 2 baths1,244 sq. ft.
9577 Roys Ln, CULPEPER, VA 22701
MLS# VACU2015026Listed by: OPEN DOOR BROKERAGE, LLC - New
 $625,000Active4 beds 3 baths2,348 sq. ft.
12513 Calvert St, CULPEPER, VA 22701
MLS# VACU2015012Listed by: RE/MAX GATEWAY - Open Sun, 1 to 3pmNew
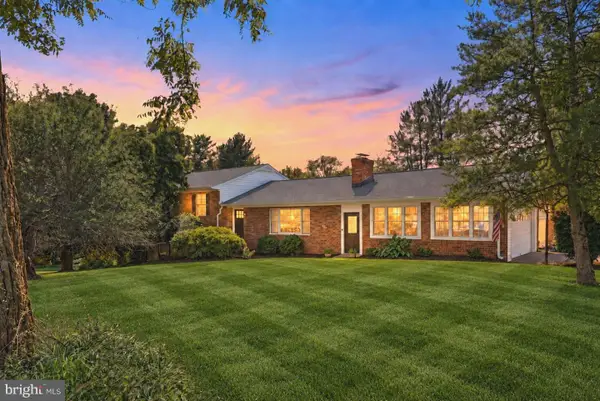 $519,000Active3 beds 3 baths2,571 sq. ft.
19260 Rolling Hills Dr, CULPEPER, VA 22701
MLS# VACU2014990Listed by: RE/MAX GATEWAY - New
 $370,000Active3 beds 3 baths1,759 sq. ft.
1818 Sunflower Dr, CULPEPER, VA 22701
MLS# VACU2014884Listed by: BERKSHIRE HATHAWAY HOMESERVICES PENFED REALTY - New
 $499,900Active3 beds 3 baths2,433 sq. ft.
2142 Chestnut Dr, CULPEPER, VA 22701
MLS# VACU2014994Listed by: SERHANT - New
 $694,999Active4 beds 4 baths3,975 sq. ft.
1845 Mulligan Way, CULPEPER, VA 22701
MLS# VACU2015014Listed by: LPT REALTY, LLC - New
 $704,999Active6 beds 5 baths3,886 sq. ft.
1837 Mulligan Way, CULPEPER, VA 22701
MLS# VACU2015010Listed by: LPT REALTY, LLC


Protect your home and budget from life's surprises with an Assurant Home Warranty, backed by a partner that supports you through every step of homeownership. Explore Plans.
© 2023 - 2026 ERA Franchise Systems LLC. All rights reserved. ERA Franchise Systems LLC fully supports the principles of the Fair Housing Act and the Equal Opportunity Act. ERA, ERA Real Estate powered, and their respective logos are registered service marks of ERA Franchise Systems LLC. Each office is independently owned and operated.