
812 Ripplebrook Dr, Culpeper, VA 22701
Local realty services provided by:ERA Central Realty Group
812 Ripplebrook Dr,Culpeper, VA 22701
$399,999
- 3 Beds
- 2 Baths
- 1,685 sq. ft.
- Single family
- Active
Listed by: jacob a mcnemar
Office: re/max gateway
MLS#:VACU2015504
Source:BRIGHTMLS
Price summary
- Price:$399,999
- Price per sq. ft.:$237.39
- Monthly HOA dues:$107.33
About this home
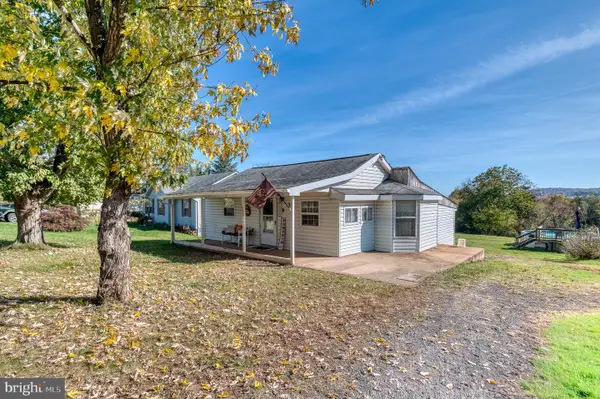
WELCOME HOME!!! Located within Southridge Village Homes is a charming Rambler that offers a perfect blend of comfort and community. Built in 1997, this well-maintained home features three spacious bedrooms and two full bathrooms, providing ample space for relaxation and gatherings. The inviting brick front and vinyl siding create a warm curb appeal, while the double-sided electric fireplace adds a cozy touch to the living area, perfect for those chilly evenings. The community boasts a vibrant atmosphere with friendly neighbors and a strong sense of belonging. The community pool offers a refreshing escape during the summer months, fostering connections with fellow residents. With convenient access to public services and local amenities, everything you need is within reach, from shopping centers to dining options. The attached two-car garage provides both convenience and additional storage, while the 0.14-acre lot offers a manageable outdoor space for gardening or enjoying the fresh air. This home is not just a place to live; it's a gateway to a lifestyle! Roof replaced 2yrs ago, new blown in insulation in the attic, and new dishwasher!...
Contact an agent
Home facts
- Year built:1997
- Subdivision & Development:SOUTHRIDGE VILLAGE HOMES
- Listing ID #:VACU2015504
- Added:1 day(s) ago
- Updated:November 13, 2026 at 03:01 PM
Rooms and interior
- Bedrooms:3
- Total bathrooms:2
- Full bathrooms:2
- Living area:1,685 sq. ft.
Heating and cooling
- Cooling:Central A/C
- Heating:Forced Air, Natural Gas
Structure and exterior
- Year built:1997
- Building area:1,685 sq. ft.
- Lot area:0.14 Acres
- Architectural Style:Ranch/Rambler
- Construction Materials:Blown-In Insulation, Brick Front, Stick Built, Vinyl Siding
- Foundation Description:Slab
- Levels:1 Story
Utilities
- Water:Public
- Sewer:Public Sewer
Finances and disclosures
- Price:$399,999
- Price per sq. ft.:$237.39
- Tax amount:$1,961 (2026)
Parking
- Parking description:Additional Storage Area, Attached Garage, Garage - Front Entry, Garage Door Opener, Inside Access
- Garage:Yes
- Garage spaces:2
New listings near 812 Ripplebrook Dr
- Coming Soon
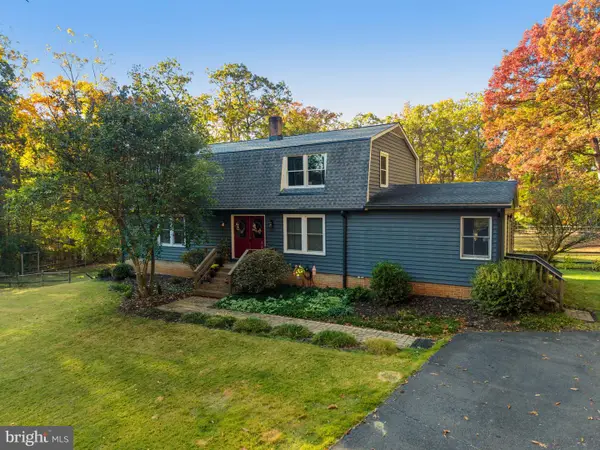 $539,900Coming Soon4 beds 4 baths2,752 sq. ft.
19306 Frazier Rd, CULPEPER, VA 22701
MLS# VACU2015506Listed by: RE/MAX GATEWAY - Coming Soon
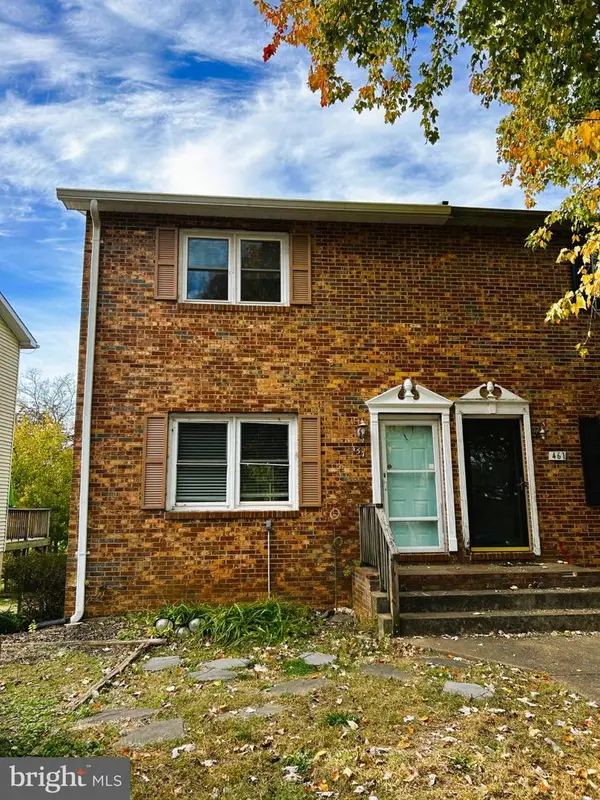 $249,900Coming Soon2 beds 2 baths988 sq. ft.
457 Willow Lawn Dr, CULPEPER, VA 22701
MLS# VACU2015440Listed by: BUTTERS TEAM REALTY - New
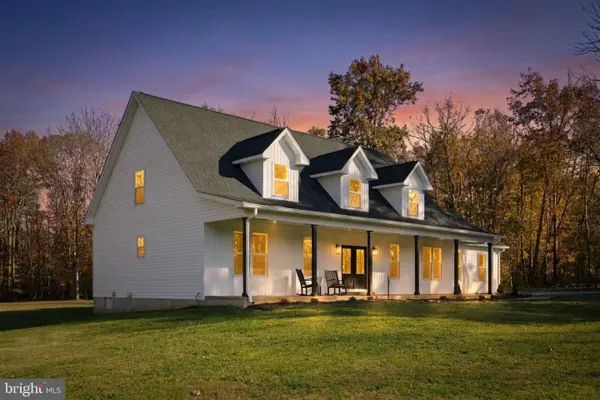 $699,900Active5 beds 4 baths2,866 sq. ft.
28105 Raccoon Ford Rd, CULPEPER, VA 22701
MLS# VAOR2015632Listed by: KELLER WILLIAMS CAPITAL PROPERTIES - New
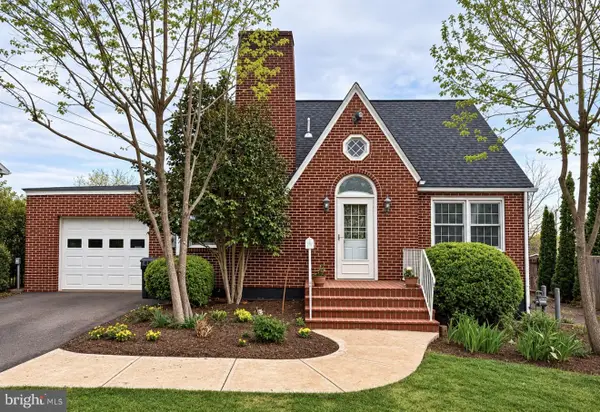 $400,000Active4 beds 3 baths2,423 sq. ft.
1235 S Blue Ridge Ave, CULPEPER, VA 22701
MLS# VACU2015492Listed by: BELCHER REAL ESTATE, LLC. - New
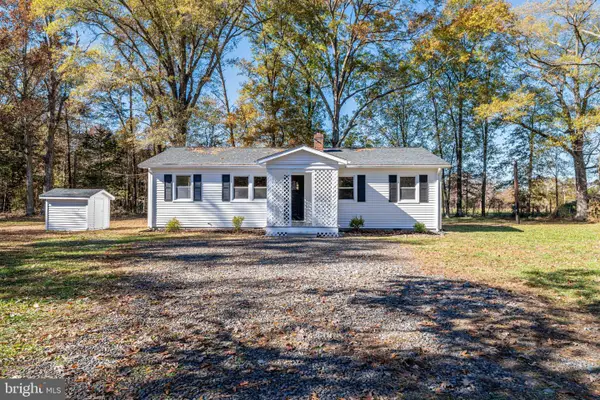 $319,900Active3 beds 2 baths1,128 sq. ft.
21524 Blackjack Rd, CULPEPER, VA 22701
MLS# VACU2015488Listed by: FIRST AMERICAN REAL ESTATE - New
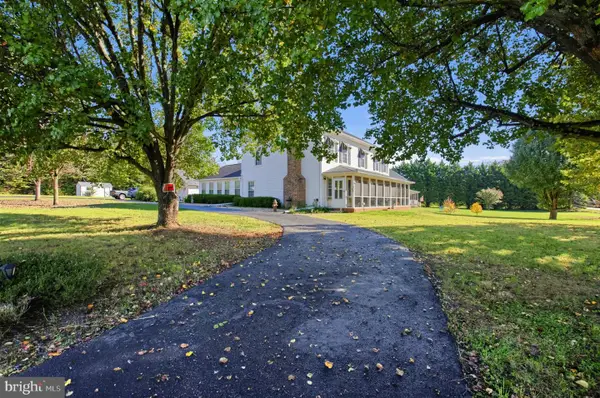 $585,000Active4 beds 3 baths3,040 sq. ft.
15433 Lake Breeze Ln, CULPEPER, VA 22701
MLS# VACU2015232Listed by: CENTURY 21 NEW MILLENNIUM - New
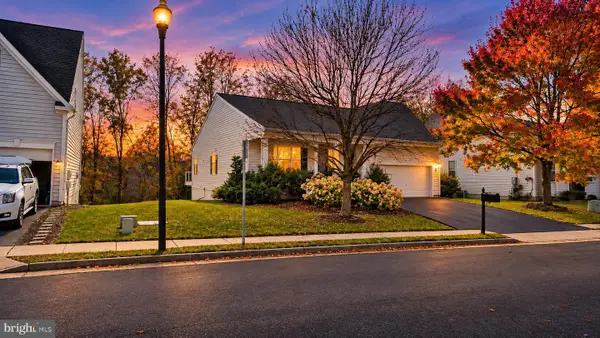 $489,000Active3 beds 3 baths2,919 sq. ft.
571 Hunters Rd, CULPEPER, VA 22701
MLS# VACU2015420Listed by: RE/MAX GATEWAY - New
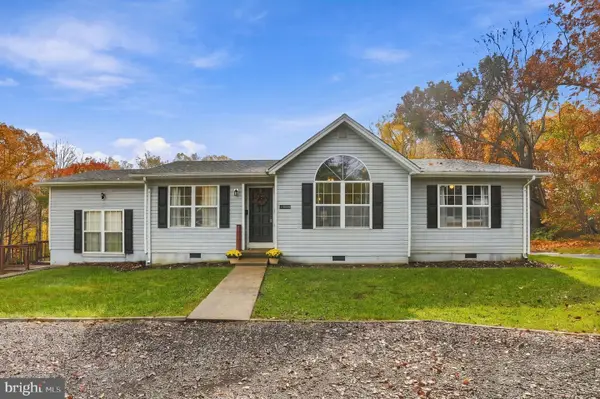 $445,000Active4 beds 3 baths1,495 sq. ft.
19075 Allens Ln, CULPEPER, VA 22701
MLS# VACU2015460Listed by: CENTURY 21 REDWOOD REALTY - New
 $299,000Active3 beds 2 baths800 sq. ft.
1837 Broad St, CULPEPER, VA 22701
MLS# VACU2015448Listed by: RE/MAX GATEWAY


Protect your home and budget from life's surprises with an Assurant Home Warranty, backed by a partner that supports you through every step of homeownership. Explore Plans.
© 2023 - 2026 ERA Franchise Systems LLC. All rights reserved. ERA Franchise Systems LLC fully supports the principles of the Fair Housing Act and the Equal Opportunity Act. ERA, ERA Real Estate powered, and their respective logos are registered service marks of ERA Franchise Systems LLC. Each office is independently owned and operated.