
827 Fairwood, Culpeper, VA 22701
Local realty services provided by:ERA Bill May Realty Company
827 Fairwood,Culpeper, VA 22701
$575,000
- 5 Beds
- 5 Baths
- 4,309 sq. ft.
- Single family
- Active
Listed by: erica hertel
Office: century 21 new millennium
MLS#:VACU2013518
Source:VA_HRAR
Price summary
- Price:$575,000
- Price per sq. ft.:$106.52
- Monthly HOA dues:$89
About this home
Welcome to 827 Fairwood Drive in the heart of Culpeper. A charming home that blends the comfort, space, and convenience in a peaceful neighborhood setting. Step inside to discover a bright and spacious interior featuring an open floor plan, abundant natural light, and thoughtfully designed living spaces. The kitchen is well-appointed with modern appliances, ample cabinetry, and plenty of counter space for preparing meals. The dining room features plenty of space for hosting and entertaining with ease. Enjoy cozy evenings surrounding the gas fireplace in family room. The upstairs offers 5 generously sized bedrooms and 3 full bathrooms. The spacious primary bedroom contains two closets and an on-suite bathroom making it a relaxing private retreat at the end of the day. The fully finished basement offers more living space perfect for a media room, play room for the kids, or an additional entertaining area. Outside, enjoy a sizeable yard with plenty of room for outdoor activities, gardening, or simply relaxing on a quiet evening. Conveniently located just minutes from downtown shops, dining, and local amenities. This home has room for the whole family!
Fresh paint on the main level!
This home is being sold AS-IS....
Contact an agent
Home facts
- Year built:2017
- Subdivision & Development:LAKE VIEW
- Listing ID #:VACU2013518
- Added:100 day(s) ago
- Updated:July 15, 2026 at 05:11 PM
Rooms and interior
- Bedrooms:5
- Total bathrooms:5
- Full bathrooms:4
- Half bathrooms:1
- Basement Description:Finished
- Living area:4,309 sq. ft.
Heating and cooling
- Cooling:Heat Pump
- Heating:Forced Air, Natural Gas
Structure and exterior
- Year built:2017
- Building area:4,309 sq. ft.
- Lot area:0.29 Acres
- Architectural Style:Colonial
- Construction Materials:Vinyl
- Levels:2 Story
Schools
- Middle school:Other
- Elementary school:NONE
Utilities
- Water:Public Water
- Sewer:Public Sewer
Finances and disclosures
- Price:$575,000
- Price per sq. ft.:$106.52
- Tax amount:$2,671 (2025)
Features and amenities
- Pool features:Community Pool
Parking
- Garage spaces:2
New listings near 827 Fairwood
- New
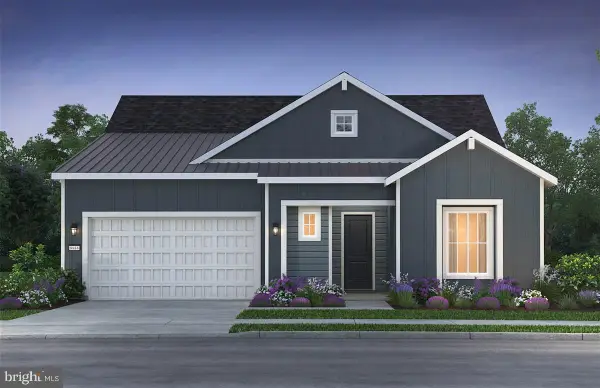 $699,990Active3 beds 3 baths2,359 sq. ft.
15147 Imagine Rd, CULPEPER, VA 22701
MLS# VACU2014648Listed by: KELLER WILLIAMS REALTY - New
 $147,000Active4.69 Acres
Lot 3 Beahm Town, CULPEPER, VA 22701
MLS# VAMA2002910Listed by: SAMSON PROPERTIES - Coming Soon
 $485,000Coming Soon3 beds 2 baths
14311 Eggbornsville Rd, CULPEPER, VA 22701
MLS# VACU2014630Listed by: REAL BROKER, LLC - New
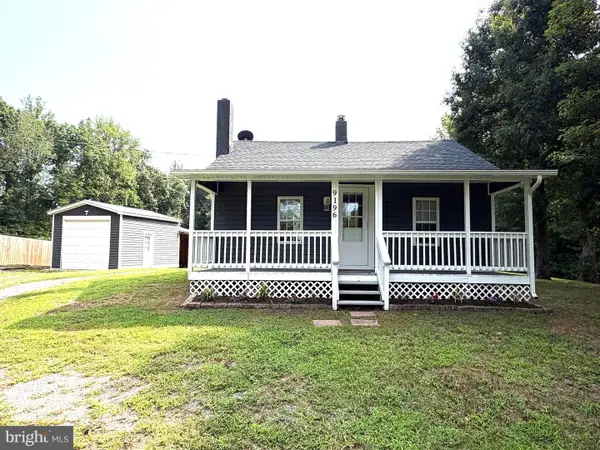 $379,900Active3 beds 1 baths1,000 sq. ft.
9196 Sperryville Pike, CULPEPER, VA 22701
MLS# VACU2014646Listed by: LONG & FOSTER REAL ESTATE, INC. - New
 $1,485,000Active4 beds 4 baths3,072 sq. ft.
6542 Pine Stake Rd, CULPEPER, VA 22701
MLS# VAOR2014926Listed by: EXP REALTY, LLC - New
 $324,000Active3 beds 2 baths1,352 sq. ft.
13298 Scotts Mill Rd, CULPEPER, VA 22701
MLS# VACU2014594Listed by: THE MILLER COMPANY - New
 $799,000Active5 beds 4 baths3,340 sq. ft.
16219 Bellevue Dr, CULPEPER, VA 22701
MLS# VACU2014624Listed by: LONG & FOSTER REAL ESTATE, INC. - New
 $249,900Active3 beds 2 baths1,578 sq. ft.
1860 Picadilly Cir, CULPEPER, VA 22701
MLS# VACU2014620Listed by: ANR REALTY, LLC - New
 $469,900Active3 beds 4 baths2,840 sq. ft.
1799 Finley Dr, CULPEPER, VA 22701
MLS# VACU2014626Listed by: FIRST AMERICAN REAL ESTATE - New
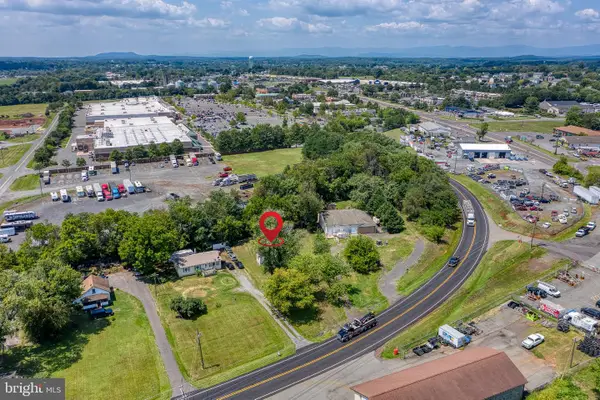 $149,000Active0.28 Acres
15446 Braggs Corner Rd, CULPEPER, VA 22701
MLS# VACU2014598Listed by: RE/MAX GATEWAY


Protect your home and budget from life's surprises with an Assurant Home Warranty, backed by a partner that supports you through every step of homeownership. Explore Plans.
© 2023 - 2026 ERA Franchise Systems LLC. All rights reserved. ERA Franchise Systems LLC fully supports the principles of the Fair Housing Act and the Equal Opportunity Act. ERA, ERA Real Estate powered, and their respective logos are registered service marks of ERA Franchise Systems LLC. Each office is independently owned and operated.