
859 Woodcrest Loop, Culpeper, VA 22701
Local realty services provided by:ERA Bill May Realty Company
859 Woodcrest Loop,Culpeper, VA 22701
$559,900
- 5 Beds
- 4 Baths
- 4,276 sq. ft.
- Single family
- Active
Listed by: rosa farry
Office: re/max allegiance
MLS#:VACU2013844
Source:VA_HRAR
Price summary
- Price:$559,900
- Price per sq. ft.:$130.94
- Monthly HOA dues:$89
About this home
NEW PRICE! Over 4,276 finished square feet in Lakeview featuring 5 bedrooms, 3.5 baths, a fully finished basement, remodeled primary bath, new 2025 luxury vinyl plank flooring, and an HVAC system replaced approximately three years ago. Welcome to 859 Woodcrest Loop, one of the largest homes in the highly sought-after Lakeview community. Offering three finished levels of beautifully designed living space, this spacious Colonial provides the room, flexibility, and value today's buyers are searching for. The inviting main level features formal living and dining rooms, a spacious family room, and an upgraded kitchen that serves as the heart of the home. Complete with a large center island, premium countertops, abundant cabinetry, generous workspace, and a bright breakfast area, the layout is ideal for both everyday living and entertaining. New luxury vinyl plank flooring installed in 2025 extends throughout the main level, laundry room, and powder room, creating a fresh and modern feel. Upstairs, the expansive bonus room offers exceptional versatility and can easily serve as a media room, playroom, home office, fitness area, or second family room. The spacious primary suite is a private retreat featuring a remodeled spa-inspired bath...
Contact an agent
Home facts
- Year built:2003
- Subdivision & Development:LAKE VIEW
- Listing ID #:VACU2013844
- Added:111 day(s) ago
- Updated:July 15, 2026 at 05:12 PM
Rooms and interior
- Bedrooms:5
- Total bathrooms:4
- Full bathrooms:3
- Half bathrooms:1
- Flooring:Carpet
- Basement Description:Full
- Living area:4,276 sq. ft.
Heating and cooling
- Cooling:Central AC
- Heating:Forced Air, Natural Gas
Structure and exterior
- Roof:Composition Shingle
- Year built:2003
- Building area:4,276 sq. ft.
- Lot area:0.25 Acres
- Lot Features:Landscape Lighting
- Architectural Style:Colonial
- Construction Materials:Vinyl
- Exterior Features:Totally Fenced
- Foundation Description:Poured Concrete
- Levels:2 Story
Schools
- Middle school:Other
- Elementary school:NONE
Utilities
- Water:Public Water
- Sewer:Public Sewer
Finances and disclosures
- Price:$559,900
- Price per sq. ft.:$130.94
- Tax amount:$2,237 (2025)
Features and amenities
- Laundry features:Dryer
- Amenities:qual ceiling fan(s)
- Pool features:Community Pool
Parking
- Garage spaces:2
New listings near 859 Woodcrest Loop
- Coming SoonOpen Sat, 10am to 12pm
 $444,900Coming Soon2 beds 2 baths1,578 sq. ft.
1121 Kearns Ct, CULPEPER, VA 22701
MLS# VACU2015118Listed by: SAMSON PROPERTIES - Coming Soon
 $1,500,000Coming Soon5 beds 5 baths5,265 sq. ft.
17293 Pond Meadow Trl, CULPEPER, VA 22701
MLS# VACU2015112Listed by: RE/MAX GATEWAY - Coming Soon
 $535,000Coming Soon5 beds 3 baths3,841 sq. ft.
830 Woodcrest Loop, CULPEPER, VA 22701
MLS# VACU2015100Listed by: SAMSON PROPERTIES - Coming Soon
 $724,900Coming Soon3 beds 2 baths3,844 sq. ft.
13400 Maymount Dr, CULPEPER, VA 22701
MLS# VACU2014950Listed by: LONG & FOSTER REAL ESTATE, INC. - Coming Soon
 $310,000Coming Soon3 beds 1 baths960 sq. ft.
1600 Fords Shop, CULPEPER, VA 22701
MLS# VAMA2002906Listed by: BERKSHIRE HATHAWAY HOMESERVICES PENFED REALTY - New
 $749,990Active3 beds 4 baths3,215 sq. ft.
15056 Passion Ln, CULPEPER, VA 22701
MLS# VACU2015104Listed by: KELLER WILLIAMS REALTY - New
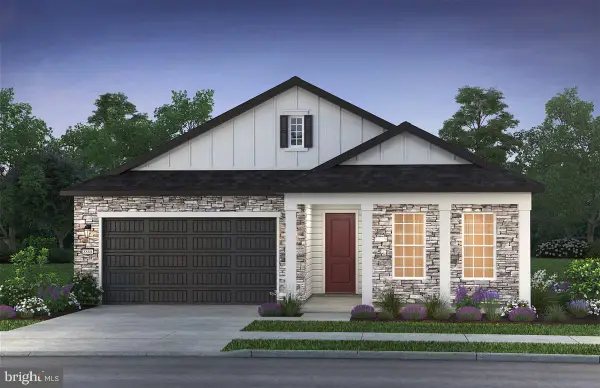 $709,990Active3 beds 3 baths3,012 sq. ft.
15028 Passion Ln, CULPEPER, VA 22701
MLS# VACU2015102Listed by: KELLER WILLIAMS REALTY - New
 $449,000Active3 beds 2 baths2,288 sq. ft.
13349 Brock Ln, CULPEPER, VA 22701
MLS# VACU2015066Listed by: LPT REALTY, LLC - New
 $759,900Active5 beds 4 baths3,893 sq. ft.
11064 Stream Side Ln, CULPEPER, VA 22701
MLS# VACU2015082Listed by: COLDWELL BANKER ELITE - New
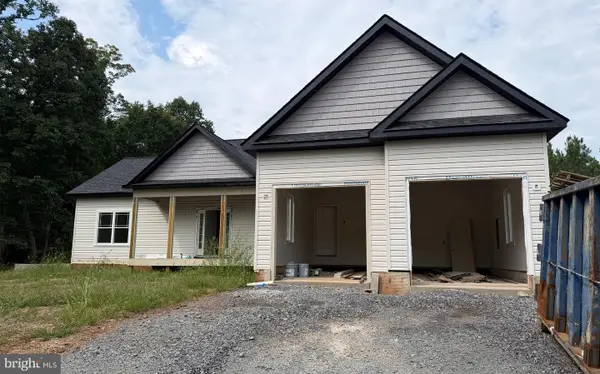 $675,000Active3 beds 2 baths1,542 sq. ft.
8525 Kirtley Trl, CULPEPER, VA 22701
MLS# VACU2015086Listed by: CENTURY 21 REDWOOD REALTY


Protect your home and budget from life's surprises with an Assurant Home Warranty, backed by a partner that supports you through every step of homeownership. Explore Plans.
© 2023 - 2026 ERA Franchise Systems LLC. All rights reserved. ERA Franchise Systems LLC fully supports the principles of the Fair Housing Act and the Equal Opportunity Act. ERA, ERA Real Estate powered, and their respective logos are registered service marks of ERA Franchise Systems LLC. Each office is independently owned and operated.