
134 Barter Hill Road, Cumberland, VA 23040
Local realty services provided by:ERA Woody Hogg & Assoc.
134 Barter Hill Road,Cumberland, VA 23040
$415,000
- 3 Beds
- 3 Baths
- 1,800 sq. ft.
- Single family
- Active
Listed by: shelly blair
Office: village concepts realty group
MLS#:2627090
Source:RV
Price summary
- Price:$415,000
- Price per sq. ft.:$230.56
About this home
NEW CONSTRUCTION on a private 2.4-acre wooded lot! This charming country-style home offers a flexible floor plan, thoughtful design, and a convenient location just minutes from Bear Creek Lake, Cumberland State Forest and the Cumberland Courthouse area.
The welcoming front porch opens to a versatile entry space that can be used as a home office, living room, or playroom. The main level features a spacious Great Room open to the Kitchen, creating a comfortable setting for everyday living and entertaining. The Kitchen provides plenty of cabinet storage, a center island, and pantry. Durable, low-maintenance LVP flooring runs throughout the entire first level, and a convenient half bath is located just off the main living areas.
Step outside to enjoy the peaceful wooded setting from the rear deck, while the attached two-car garage provides convenient parking and storage, and a utility sink.
Upstairs, the Primary Suite features a generous walk-in closet and private full bath. Bedrooms 2 and 3 each offer their own walk-in closets and share a hall bath. A spacious utility room completes the second level, providing convenient access to the laundry area.
Quality construction, flexible living spaces, abundant storage, outdoor living areas, and a private wooded setting, this home offers a wonderful opportunity to enjoy country living while remaining close to the amenities....
Contact an agent
Home facts
- Year built:2026
- Subdivision & Development:None
- Listing ID #:2627090
- Added:1 day(s) ago
- Updated:October 05, 2026 at 04:59 AM
Rooms and interior
- Bedrooms:3
- Total bathrooms:3
- Full bathrooms:2
- Half bathrooms:1
- Rooms Total:8
- Flooring:Partially Carpeted, Vinyl
- Basement:Yes
- Basement Description:Crawl Space
- Living area:1,800 sq. ft.
Heating and cooling
- Cooling:Central Air
- Heating:Electric, Heat Pump
- Central air:Yes
Structure and exterior
- Roof:Composition
- Year built:2026
- Building area:1,800 sq. ft.
- Lot area:2.4 Acres
- Lot Features:Wooded
- Architectural Style:Two Story
- Construction Materials:Drywall, Frame, Vinyl Siding
- Exterior Features:Deck, Front Porch
- Levels:Two, Two Story
Schools
- High school:Cumberland
- Middle school:Cumberland
- Elementary school:Cumberland
Utilities
- Water:Well
- Sewer:Septic Tank
Finances and disclosures
- Price:$415,000
- Price per sq. ft.:$230.56
- Tax amount:$560 (2023)
Parking
- Parking description:Attached, Driveway, Garage, Unpaved, Unpaved Driveway
- Garage:Yes
- Garage spaces:2
 The information being provided is for consumers' personal, non-commercial use and may not be used for any purpose other than to identify prospective properties for purchasing. All information provided is deemed reliable but is not guaranteed accurate.The multiple listing information is provided by Central Virginia Regional Multiple Listing Service, LLC from a copyrighted compilation of listings. The compilation of listings and each individual listing are © 2026 Central Virginia Regional Multiple Listing Service, LLC. All rights reserved.
New listings near 134 Barter Hill Road
- Coming Soon
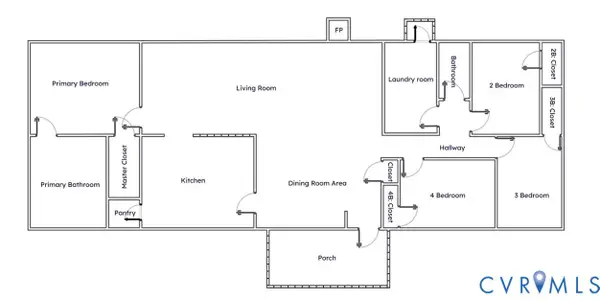 $325,000Coming Soon4 beds 2 baths1,976 sq. ft.
274 Frenchs Store Road, Cumberland, VA 23040
MLS# 2624965Listed by: BHHS PENFED REALTY - Coming Soon
 $419,950Coming Soon3 beds 2 baths1,600 sq. ft.
115 Jenkins Church Road, Cumberland, VA 23040
MLS# 2623851Listed by: LONG & FOSTER REALTORS - New
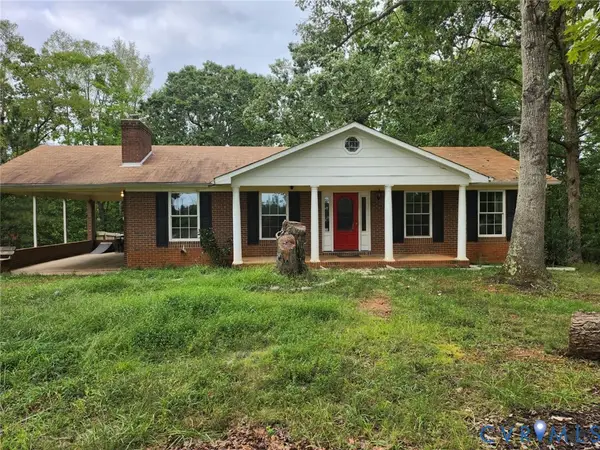 $210,000Active3 beds 2 baths1,269 sq. ft.
161 Barter Hill Road, Cumberland, VA 23040
MLS# 2626554Listed by: THE GREENE REALTY GROUP - New
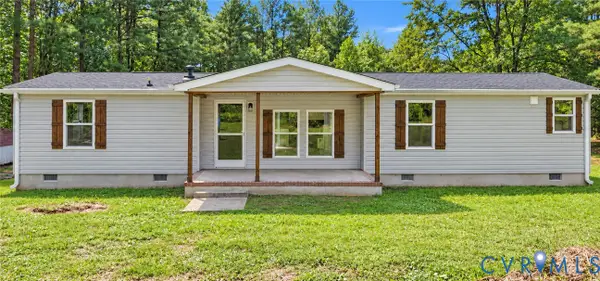 $315,000Active3 beds 2 baths1,552 sq. ft.
115 Mount Airy Lane, Cumberland, VA 23040
MLS# 2626297Listed by: VALENTINE PROPERTIES - New
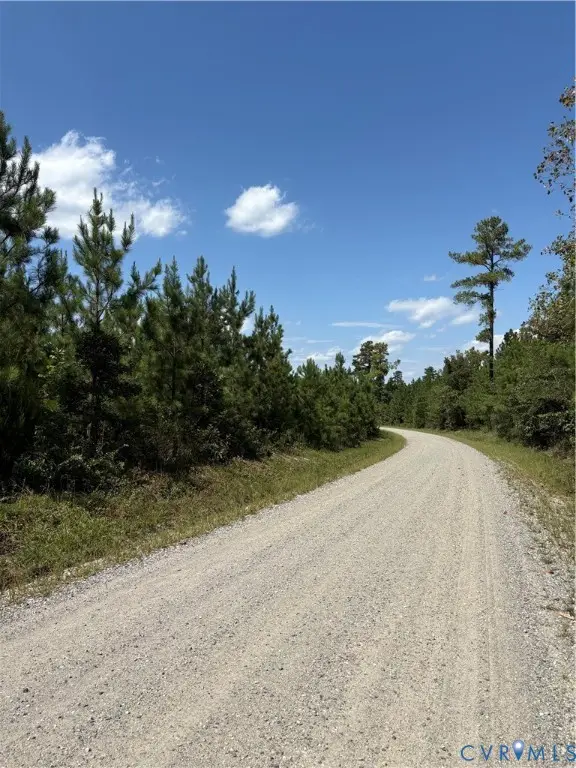 $64,950Active5.3 Acres
1 Maxey Mill, Cumberland, VA 23040
MLS# 2626224Listed by: CARLISLE REAL ESTATE  $250,000Active3 beds 1 baths850 sq. ft.
49 Booker Lane, Cumberland, VA 23040
MLS# 2625688Listed by: REAL BROKER LLC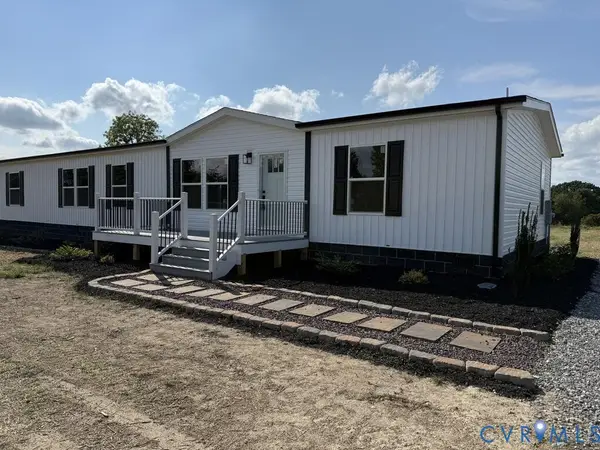 $309,900Active4 beds 3 baths2,001 sq. ft.
3035 Cumberland Road, Cumberland, VA 23040
MLS# 2625021Listed by: STATE WIDE REALTY $299,900Active3 beds 2 baths1,728 sq. ft.
3039 Cumberland Road, Cumberland, VA 23040
MLS# 2625022Listed by: STATE WIDE REALTY $399,900Pending2 beds 3 baths2,700 sq. ft.
2603 Anderson Highway, Cumberland, VA 23040
MLS# 2623976Listed by: CENTURY 21 REALTY @ HOME


Protect your home and budget from life's surprises with an Assurant Home Warranty, backed by a partner that supports you through every step of homeownership. Explore Plans.
© 2023 - 2026 ERA Franchise Systems LLC. All rights reserved. ERA Franchise Systems LLC fully supports the principles of the Fair Housing Act and the Equal Opportunity Act. ERA, ERA Real Estate powered, and their respective logos are registered service marks of ERA Franchise Systems LLC. Each office is independently owned and operated.