
654 Frenchs Store Road, Cumberland, VA 23040
Local realty services provided by:Napier Realtors ERA
654 Frenchs Store Road,Cumberland, VA 23040
$389,000
- 3 Beds
- 3 Baths
- 1,560 sq. ft.
- Single family
- Pending
Listed by: darlene bowlin
Office: fine creek realty
MLS#:2618211
Source:RV
Price summary
- Price:$389,000
- Price per sq. ft.:$249.36
About this home
Tucked Just Inside Cumberland You Will Find This Gem Built By TimberCreek Building and Design on Over 3 1/2 Acres Of Land! Upon Approaching The House You First Notice The Full Country Front Porch Offering Quiet Evenings Enjoying The Peace And Quiet. You Enter The Home Into The Family Room Which Is Open To The Dining Area And Kitchen And Has Lovely LVP Flooring and Recessed Lighting. There are Numerous Cabinets In The Kitchen With Granite Counter Tops, Stove, Dishwasher and Microwave. Off The Kitchen You Have a Nice Laundry Room And There Is also A Half Bath On The First Level. The Second Floor Offers You Three Spacious Bedrooms . The Primary Bedroom Has A Walk-In Closet and A Full Bath With Double Vanities. The Two Other Bedrooms Have Carpet, Closets And Recessed Lighting. In The Hallway There Is Another Full Bath. Outside You Will Find The Deck Overlooking Your Large Lot. This Home Also Has Gutters And Downspouts.
Contact an agent
Home facts
- Year built:2026
- Subdivision & Development:None
- Listing ID #:2618211
- Added:45 day(s) ago
- Updated:August 19, 2026 at 08:06 AM
Rooms and interior
- Bedrooms:3
- Total bathrooms:3
- Full bathrooms:2
- Half bathrooms:1
- Rooms Total:5
- Flooring:Partially Carpeted, Vinyl
- Kitchen Description:Dishwasher, Microwave, Stove
- Basement:Yes
- Basement Description:Crawl Space
- Living area:1,560 sq. ft.
Heating and cooling
- Cooling:Zoned
- Heating:Electric, Zoned
Structure and exterior
- Year built:2026
- Building area:1,560 sq. ft.
- Lot area:3.62 Acres
- Lot Features:Level
- Architectural Style:Colonial, Two Story
- Construction Materials:Frame, Vinyl Siding
- Exterior Features:Deck, Front Porch, Porch
- Levels:Two, Two Story
Schools
- High school:Cumberland
- Middle school:Cumberland
- Elementary school:Cumberland
Utilities
- Water:Well
- Sewer:Septic Tank
Finances and disclosures
- Price:$389,000
- Price per sq. ft.:$249.36
- Tax amount:$164 (2026)
Features and amenities
- Appliances:Dishwasher, Electric Water Heater, Microwave, Stove
- Laundry features:Dryer Hookup
- Amenities:Granite Counters, Recessed Lighting, Walk-In Closets
Parking
- Parking description:No Garage
 The information being provided is for consumers' personal, non-commercial use and may not be used for any purpose other than to identify prospective properties for purchasing. All information provided is deemed reliable but is not guaranteed accurate.The multiple listing information is provided by Central Virginia Regional Multiple Listing Service, LLC from a copyrighted compilation of listings. The compilation of listings and each individual listing are © 2026 Central Virginia Regional Multiple Listing Service, LLC. All rights reserved.
New listings near 654 Frenchs Store Road
 $35,000Pending1.52 Acres
0 Mt. Airy Road, Cumberland, VA 23040
MLS# 2621562Listed by: COUNTRY ROADS REALTY LLC $35,000Pending1 Acres
251 Mt.airy Road, Cumberland, VA 23040
MLS# 2621559Listed by: COUNTRY ROADS REALTY LLC Listed by ERA$105,000Active2 beds 1 baths720 sq. ft.
727 Frenchs Store Road, Cumberland, VA 23040
MLS# 2621204Listed by: NAPIER REALTORS ERA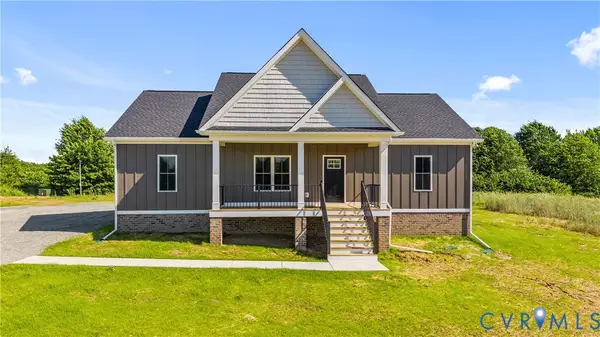 $404,950Active3 beds 2 baths1,600 sq. ft.
55 Oak Hill Road, Cumberland, VA 23040
MLS# 2620524Listed by: HOMETOWN REALTY SERVICES INC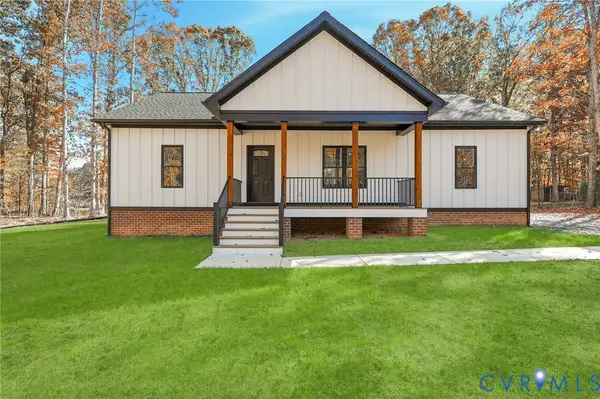 $349,000Active3 beds 2 baths1,500 sq. ft.
449 Sugar Fork Road, Cumberland, VA 23040
MLS# 2607831Listed by: HOMETOWN REALTY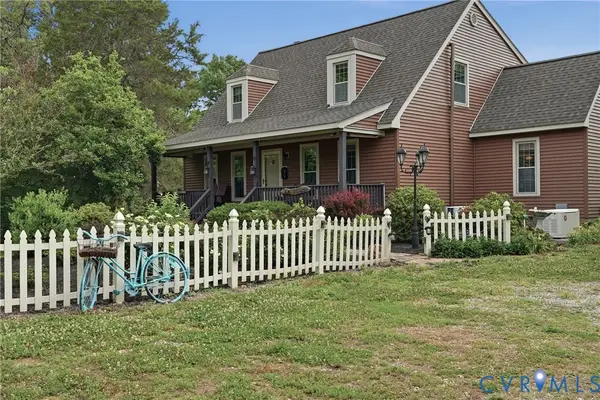 $795,000Active4 beds 3 baths2,489 sq. ft.
51 Farmfolly Lane, Cumberland, VA 23040
MLS# 2620241Listed by: LONG & FOSTER REALTORS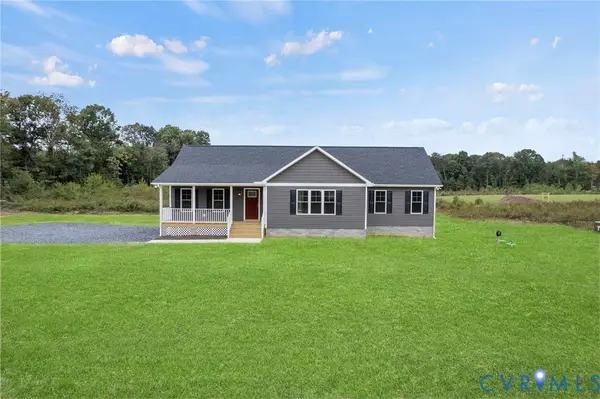 $359,950Active3 beds 2 baths1,630 sq. ft.
549 Salem Church Road, Cumberland, VA 23040
MLS# 2619722Listed by: HOMETOWN REALTY SERVICES INC $57,000Active2.23 Acres
Address Withheld By Seller, Cumberland, VA 23040
MLS# 2619609Listed by: COUNTRY ROADS REALTY LLC $55,000Active2.23 Acres
Address Withheld By Seller, Cumberland, VA 23040
MLS# 2619612Listed by: COUNTRY ROADS REALTY LLC $1,250,000Active1 beds 3 baths2,500 sq. ft.
2266 High Rock Road, Cumberland, VA 23040
MLS# 2618861Listed by: KEETON & CO REAL ESTATE


Protect your home and budget from life's surprises with an Assurant Home Warranty, backed by a partner that supports you through every step of homeownership. Explore Plans.
© 2023 - 2026 ERA Franchise Systems LLC. All rights reserved. ERA Franchise Systems LLC fully supports the principles of the Fair Housing Act and the Equal Opportunity Act. ERA, ERA Real Estate powered, and their respective logos are registered service marks of ERA Franchise Systems LLC. Each office is independently owned and operated.