
6400 Belcroft Court, Dale, VA 23234
Local realty services provided by:ERA Woody Hogg & Assoc.
6400 Belcroft Court,Chesterfield, VA 23234
$218,000
- 2 Beds
- 1 Baths
- 888 sq. ft.
- Townhouse
- Active
Listed by: tamara johnson
Office: united real estate richmond
MLS#:2630761
Source:RV
Price summary
- Price:$218,000
- Price per sq. ft.:$245.5
- Monthly HOA dues:$230
About this home
Welcome to this completely renovated 2 bedroom, 1 bath townhome situated on a desirable corner lot in a quite subdivision. This move in ready home features fresh paint throughout, new luxury laminate flooring , a fully renovated kitchen with new cabinets and granite countertops. The completely updated bathroom adds a fresh, modern touch. Enjoy the privacy of a fenced backyard, complete with a storage shed for added convenience. A wonderful opportunity to own a tastefully updated home!
Contact an agent
Home facts
- Year built:1984
- Subdivision & Development:Belfair Townhouses
- Listing ID #:2630761
- Added:1 day(s) ago
- Updated:November 18, 2026 at 09:59 PM
Rooms and interior
- Bedrooms:2
- Total bathrooms:1
- Full bathrooms:1
- Rooms Total:4
- Flooring:Laminate
- Bathrooms Description:Double Vanity
- Living area:888 sq. ft.
Heating and cooling
- Cooling:Central Air
- Heating:Electric
- Central air:Yes
Structure and exterior
- Roof:Composition, Shingle
- Year built:1984
- Building area:888 sq. ft.
- Lot area:0.07 Acres
- Lot Features:Corner Lot
- Architectural Style:Row House
- Construction Materials:Brick, Wood Siding
- Levels:One
Schools
- High school:Manchester
- Middle school:Manchester
- Elementary school:Chalkley
Utilities
- Water:Public
- Sewer:Public Sewer
Finances and disclosures
- Price:$218,000
- Price per sq. ft.:$245.5
- Tax amount:$1,491 (2026)
Features and amenities
- Laundry features:Dryer Hookup, Washer Hookup
- Amenities:Granite Counters, High Ceilings, Skylights
Parking
- Parking description:Assigned, Parking Lot
 The information being provided is for consumers' personal, non-commercial use and may not be used for any purpose other than to identify prospective properties for purchasing. All information provided is deemed reliable but is not guaranteed accurate.The multiple listing information is provided by Central Virginia Regional Multiple Listing Service, LLC from a copyrighted compilation of listings. The compilation of listings and each individual listing are © 2026 Central Virginia Regional Multiple Listing Service, LLC. All rights reserved.
New listings near 6400 Belcroft Court
- Coming Soon
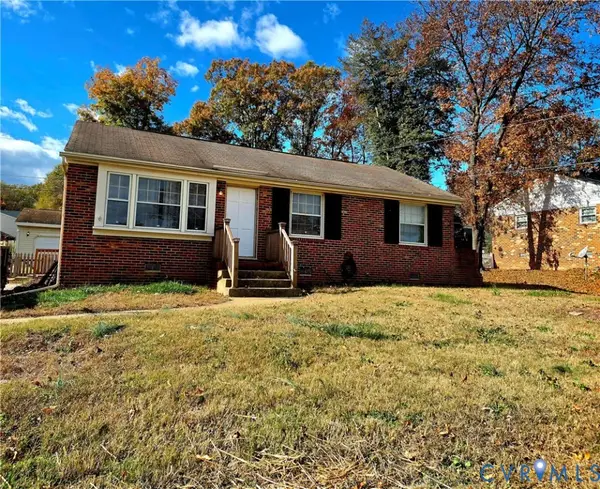 $295,000Coming Soon3 beds 1 baths1,120 sq. ft.
6306 Meadowburm Drive, North Chesterfield, VA 23234
MLS# 2630665Listed by: 1ST CLASS REAL ESTATE RVA - Coming Soon
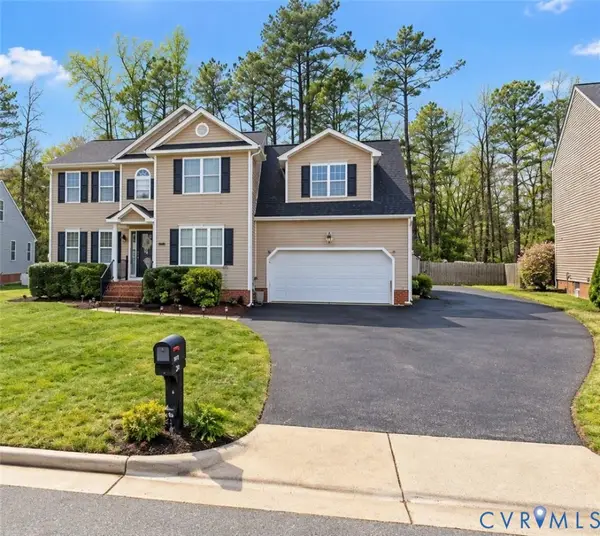 $449,950Coming Soon5 beds 3 baths2,362 sq. ft.
8718 Proctors Run Drive, Chesterfield, VA 23237
MLS# 2630084Listed by: IVY LEAGUE REALTY LLC - Coming Soon
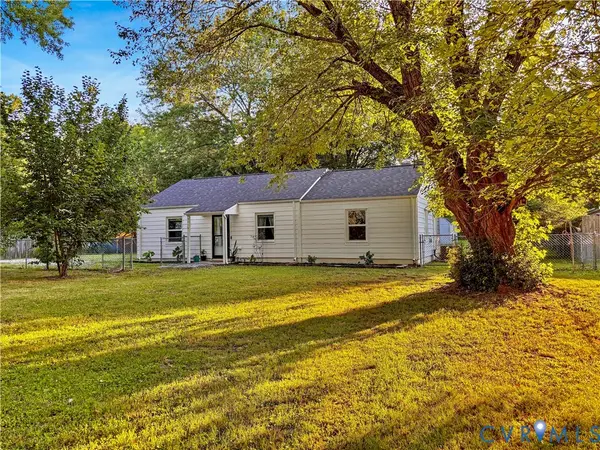 $309,900Coming Soon3 beds 1 baths1,064 sq. ft.
9716 Telstar Drive, North Chesterfield, VA 23237
MLS# 2629653Listed by: FIRST CHOICE REALTY - Coming Soon
 $275,000Coming Soon3 beds 2 baths1,600 sq. ft.
4156 Laurel Oak Road, North Chesterfield, VA 23237
MLS# 2628843Listed by: SAMSON PROPERTIES - New
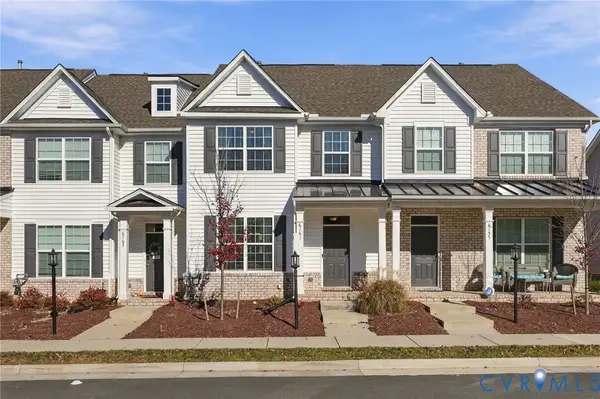 $339,000Active3 beds 3 baths1,564 sq. ft.
6161 Belay Drive, Chesterfield, VA 23234
MLS# 2630703Listed by: PROVIDENCE HILL REAL ESTATE - New
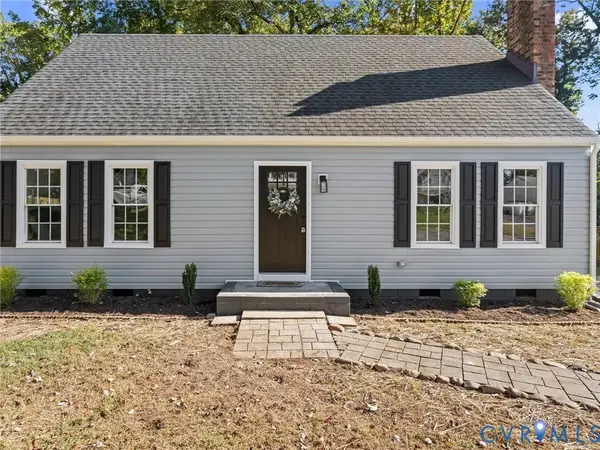 $325,000Active4 beds 2 baths1,425 sq. ft.
5105 Carryback Drive, Richmond, VA 23234
MLS# 2630762Listed by: HOMETOWN REALTY 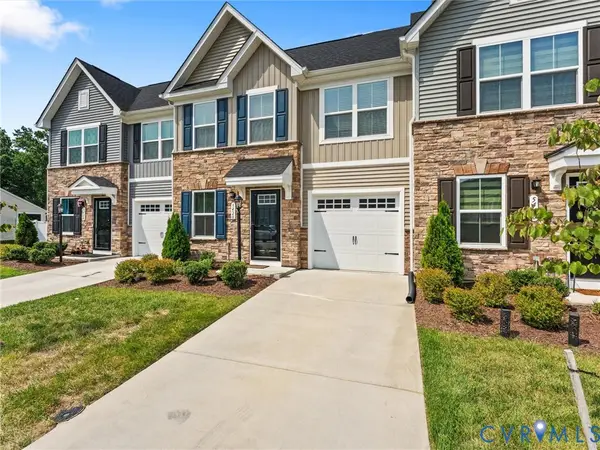 $339,000Pending3 beds 3 baths1,523 sq. ft.
5420 Addison Gate Drive, Richmond, VA 23234
MLS# 2630746Listed by: RIVER CITY ELITE PROPERTIES - REAL BROKER- New
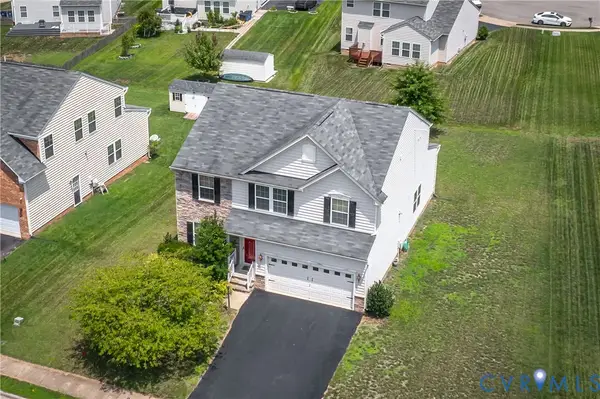 $449,999Active4 beds 3 baths2,688 sq. ft.
7313 Larsen Mews, Chesterfield, VA 23234
MLS# 2630630Listed by: SAMSON PROPERTIES - New
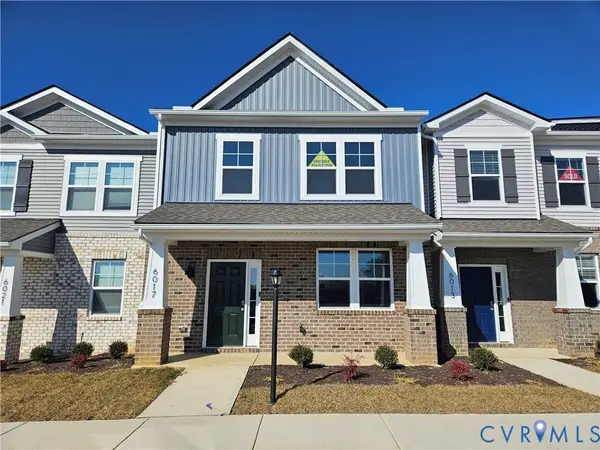 $365,990Active3 beds 3 baths1,518 sq. ft.
6315 Larrick Way, Chesterfield, VA 23234
MLS# 2630602Listed by: D R HORTON REALTY OF VIRGINIA,


Protect your home and budget from life's surprises with an Assurant Home Warranty, backed by a partner that supports you through every step of homeownership. Explore Plans.
© 2023 - 2026 ERA Franchise Systems LLC. All rights reserved. ERA Franchise Systems LLC fully supports the principles of the Fair Housing Act and the Equal Opportunity Act. ERA, ERA Real Estate powered, and their respective logos are registered service marks of ERA Franchise Systems LLC. Each office is independently owned and operated.