
6711 Greenyard Road, Dale, VA 23831
Local realty services provided by:ERA Woody Hogg & Assoc.
6711 Greenyard Road,Chesterfield, VA 23831
$750,000
- 3 Beds
- 3 Baths
- 3,733 sq. ft.
- Single family
- Active
Listed by: cody cole, laverne cole
Office: cole real estate, inc.
MLS#:2630045
Source:RV
Price summary
- Price:$750,000
- Price per sq. ft.:$200.91
About this home
Set among 3.5 acres of mature landscaping and natural beauty, this thoughtfully designed home offers a unique combination of privacy, comfort, and traditional Virginia character. Inspired by historic Williamsburg architecture, the residence features beautiful wood floors, detailed craftsmanship, and inviting spaces throughout. The main level offers formal entertaining areas, a comfortable family room with fireplace, a well-appointed kitchen, sunroom, and a spacious primary suite. Upstairs, you'll find additional bedrooms, versatile bonus space, and an extraordinary home office finished with rare Hawaiian koa and pecan woods. Step outside to enjoy expansive decking surrounded by established gardens, flowering trees, and a peaceful wooded landscape. A three-car carport, separate workshop, and additional storage complete the property. With its distinctive design, generous acreage, and exceptional attention to detail, this home offers a wonderful opportunity to enjoy the beauty of country living without sacrificing comfort or convenience....
Contact an agent
Home facts
- Year built:1980
- Subdivision & Development:Greenyard
- Listing ID #:2630045
- Added:1 day(s) ago
- Updated:November 12, 2026 at 10:58 PM
Rooms and interior
- Bedrooms:3
- Total bathrooms:3
- Full bathrooms:2
- Half bathrooms:1
- Rooms Total:9
- Flooring:Ceramic Tile, Partially Carpeted, Wood
- Dining Description:Breakfast Area, Dining Area, Separate/Formal Dining Room
- Kitchen Description:Built-In Oven, Dishwasher, Disposal, Microwave, Refrigerator
- Basement:Yes
- Basement Description:Crawl Space
- Living area:3,733 sq. ft.
Heating and cooling
- Cooling:Zoned
- Heating:Electric, Zoned
Structure and exterior
- Roof:Shingle
- Year built:1980
- Building area:3,733 sq. ft.
- Lot area:3.5 Acres
- Lot Features:Level
- Architectural Style:Colonial, Two Story
- Construction Materials:Drywall, Frame, Hardboard
- Exterior Features:Deck, Rear Porch
- Levels:Two Story
Schools
- High school:Bird
- Middle school:Salem
- Elementary school:Gates
Utilities
- Water:Well
- Sewer:Septic Tank
Finances and disclosures
- Price:$750,000
- Price per sq. ft.:$200.91
- Tax amount:$5,945 (2026)
Features and amenities
- Appliances:Built-In Oven, Dishwasher, Disposal, Electric Water Heater, Microwave, Refrigerator, Washer
- Laundry features:Washer
- Amenities:Butler's Pantry, Controlled Access, Walk-In Closets
Parking
- Parking description:Circular Driveway, Driveway, No Garage, Storage, Unpaved, Unpaved Driveway
 The information being provided is for consumers' personal, non-commercial use and may not be used for any purpose other than to identify prospective properties for purchasing. All information provided is deemed reliable but is not guaranteed accurate.The multiple listing information is provided by Central Virginia Regional Multiple Listing Service, LLC from a copyrighted compilation of listings. The compilation of listings and each individual listing are © 2026 Central Virginia Regional Multiple Listing Service, LLC. All rights reserved.
New listings near 6711 Greenyard Road
- Coming Soon
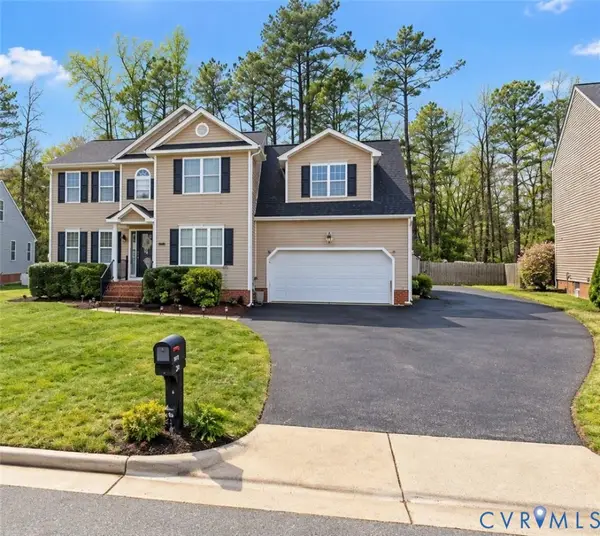 $449,950Coming Soon5 beds 3 baths2,362 sq. ft.
8718 Proctors Run Drive, Chesterfield, VA 23237
MLS# 2630084Listed by: IVY LEAGUE REALTY LLC - Coming Soon
 $425,000Coming Soon4 beds 3 baths2,240 sq. ft.
7919 Mill River Lane, Chesterfield, VA 23832
MLS# 2629946Listed by: REALTY GROUP LLC - Coming Soon
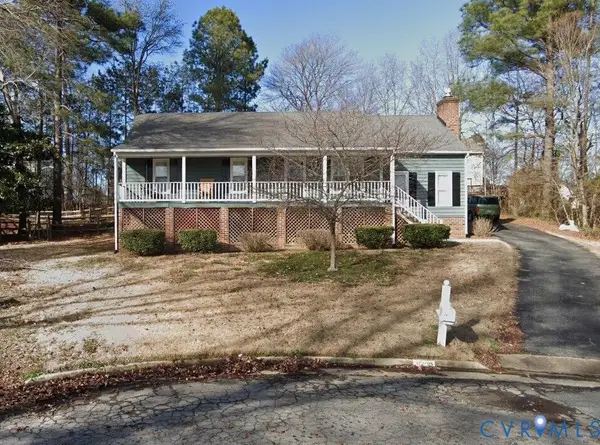 $285,000Coming Soon3 beds 2 baths1,376 sq. ft.
9400 Hyth Place, North Chesterfield, VA 23237
MLS# 2629864Listed by: KW METRO CENTER - Coming Soon
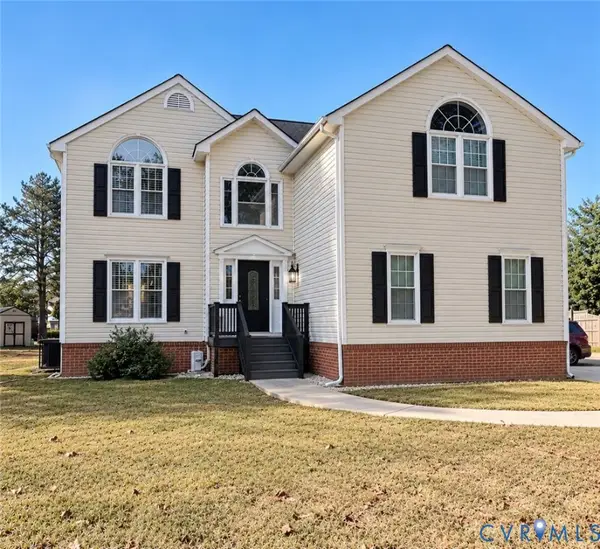 $429,900Coming Soon4 beds 3 baths2,145 sq. ft.
5024 Bryanbell Lane, North Chesterfield, VA 23234
MLS# 2629650Listed by: FATHOM REALTY VIRGINIA - Coming Soon
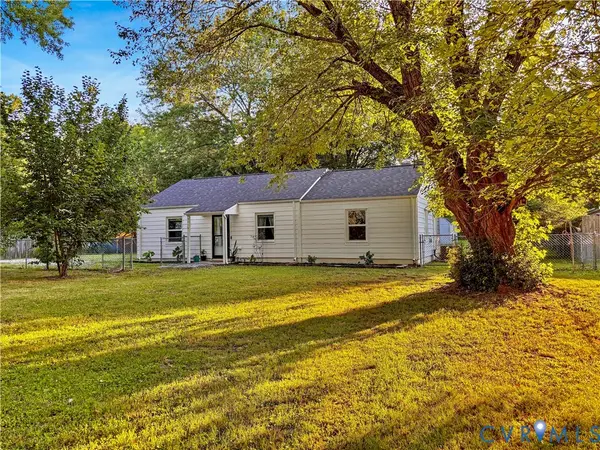 $309,900Coming Soon3 beds 1 baths1,064 sq. ft.
9716 Telstar Drive, North Chesterfield, VA 23237
MLS# 2629653Listed by: FIRST CHOICE REALTY - Coming Soon
 $275,000Coming Soon3 beds 2 baths1,600 sq. ft.
4156 Laurel Oak Road, North Chesterfield, VA 23237
MLS# 2628843Listed by: SAMSON PROPERTIES - Coming Soon
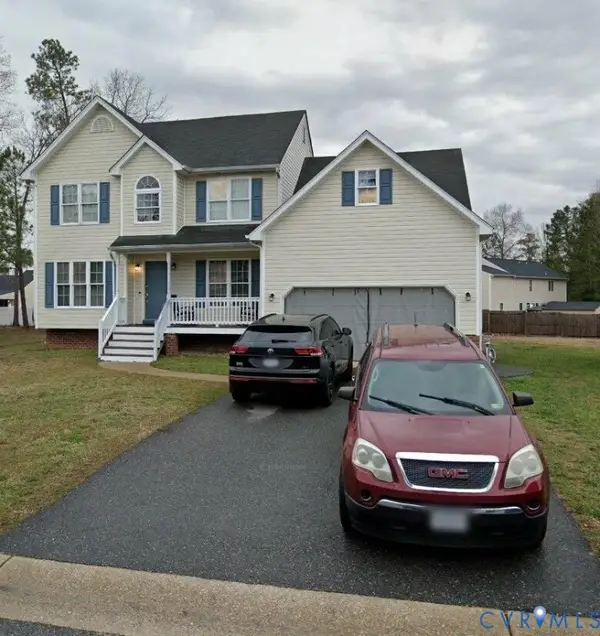 $425,000Coming Soon5 beds 3 baths2,442 sq. ft.
6448 Bareback Terrace, Chesterfield, VA 23234
MLS# 2627086Listed by: REAL BROKER LLC - New
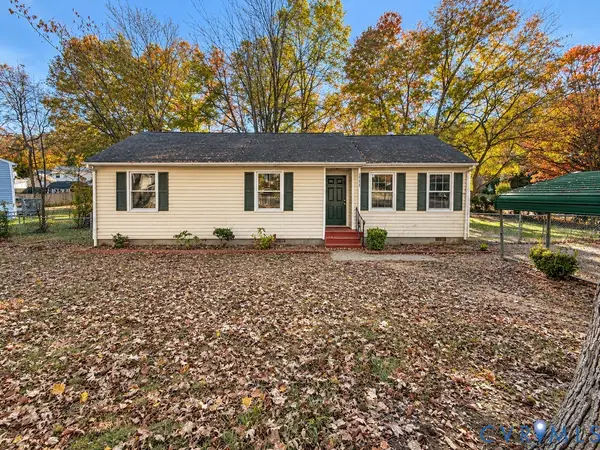 $235,000Active3 beds 2 baths1,150 sq. ft.
5309 Greatbridge Court, Chesterfield, VA 23237
MLS# 2630363Listed by: SAMSON PROPERTIES - New
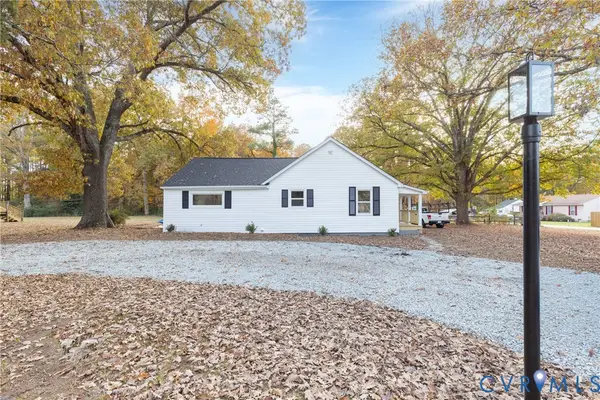 $299,900Active3 beds 1 baths1,092 sq. ft.
5633 Canasta Drive, Chesterfield, VA 23234
MLS# 2630265Listed by: KELLER WILLIAMS REALTY


Protect your home and budget from life's surprises with an Assurant Home Warranty, backed by a partner that supports you through every step of homeownership. Explore Plans.
© 2023 - 2026 ERA Franchise Systems LLC. All rights reserved. ERA Franchise Systems LLC fully supports the principles of the Fair Housing Act and the Equal Opportunity Act. ERA, ERA Real Estate powered, and their respective logos are registered service marks of ERA Franchise Systems LLC. Each office is independently owned and operated.