
8762 Kingsland Park Terrace, Dale, VA 23237
Local realty services provided by:ICON Realty Group ERA Powered
Listed by: austin highfill
Office: kw metro center
MLS#:2613880
Source:RV
Price summary
- Price:$433,500
- Price per sq. ft.:$239.24
- Monthly HOA dues:$17.92
About this home
8762 Kingsland Park Terrace offers the space, layout, and yard that buyers have been searching for — all in a convenient Chesterfield location. Built in 2023, this 4-bedroom, 2.5-bath home still feels practically brand new while offering the benefit of an established homesite with a rare .71-acre lot. Inside, the first floor features an open layout with great natural light and an easy flow between the living room, dining area, and kitchen, making the space feel comfortable whether you’re hosting friends or just enjoying a quiet night at home. The kitchen offers stainless steel appliances, plenty of cabinet space, a large island, and room to spread out without feeling crowded. Upstairs, the primary suite includes a walk-in closet and private bath, while three additional bedrooms give flexibility for kids, guests, office space, or hobbies. Outside, the oversized backyard gives you room to actually enjoy your property — whether that’s entertaining, letting pets play, gardening, or adding future outdoor features. Conveniently located near shopping, restaurants, major highways, and Richmond, this home combines newer construction with the kind of lot size that’s getting harder to find....
Contact an agent
Home facts
- Year built:2023
- Listing ID #:2613880
- Added:2 day(s) ago
- Updated:May 25, 2026 at 02:27 PM
Rooms and interior
- Bedrooms:4
- Total bathrooms:3
- Full bathrooms:2
- Half bathrooms:1
- Rooms Total:7
- Living area:1,812 sq. ft.
Heating and cooling
- Cooling:Central Air, Electric
- Heating:Electric
- Central air:Yes
Structure and exterior
- Roof:Composition, Shingle
- Year built:2023
- Building area:1,812 sq. ft.
- Lot area:0.71 Acres
- Architectural Style:Two Story
- Construction Materials:Frame, Vinyl Siding
- Levels:Two, Two Story
Schools
- High school:Bird
- Middle school:Salem
- Elementary school:Beulah
Utilities
- Water:Public
- Sewer:Public Sewer
Finances and disclosures
- Price:$433,500
- Price per sq. ft.:$239.24
- Tax amount:$3,086 (2026)
Parking
- Parking description:Attached, Direct Access, Garage, Garage Door Opener
- Garage:Yes
- Garage spaces:2
 The information being provided is for consumers' personal, non-commercial use and may not be used for any purpose other than to identify prospective properties for purchasing. All information provided is deemed reliable but is not guaranteed accurate.The multiple listing information is provided by Central Virginia Regional Multiple Listing Service, LLC from a copyrighted compilation of listings. The compilation of listings and each individual listing are © 2026 Central Virginia Regional Multiple Listing Service, LLC. All rights reserved. RV Member Broker: Catina Jones
New listings near 8762 Kingsland Park Terrace
- Coming Soon
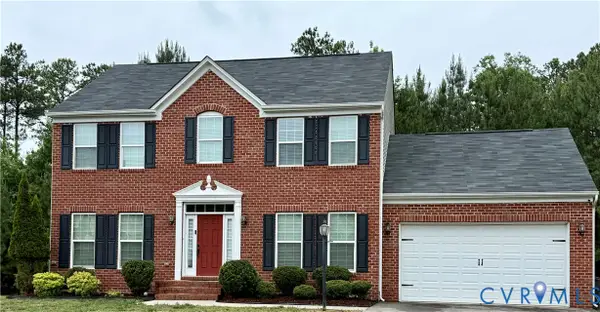 $405,000Coming Soon4 beds 3 baths
6001 Regal Crest Drive, Chesterfield, VA 23832
MLS# 2611784Listed by: REDFIN CORPORATION - New
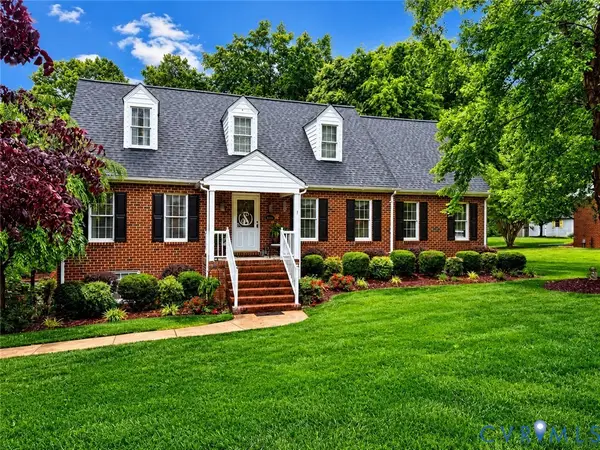 $425,000Active3 beds 3 baths2,968 sq. ft.
4232 Inca Drive, Richmond, VA 23237
MLS# 2613886Listed by: LONG & FOSTER REALTORS - New
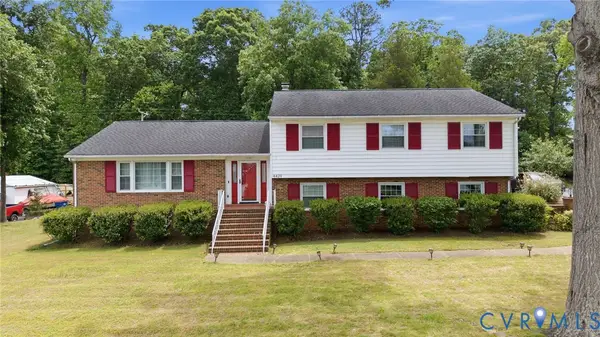 $403,000Active4 beds 3 baths3,001 sq. ft.
4421 Inca Drive, Chesterfield, VA 23237
MLS# 2613772Listed by: UNITED REAL ESTATE RICHMOND - Coming Soon
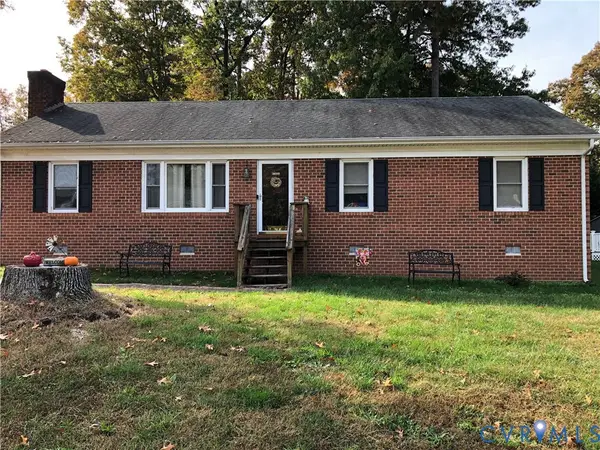 $375,000Coming Soon3 beds 2 baths
10217 Ridgerun Road, Chesterfield, VA 23832
MLS# 2613961Listed by: PLENTURA REALTY LLC - New
 $475,000Active5 beds 3 baths2,480 sq. ft.
7907 Waterman Lane, Chesterfield, VA 23832
MLS# 2613691Listed by: REAL BROKER LLC - New
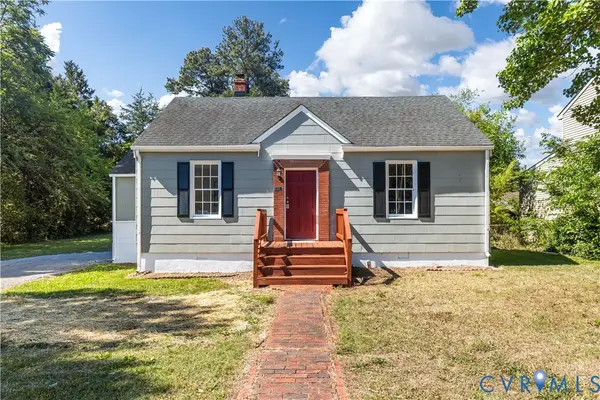 $210,000Active3 beds 1 baths946 sq. ft.
3207 Walmsley Boulevard, Ampthill, VA 23234
MLS# 2613899Listed by: EXP REALTY, LLC 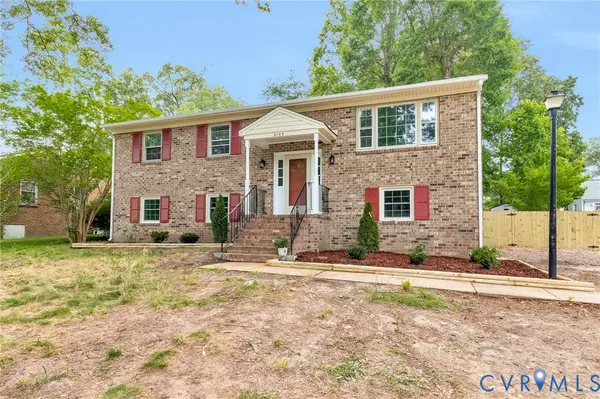 $365,000Pending5 beds 3 baths2,376 sq. ft.
5109 Dermotte Lane, North Chesterfield, VA 23237
MLS# 2613879Listed by: JOYNER FINE PROPERTIES- New
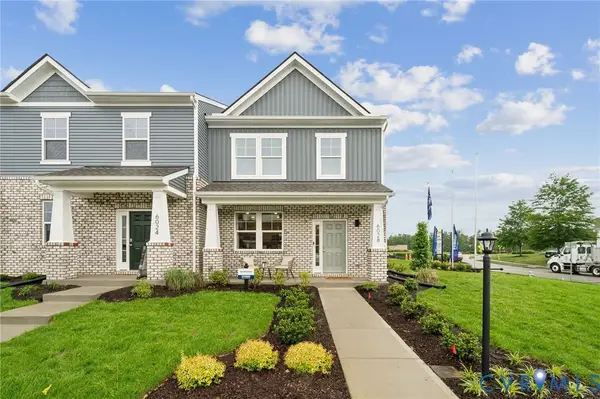 $381,490Active3 beds 3 baths1,518 sq. ft.
5920 Capstan Lane, Chesterfield, VA 23234
MLS# 2613884Listed by: D R HORTON REALTY OF VIRGINIA, - New
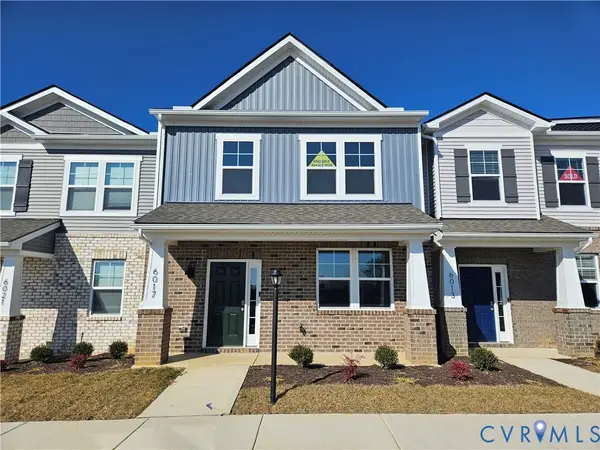 $371,490Active3 beds 3 baths1,518 sq. ft.
5916 Capstan Lane, Chesterfield, VA 23234
MLS# 2613891Listed by: D R HORTON REALTY OF VIRGINIA,


Protect your home and budget from life's surprises with an Assurant Home Warranty, backed by a partner that supports you through every step of homeownership. Explore Plans.
© 2023 - 2026 ERA Franchise Systems LLC. All rights reserved. ERA Franchise Systems LLC fully supports the principles of the Fair Housing Act and the Equal Opportunity Act. ERA, ERA Real Estate powered, and their respective logos are registered service marks of ERA Franchise Systems LLC. Each office is independently owned and operated.