
223 Randolph Street, Danville, VA 24541
Local realty services provided by:ICON Realty Group ERA Powered
223 Randolph Street,Danville, VA 24541
$350,000
- 5 Beds
- 2 Baths
- 3,098 sq. ft.
- Single family
- Coming Soon
Listed by: angela allison
Office: houwzer inc
MLS#:2626244
Source:RV
Price summary
- Price:$350,000
- Price per sq. ft.:$112.98
About this home
Step into timeless charm with the modern updates you’ve been looking for in this historic 5-bedroom, 2-bath home in Danville. Features include a welcoming front porch, large deck, shaded backyard, refinished hardwood floors, and a first-floor primary suite, plus a newly added sunroom overlooking the rear yard. Major updates include a brand-new architectural shingle roof and 6" gutters, new HVAC, updated electrical and plumbing, replacement windows, new blinds, LVP flooring in select areas, security lighting, and a new 6' wooden privacy fence. Conveniently located near Averett University, the hospital, downtown, and Hwy 86.
Contact an agent
Home facts
- Year built:1911
- Subdivision & Development:None
- Listing ID #:2626244
- Updated:September 27, 2026 at 02:37 PM
Rooms and interior
- Bedrooms:5
- Total bathrooms:2
- Full bathrooms:2
- Rooms Total:10
- Flooring:Vinyl, Wood
- Bedroom Description:Main Level Primary
- Basement:Yes
- Basement Description:Unfinished, Walk-Out Access
- Living area:3,098 sq. ft.
Heating and cooling
- Cooling:Central Air, Electric
- Heating:Forced Air, Natural Gas
- Central air:Yes
Structure and exterior
- Roof:Shingle
- Year built:1911
- Building area:3,098 sq. ft.
- Lot area:0.2 Acres
- Architectural Style:Colonial, Two Story
- Construction Materials:Block, Vinyl Siding
- Exterior Features:Porch
- Levels:Two, Two Story
Schools
- High school:George Washington
- Middle school:Westwood
- Elementary school:Forest Hills
Utilities
- Water:Public
- Sewer:Public Sewer
Finances and disclosures
- Price:$350,000
- Price per sq. ft.:$112.98
- Tax amount:$1,266 (2025)
Parking
- Parking description:Driveway, Paved, Paved Driveway
 The information being provided is for consumers' personal, non-commercial use and may not be used for any purpose other than to identify prospective properties for purchasing. All information provided is deemed reliable but is not guaranteed accurate.The multiple listing information is provided by Central Virginia Regional Multiple Listing Service, LLC from a copyrighted compilation of listings. The compilation of listings and each individual listing are © 2026 Central Virginia Regional Multiple Listing Service, LLC. All rights reserved. RV Member Broker: Catina Jones
New listings near 223 Randolph Street
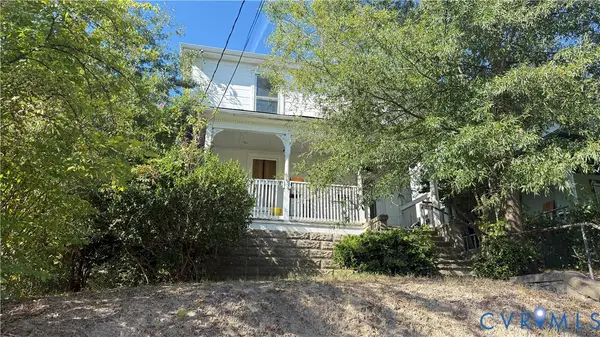 $5,000Active3 beds 2 baths2,270 sq. ft.
210 E Thomas Street, Danville, VA 24540
MLS# 2625225Listed by: DUDLEY RESOURCES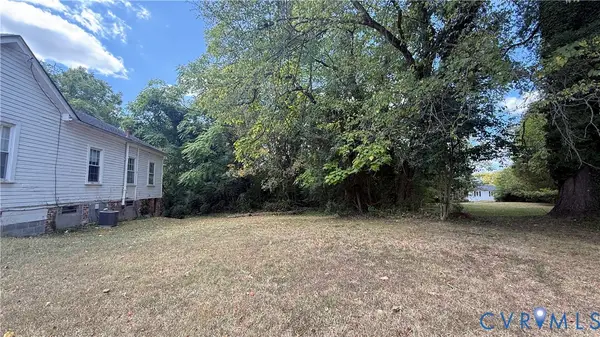 $1,000Active0.23 Acres
0 Holbrook Street, Danville, VA 24541
MLS# 2625228Listed by: DUDLEY RESOURCES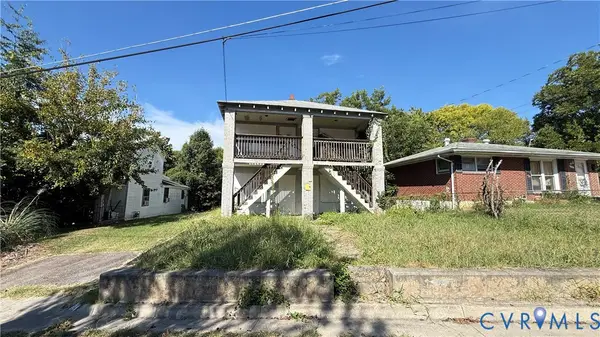 $5,000Active4 beds 4 baths2,212 sq. ft.
128 White Street #A & B, Danville, VA 24540
MLS# 2625215Listed by: DUDLEY RESOURCES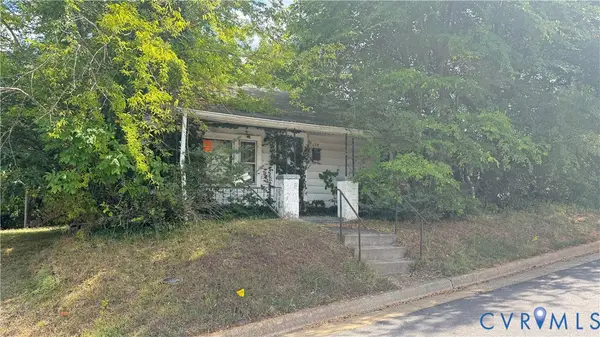 $5,000Active2 beds -- baths1,222 sq. ft.
129 Lincoln Street, Daleville, VA 24541
MLS# 2625203Listed by: DUDLEY RESOURCES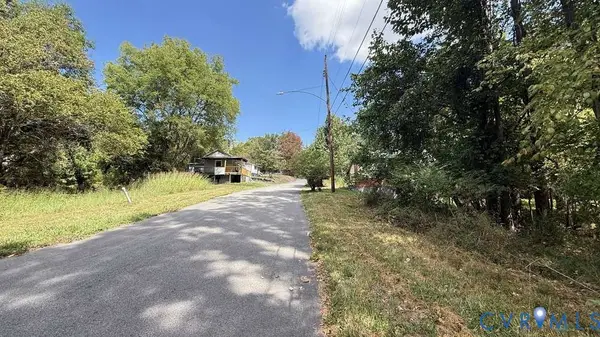 $1,700Active0 Acres
0 Banner Street, Danville, VA 24541
MLS# 2625167Listed by: DUDLEY RESOURCES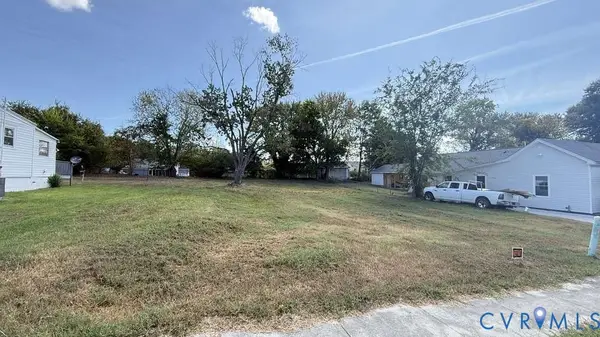 $2,000Active0.19 Acres
69 Glen Oak Drive, Danville, VA 24541
MLS# 2625085Listed by: DUDLEY RESOURCES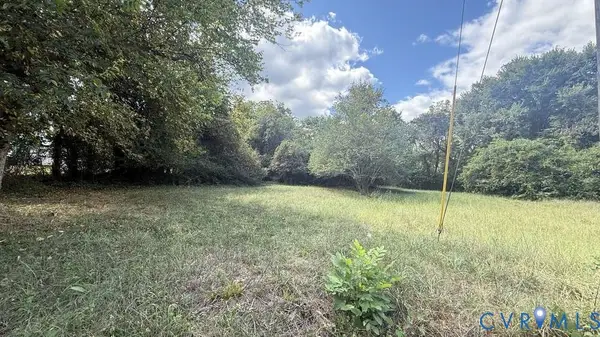 $500Active0.14 Acres
35 Davis Street, Daleville, VA 24541
MLS# 2625091Listed by: DUDLEY RESOURCES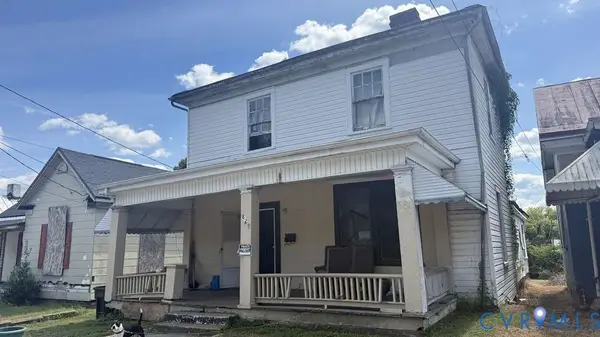 $10,000Active-- beds -- baths
829 Stokes Street, Danville, VA 24541
MLS# 2625106Listed by: DUDLEY RESOURCES $1,500Active0.13 Acres
115 Davis Street, Danville, VA 24541
MLS# 2625110Listed by: DUDLEY RESOURCES


Protect your home and budget from life's surprises with an Assurant Home Warranty, backed by a partner that supports you through every step of homeownership. Explore Plans.
© 2023 - 2026 ERA Franchise Systems LLC. All rights reserved. ERA Franchise Systems LLC fully supports the principles of the Fair Housing Act and the Equal Opportunity Act. ERA, ERA Real Estate powered, and their respective logos are registered service marks of ERA Franchise Systems LLC. Each office is independently owned and operated.