
5000 Lilac Ln, Delaplane, VA 20144
Local realty services provided by:ERA Central Realty Group
Listed by: cricket bedford
Office: thomas and talbot estate properties, inc.
MLS#:VAFQ2024190
Source:BRIGHTMLS
Price summary
- Price:$3,165,000
- Price per sq. ft.:$588.84
- Monthly HOA dues:$62.5
About this home
Lost Corner Farm features a beautiful custom-built country home on 50 open acres with spectacular Blue Ridge Mountain views. This property is ideally located just 15 minutes from Middleburg and convenient to I-66. Designed for both gracious entertaining and comfortable everyday living, this 5-bedroom, 4.5-bath residence offers over 5,300 square feet on three levels. The main level features a bright, open living space with soaring 12-foot ceilings, oversized windows, custom hardwood floors and a fireplace. The well-appointed kitchen offers high-end appliances, double ovens, an oversized refrigerator and a large quartz island with seating for six. The main-level primary suite includes a sitting area, custom walk-in closet, luxurious glass shower and direct access to the pool and terrace. A private office and beautifully renovated mudroom/laundry room complete the main level. Upstairs are four additional bedrooms, including two spacious luxury suites, each with beautifully renovated baths, plus two guest bedrooms sharing a Jack-and-Jill bath. The finished lower level provides flexible space for a recreation room, gym or storage. Outdoor living is equally appealing with a large pool, flagstone terrace, English gardens, raised beds, a small creek and an extensive fenced garden with water and electricity. The open acreage offers tremendous flexibility for equestrian improvements with excellent ride-out in the Orange County Hunt territory. Additional highlights include a slate roof, generator, Waterworks bathroom fixtures, security system, Starlink, 60-gallon-per-minute well, new pool cover, paved parking area and equipment shed. A rare combination of sophisticated country living, exceptional views and manageable acreage in one of Virginia’s most sought-after horse and wine country locations. (See documents for full list of upgrades and more. And don't miss the video!)...
Contact an agent
Home facts
- Year built:2018
- Subdivision & Development:CHATTINS RUN FARM
- Listing ID #:VAFQ2024190
- Added:1 day(s) ago
- Updated:October 05, 2026 at 01:47 AM
Rooms and interior
- Bedrooms:5
- Total bathrooms:5
- Full bathrooms:4
- Half bathrooms:1
- Flooring:Hardwood
- Dining Description:Dining Area, Dining Room, Formal/Separate Dining Room
- Bathrooms Description:Bathroom 2, Bathroom 3, Primary Bath(s), Primary Bathroom
- Kitchen Description:Built-In Microwave, Built-Ins, Combination Kitchen/Living, Commercial Range, Crown Moldings, Dishwasher, Disposal, Extra Refrigerator/Freezer, Kitchen - Eat-In, Kitchen - Gourmet, Kitchen - Island, Kitchen - Table Space, Oven - Double, Oven/Range - Gas, Range Hood, Recessed Lighting, Refrigerator, Stainless Steel Appliances, Upgraded Countertops
- Bedroom Description:Entry Level Bedroom, Primary Bedroom, Walk In Closet(s)
- Basement:Yes
- Basement Description:Connecting Stairway, Daylight, Heated, Improved, Interior Access, Partial, Partially Finished, Space For Rooms
- Living area:5,375 sq. ft.
Heating and cooling
- Cooling:Central A/C, Heat Pump(s), Zoned
- Heating:Heat Pump(s), Propane - Leased
Structure and exterior
- Roof:Slate
- Year built:2018
- Building area:5,375 sq. ft.
- Lot area:50.13 Acres
- Lot Features:Cleared, Landscaping, Open, Poolside, Rural, Secluded
- Architectural Style:Transitional
- Construction Materials:Stucco
- Exterior Features:BBQ Grill, Exterior Lighting, Gutter System
- Foundation Description:Concrete Perimeter
- Levels:2 Stories
Schools
- High school:FAUQUIER
- Middle school:MARSHALL
- Elementary school:CLAUDE THOMPSON
Utilities
- Water:Well
- Sewer:On Site Septic
Finances and disclosures
- Price:$3,165,000
- Price per sq. ft.:$588.84
- Tax amount:$13,452 (2025)
Features and amenities
- Laundry features:Dryer, Washer
- Amenities:Built-Ins, Chair Railings, Crown Moldings, Double Hung Windows, Insulated Windows, Phone, Phone Available, Recessed Lighting, Security System, Underground Utilities, Water Treat System, Window Treatments
- Pool features:In Ground
Parking
- Parking description:Gravel Driveway, Lighted Parking, Paved Parking
New listings near 5000 Lilac Ln
 $1,995,000Active5 beds 5 baths5,901 sq. ft.
11470 Apple Manor Rd, MARKHAM, VA 22643
MLS# VAFQ2024018Listed by: THOMAS AND TALBOT ESTATE PROPERTIES, INC. $749,900Active4 beds 3 baths2,608 sq. ft.
3475 Fenny Hill Rd, DELAPLANE, VA 20144
MLS# VAFQ2024036Listed by: BERKSHIRE HATHAWAY HOMESERVICES PENFED REALTY $2,100,000Pending3 beds 3 baths2,881 sq. ft.
9470 Maidstone Rd, DELAPLANE, VA 20144
MLS# VAFQ2023832Listed by: CORCORAN MCENEARNEY $2,250,000Active5 beds 5 baths6,082 sq. ft.
10210 Possum Hollow Dr, DELAPLANE, VA 20144
MLS# VAFQ2023714Listed by: COMPASS $1,699,000Active4 beds 5 baths4,630 sq. ft.
9565 Briar Ln, DELAPLANE, VA 20144
MLS# VAFQ2023764Listed by: TTR SOTHEBY'S INTERNATIONAL REALTY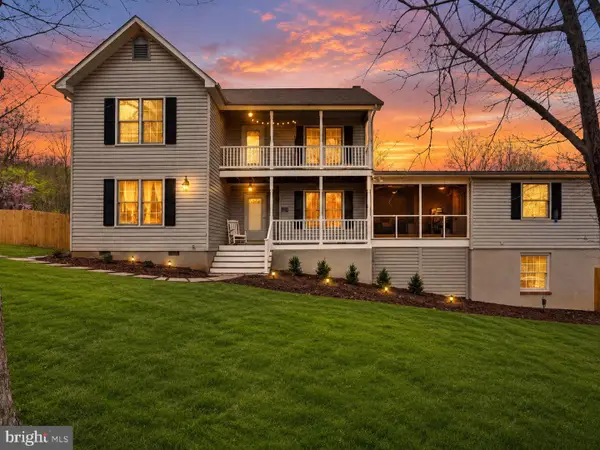 $789,999Active4 beds 5 baths3,722 sq. ft.
3608 N Red Oak Ln, DELAPLANE, VA 20144
MLS# VAFQ2023586Listed by: SIGNATURE MOVE REAL ESTATE $7,900,000Active4 beds 5 baths6,952 sq. ft.
2525 Gibson Ct, DELAPLANE, VA 20144
MLS# VAFQ2022392Listed by: TTR SOTHEBY'S INTERNATIONAL REALTY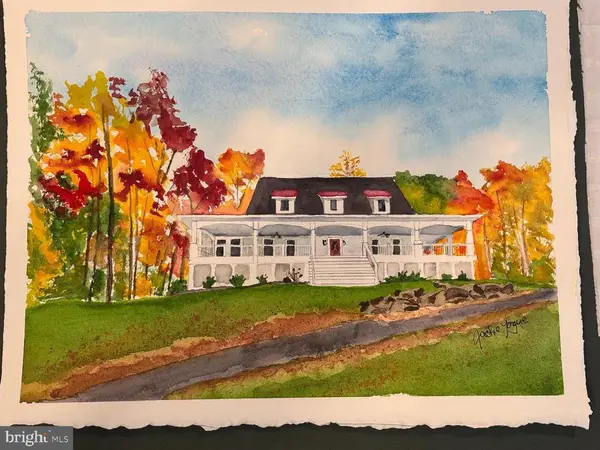 $1,350,000Active5 beds 4 baths5,443 sq. ft.
3411 Fenny Hill Rd, DELAPLANE, VA 20144
MLS# VAFQ2022490Listed by: BERKSHIRE HATHAWAY HOMESERVICES PENFED REALTY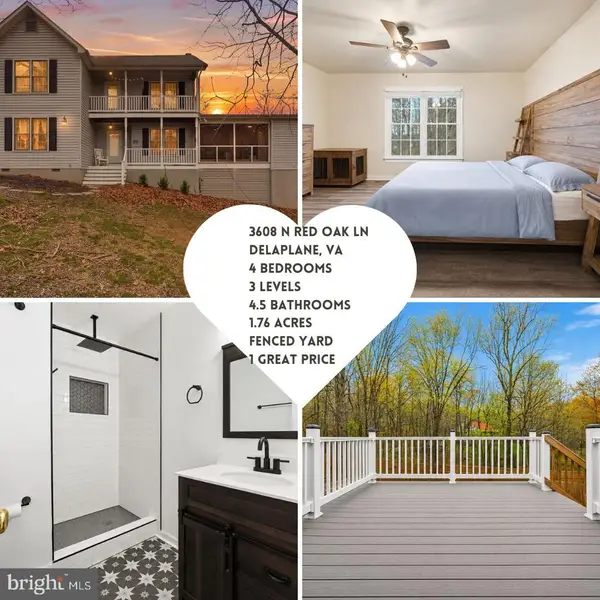 $835,000Active4 beds 5 baths3,722 sq. ft.
3608 N Red Oak Ln, DELAPLANE, VA 20144
MLS# VAFQ2022064Listed by: SIGNATURE MOVE REAL ESTATE


Protect your home and budget from life's surprises with an Assurant Home Warranty, backed by a partner that supports you through every step of homeownership. Explore Plans.
© 2023 - 2026 ERA Franchise Systems LLC. All rights reserved. ERA Franchise Systems LLC fully supports the principles of the Fair Housing Act and the Equal Opportunity Act. ERA, ERA Real Estate powered, and their respective logos are registered service marks of ERA Franchise Systems LLC. Each office is independently owned and operated.